1705 Michigan Avenue, Winter Park, FL 32789
- $773,000
- 4
- BD
- 3
- BA
- 2,325
- SqFt




- Sold Price
- $773,000
- List Price
- $770,000
- Status
- Sold
- Days on Market
- 90
- Closing Date
- Jan 05, 2024
- MLS#
- O6141520
- Property Style
- Single Family
- New Construction
- Yes
- Year Built
- 2023
- Bedrooms
- 4
- Bathrooms
- 3
- Baths Half
- 1
- Living Area
- 2,325
- Lot Size
- 6,904
- Acres
- 0.16
- Total Acreage
- 0 to less than 1/4
- Legal Subdivision Name
- Lawndale
- MLS Area Major
- Winter Park
Property Description
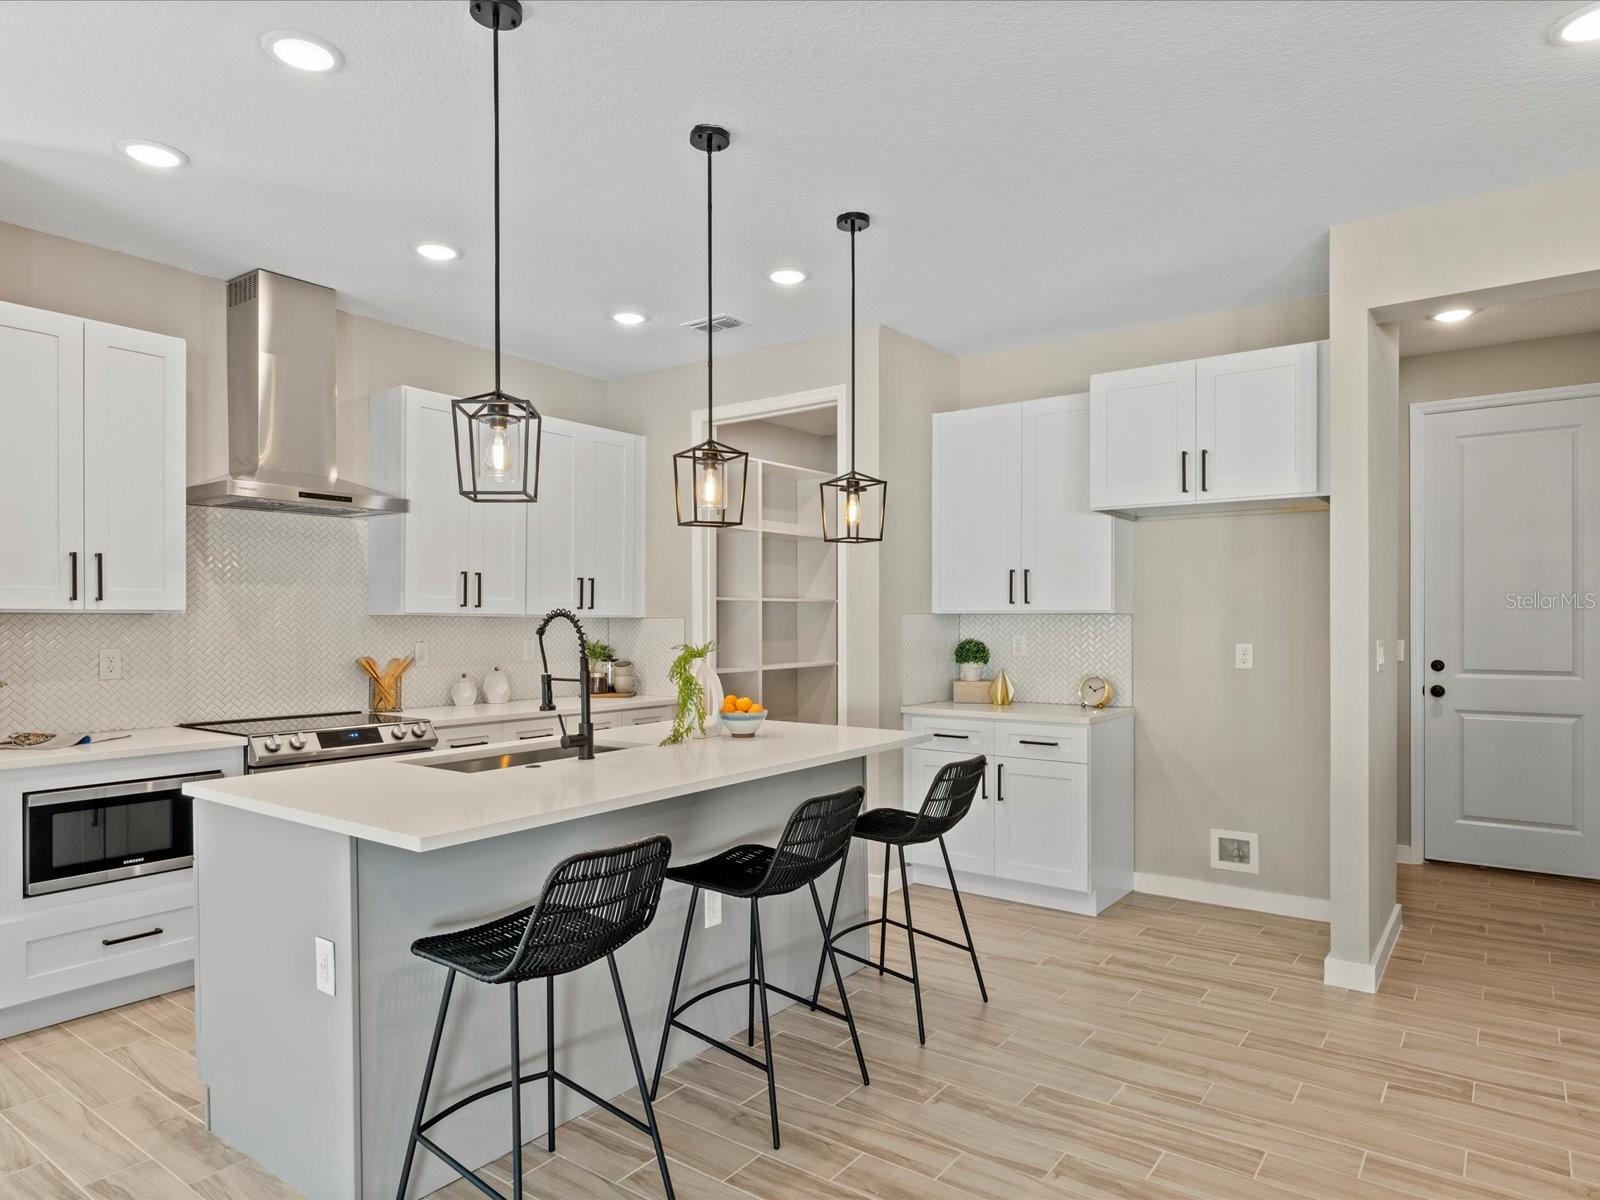
**Builder to provide dramatically lower interest rate for well qualified buyers!** You will love this modern home nestled in one of the most desirable neighborhoods of Winter Park. Sandwiched between Dubsdread golf course, the Mills/50 district, Fairbanks Ave, and College Park, this location simply can't be beaten. Walkable dining and shopping options abound, with short drives to some of Orlando's best regions and restaurants, like those on Park Ave. It's also just a few short blocks from I-4 and other convenient roads. Furthermore, just drive one block in any direction to see other new homes popping up, signaling a trend in this established neighborhood. Just as good as the location is the home itself, with its modern facade, including a faux wood-accented entranceway, 2-car garage, and fenced-in yard. As you enter the home and pass the upgraded stairwell with a modern railing, you'll notice the conveniently located half bath and the "Harry Potter" storage room under the stairs. Then, you'll enter into the massive great room concept, lit up by the natural light pouring in. The wood-look tile adds warmth to an already inviting space, while the bold light fixtures and high ceilings add that modern touch. The kitchen is the focal point of the space, flanked by a perfectly sized open dining area surrounded by windows. The kitchen boasts modern white quartz countertops, two-toned cabinets with modern hardware, huge walk-in pantry with storage system, vent-to-exterior range hood, a barn sink, and a large island that perfectly ties the great room together. Entering the space from the 2-car garage is extra convenient with a thoughtfully designed mudroom featuring bench seating, shoe storage, upper cabinets, and hanging hooks. As you ascend the upgraded stairs with no carpet, you'll notice the engineered wood floors continue past the large laundry and into the huge master suite. More natural light greets you as you marvel at the size of your new bedroom. Peek into the cavernous walk-in closet and imagine the possibilities implied by the amazing closet system. Furthermore, the master bathroom, with a modern free-standing tub, separate shower stall, bold tile choices, dual vanities, and yes, more natural light, really pushes the suite over the top. The additional three bedrooms and guest bath are also upstairs. Bonus features include a large covered patio, 10-year home warranty, an irrigation system, and a paver driveway.
/u.realgeeks.media/homesinorlando/NextHome-Neighborhood-Realty-Logo-Horizontal-OrangeOnWhite-Web-RGB.jpg)
Additional Information
- Taxes
- $3878
- Minimum Lease
- 7 Months
- Community Features
- No Deed Restriction
- Property Description
- Two Story
- Zoning
- R-2
- Interior Layout
- Built-in Features, High Ceilings, Kitchen/Family Room Combo, Living Room/Dining Room Combo, Open Floorplan, Solid Surface Counters, Walk-In Closet(s), Window Treatments
- Interior Features
- Built-in Features, High Ceilings, Kitchen/Family Room Combo, Living Room/Dining Room Combo, Open Floorplan, Solid Surface Counters, Walk-In Closet(s), Window Treatments
- Floor
- Carpet, Ceramic Tile, Hardwood
- Appliances
- Dishwasher, Disposal, Electric Water Heater, Exhaust Fan, Microwave, Range, Range Hood
- Utilities
- Electricity Connected
- Heating
- Central
- Air Conditioning
- Central Air
- Exterior Construction
- Block
- Exterior Features
- Irrigation System
- Roof
- Shingle
- Foundation
- Slab
- Pool
- No Pool
- Garage Carport
- 2 Car Garage
- Garage Spaces
- 2
- Fences
- Vinyl
- Flood Zone Code
- X
- Parcel ID
- 12-22-29-4996-03-140
- Legal Description
- LAWNDALE H/118 LOT 14 BLK C
Listing courtesy of ORLANDO BROTHERS REAL ESTATE LLC.
Selling Office: COMPASS FLORIDA LLC.Mortgage Calculator
StellarMLS is the source of this information via Internet Data Exchange Program. All listing information is deemed reliable but not guaranteed and should be independently verified through personal inspection by appropriate professionals. Listings displayed on this website may be subject to prior sale or removal from sale. Availability of any listing should always be independently verified. Listing information is provided for consumer personal, non-commercial use, solely to identify potential properties for potential purchase. All other use is strictly prohibited and may violate relevant federal and state law. Data last updated on