4020 Ibis Drive, Orlando, FL 32803
- $490,000
- 4
- BD
- 3
- BA
- 1,430
- SqFt




- Sold Price
- $490,000
- List Price
- $499,000
- Status
- Sold
- Days on Market
- 2
- Closing Date
- Oct 10, 2023
- MLS#
- O6141490
- Property Style
- Single Family
- Year Built
- 1956
- Bedrooms
- 4
- Bathrooms
- 3
- Living Area
- 1,430
- Lot Size
- 7,728
- Acres
- 0.18
- Total Acreage
- 0 to less than 1/4
- Legal Subdivision Name
- Audubon Park
- MLS Area Major
- Orlando/Colonial Town
Property Description
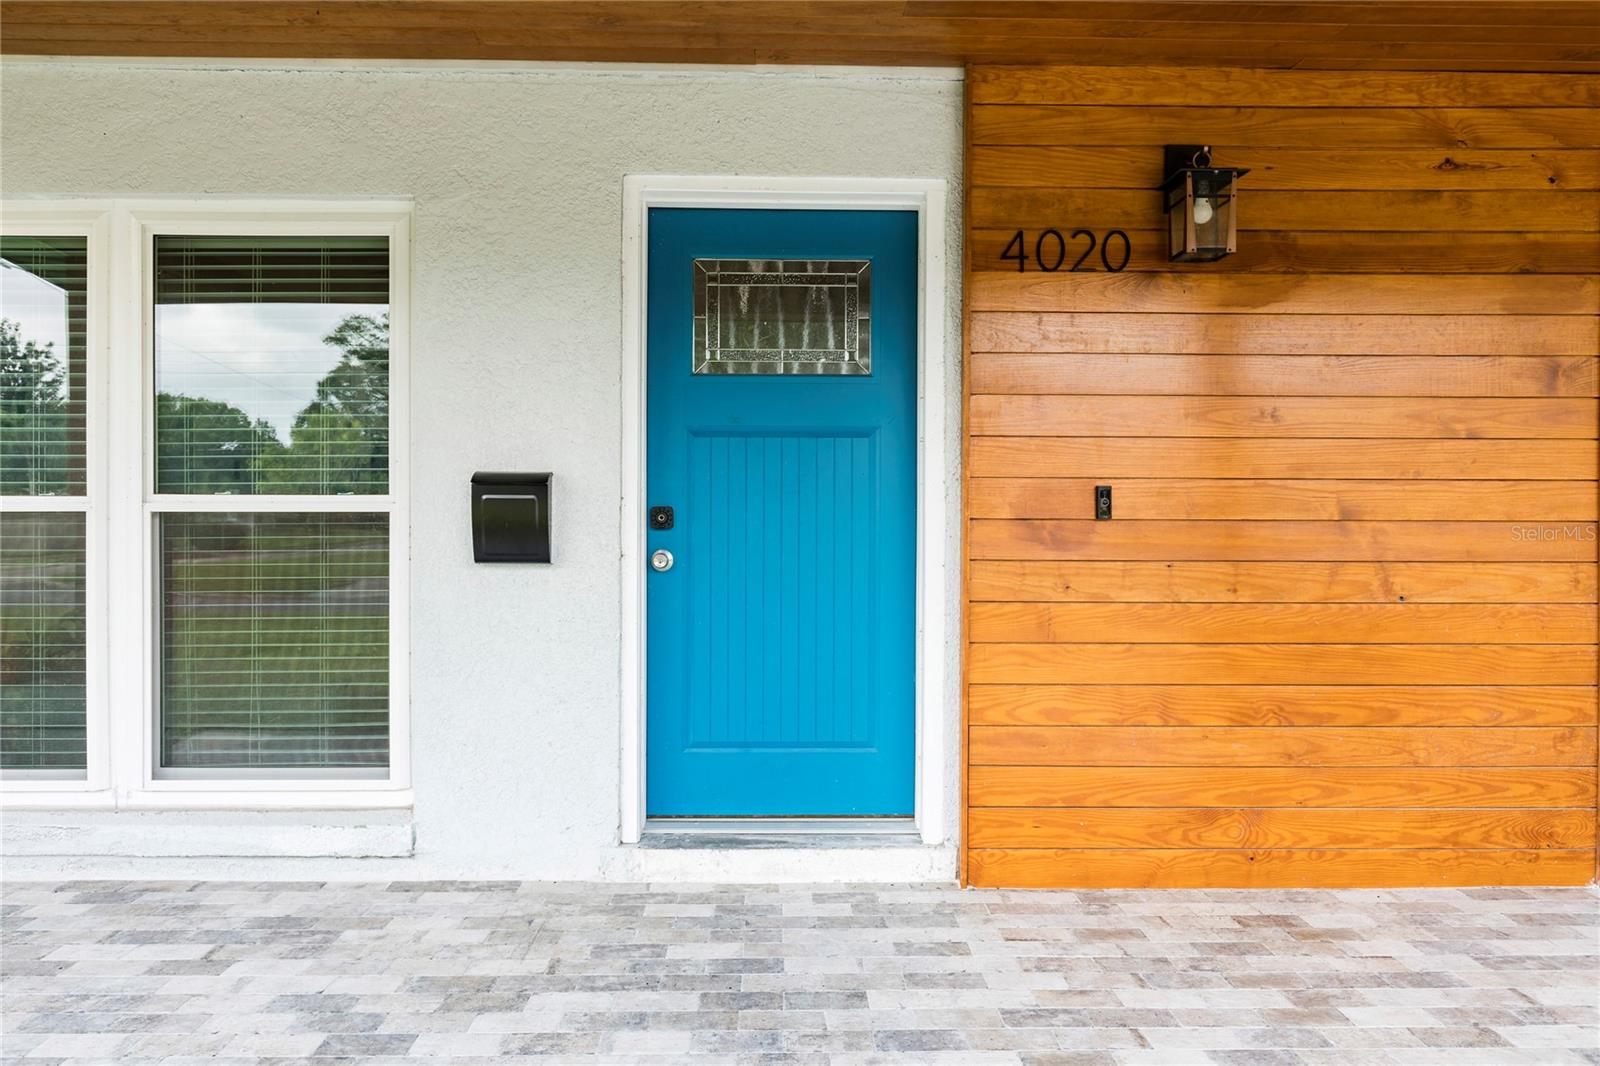
Top-to-bottom renovation on this immaculate four-bedroom, three-bathroom Audubon Park home. Situated on a large 95’x70’ corner lot adjacent to a beautiful city park. Stunning kitchen with quartz countertops, subway tile backsplash, new lighting, stainless steel appliances, and 9’ breakfast bar. Fresh wood-look tile throughout and quartz countertops in all bathrooms. French doors open from the kitchen to the spacious, newly fenced backyard. Nothing left untouched in this gorgeous home. Roof 2021, A/C 2021, tankless water heater 2021, kitchen and bath renovation 2021, interior laundry 2021, the addition of a new primary suite and bath 2022, and new windows 2021. Complete list of improvements/ updates available upon request. Excellent location zoned for the K-8 Audubon Park School and easy access to thriving restaurants and retail in the Audubon Park Garden District. 15-minute walk to the Baldwin Park village center and a quick 10-minute drive to the Mills/50 and Ivanhoe Village districts.
/u.realgeeks.media/homesinorlando/NextHome-Neighborhood-Realty-Logo-Horizontal-OrangeOnWhite-Web-RGB.jpg)
Additional Information
- Taxes
- $3707
- Minimum Lease
- 8-12 Months
- Location
- Corner Lot, City Limits, Paved
- Community Features
- No Deed Restriction
- Property Description
- One Story
- Zoning
- R-1A
- Interior Layout
- Ceiling Fans(s), Kitchen/Family Room Combo, Master Bedroom Main Floor, Stone Counters, Thermostat, Window Treatments
- Interior Features
- Ceiling Fans(s), Kitchen/Family Room Combo, Master Bedroom Main Floor, Stone Counters, Thermostat, Window Treatments
- Floor
- Tile
- Appliances
- Dishwasher, Disposal, Dryer, Microwave, Range, Refrigerator, Tankless Water Heater, Washer
- Utilities
- BB/HS Internet Available, Electricity Connected, Public, Water Connected
- Heating
- Central
- Air Conditioning
- Central Air
- Exterior Construction
- Block
- Exterior Features
- French Doors, Irrigation System
- Roof
- Shingle
- Foundation
- Slab
- Pool
- No Pool
- Middle School
- Audubon Park K-8
- High School
- Winter Park High
- Fences
- Fenced
- Flood Zone Code
- x
- Parcel ID
- 20-22-30-0332-09-130
- Legal Description
- 9803/4867 ERROR IN LEGAL DESCRIPTION AUDUBON PARK CARDINAL HEIGHTS SECTION T/108LOT 13 BLK I SEE 2585/850
Listing courtesy of GREG MARTINEZ REALTY LLC. 407-625-2416
Selling Office: LIVE OAK EQUITIES.Mortgage Calculator
StellarMLS is the source of this information via Internet Data Exchange Program. All listing information is deemed reliable but not guaranteed and should be independently verified through personal inspection by appropriate professionals. Listings displayed on this website may be subject to prior sale or removal from sale. Availability of any listing should always be independently verified. Listing information is provided for consumer personal, non-commercial use, solely to identify potential properties for potential purchase. All other use is strictly prohibited and may violate relevant federal and state law. Data last updated on