1809 Briercliff Drive, Orlando, FL 32806
- $825,000
- 4
- BD
- 3
- BA
- 2,266
- SqFt











- Sold Price
- $825,000
- List Price
- $850,000
- Status
- Sold
- Days on Market
- 0
- Closing Date
- Oct 19, 2023
- MLS#
- O6141451
- Property Style
- Single Family
- Year Built
- 1956
- Bedrooms
- 4
- Bathrooms
- 3
- Living Area
- 2,266
- Lot Size
- 9,896
- Acres
- 0.23
- Total Acreage
- 0 to less than 1/4
- Legal Subdivision Name
- Bel Air Hills
- MLS Area Major
- Orlando/Delaney Park/Crystal Lake
Property Description
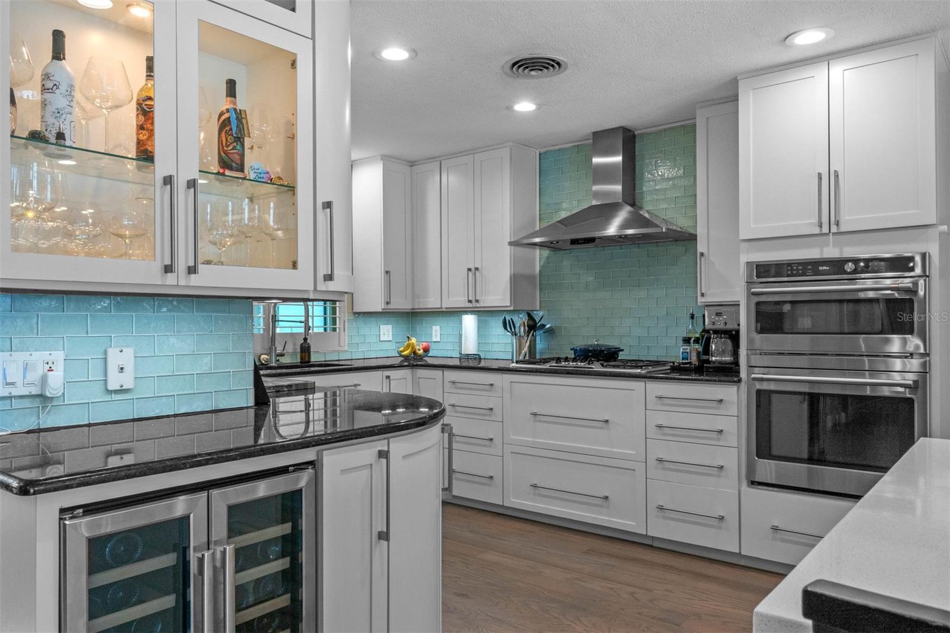
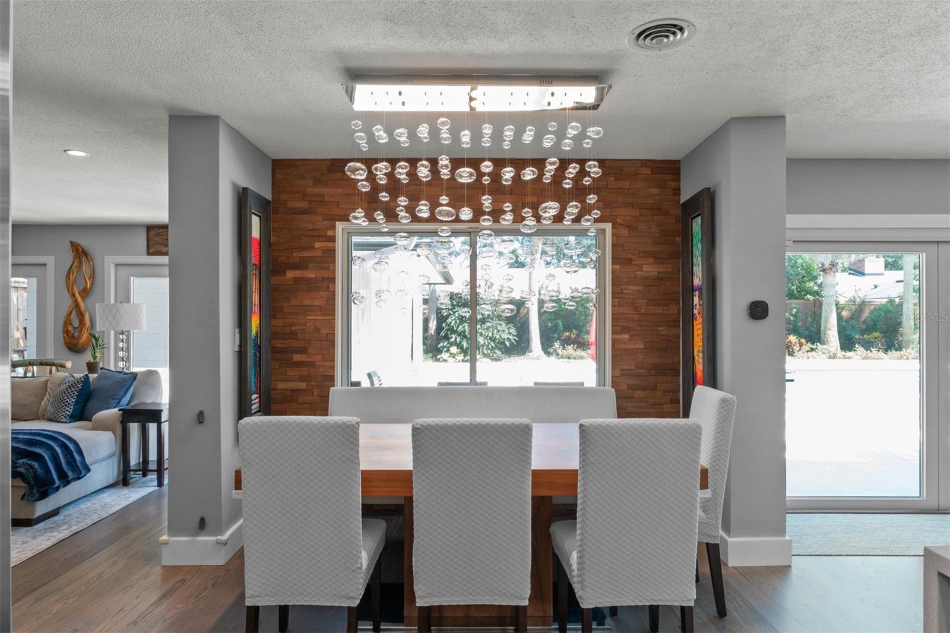
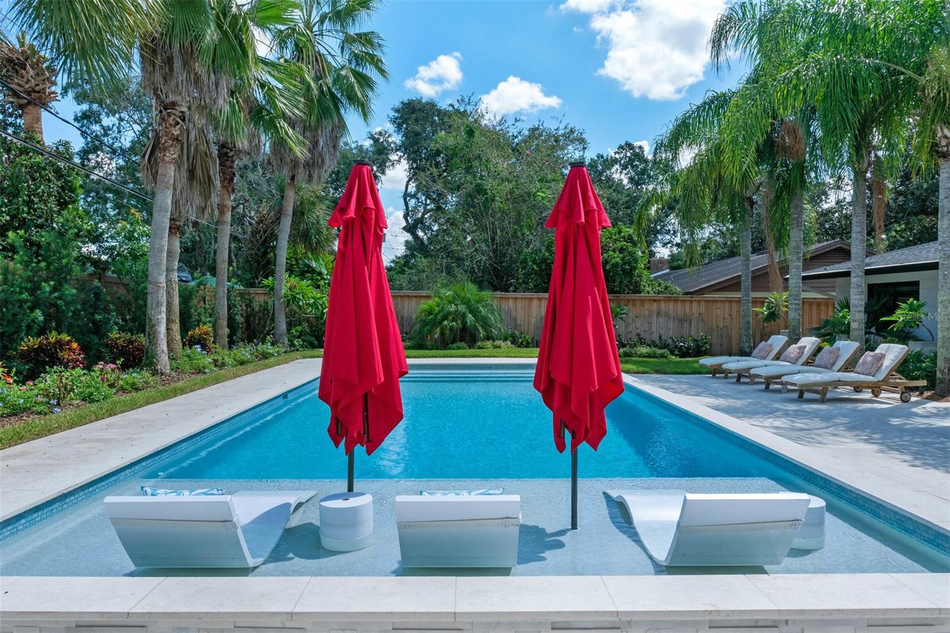
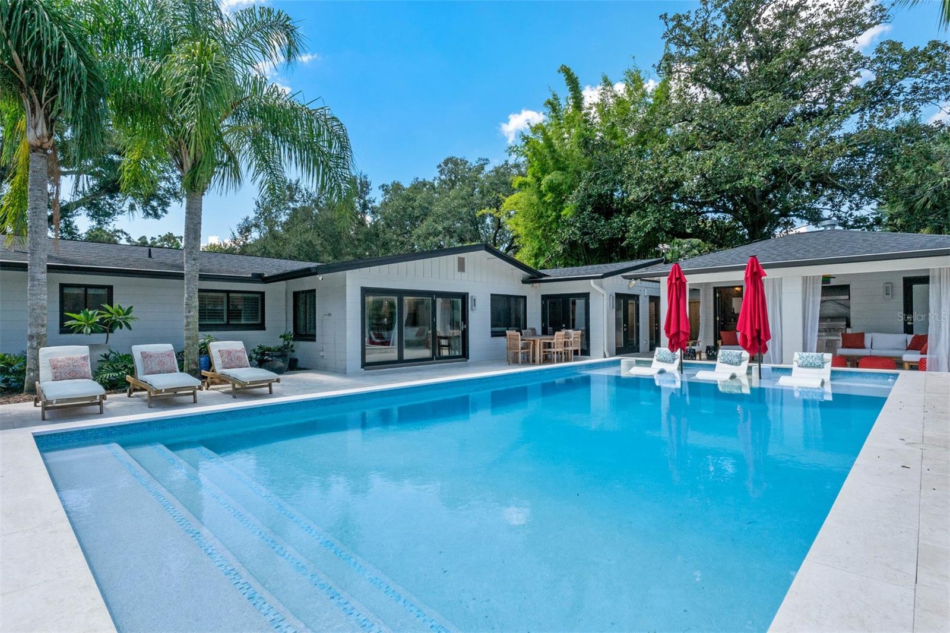
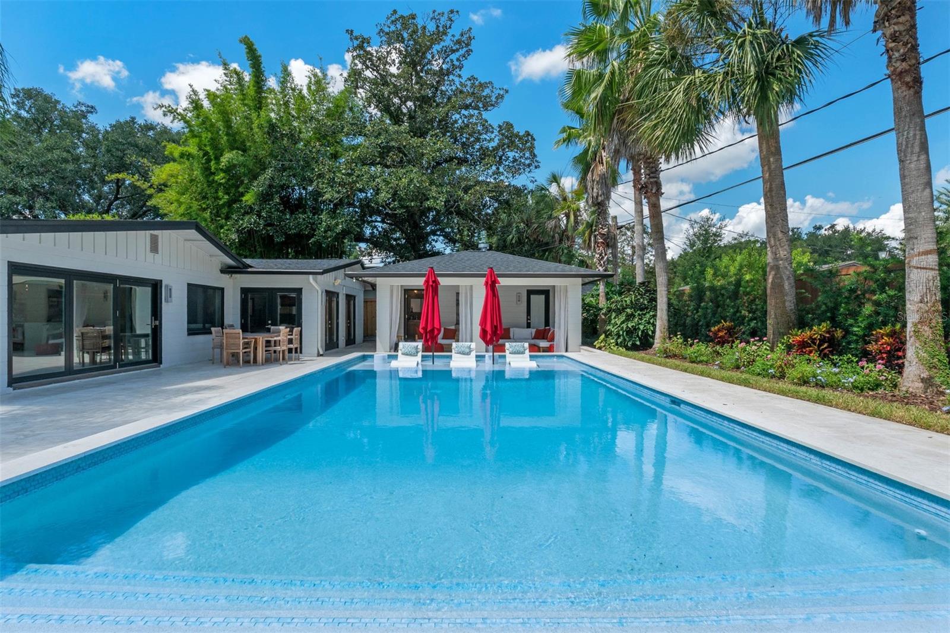
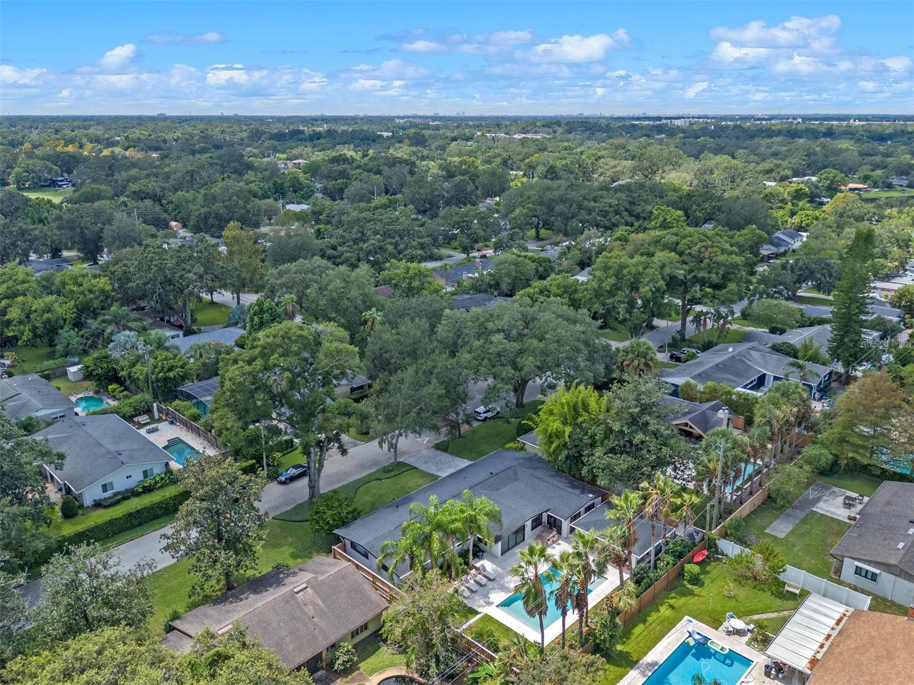
This Bel Air showstopper has everything you could hope for and more. From the moment you walk through the front door, you will be captivated by the style and care this property has been given. The kitchen has an impressive island with seating, outlets, storage and a few hidden perks, including a folding mixing station. The open floor concept consists of the family room, kitchen, living room and dining area, all facing the gorgeous, completely renovated pool and pool house. The garage even has a little extra space for projects and storage. The pool house has it's own grill, refrigerator, full bathroom, storage closet and lots of room for lounging, eating, and gathering. The back yard will make you feel like you have your own private resort with plenty of room for the pets to play and lots of space for entertaining. Nearly, the entire property has been upgraded/renovated/improved over the last 6 years. The location is one of the best in Orlando, giving quick access to Downtown, SODO, The Hourglass District, Delaney Park, Thornton Park, several of the area's most popular lakes and parks, shops, restaurants, schools, and more.
/u.realgeeks.media/homesinorlando/NextHome-Neighborhood-Realty-Logo-Horizontal-OrangeOnWhite-Web-RGB.jpg)
Additional Information
- Taxes
- $7976
- Minimum Lease
- 7 Months
- Location
- Landscaped, Sidewalk, Paved
- Community Features
- No Deed Restriction
- Property Description
- One Story
- Zoning
- R-1A/T
- Interior Layout
- Ceiling Fans(s), Open Floorplan, Solid Surface Counters, Thermostat, Window Treatments
- Interior Features
- Ceiling Fans(s), Open Floorplan, Solid Surface Counters, Thermostat, Window Treatments
- Floor
- Hardwood, Tile
- Appliances
- Dishwasher, Disposal, Gas Water Heater, Microwave, Range, Range Hood, Refrigerator, Tankless Water Heater, Wine Refrigerator
- Utilities
- Cable Connected, Electricity Connected, Propane, Public, Sewer Connected, Water Connected
- Heating
- Central, Propane
- Air Conditioning
- Central Air
- Fireplace Description
- Gas
- Exterior Construction
- Block, Concrete
- Exterior Features
- Irrigation System, Outdoor Grill, Outdoor Kitchen, Rain Gutters, Sidewalk, Sliding Doors
- Roof
- Shingle
- Foundation
- Slab
- Pool
- Private
- Pool Type
- Heated, In Ground
- Garage Carport
- 2 Car Garage
- Garage Spaces
- 2
- Garage Dimensions
- 21x19
- High School
- Boone High
- Fences
- Fenced, Vinyl, Wood
- Flood Zone Code
- x
- Parcel ID
- 31-22-30-0576-04-130
- Legal Description
- BEL AIR HILLS U/35 LOT 13 BLK D
Listing courtesy of MAINFRAME REAL ESTATE. 407-513-4257
Selling Office: MAINFRAME REAL ESTATE.Mortgage Calculator
StellarMLS is the source of this information via Internet Data Exchange Program. All listing information is deemed reliable but not guaranteed and should be independently verified through personal inspection by appropriate professionals. Listings displayed on this website may be subject to prior sale or removal from sale. Availability of any listing should always be independently verified. Listing information is provided for consumer personal, non-commercial use, solely to identify potential properties for potential purchase. All other use is strictly prohibited and may violate relevant federal and state law. Data last updated on