1290 Mactavandash Drive, Oviedo, FL 32765
- $600,000
- 3
- BD
- 2
- BA
- 2,015
- SqFt




- Sold Price
- $600,000
- List Price
- $550,000
- Status
- Sold
- Days on Market
- 2
- Closing Date
- Oct 18, 2023
- MLS#
- O6141440
- Property Style
- Single Family
- Architectural Style
- Florida
- Year Built
- 1989
- Bedrooms
- 3
- Bathrooms
- 2
- Living Area
- 2,015
- Lot Size
- 13,636
- Acres
- 0.31
- Total Acreage
- 1/4 to less than 1/2
- Legal Subdivision Name
- Mac Kinleys Mill
- MLS Area Major
- Oviedo
Property Description
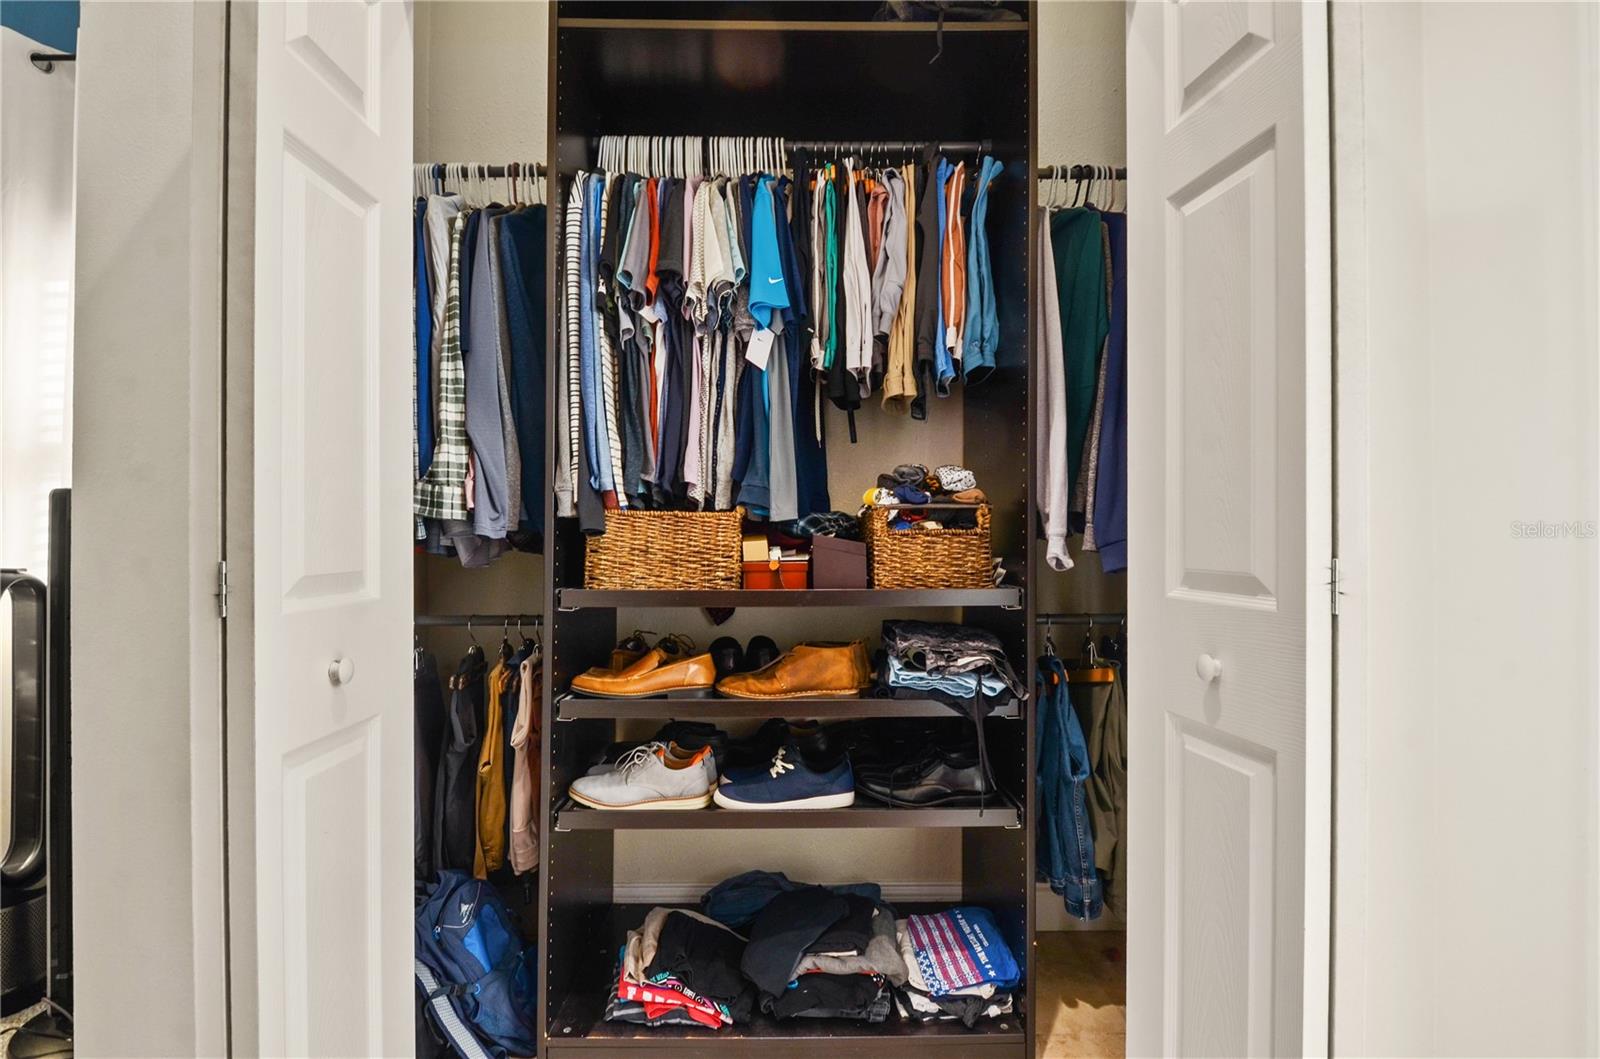
Welcome to your new dream home! This beautiful 3 bedroom, 2 bathroom pool home is located on a spacious 1/3-acre lot in the highly sought-after Mac Kinleys Mill. With 2015 square feet of living space, this home offers plenty of room for you to spread out and enjoy. The lush green wooded area behind the home provides a serene and peaceful setting, making it perfect for relaxation and entertainment. Inside, the home boasts a well-designed floor plan that features a spacious living room, flex space, family room with wood burning fireplace, and a large kitchen with a pantry wall of cabinets to store everything. The primary bedroom is a true retreat, complete with its own en-suite bathroom and dual closets. The two additional bedrooms are ample size one of which has a large walk-in closet. The secondary bathroom is complete with a custom double vanity and access to the pool. Outside, the large screened-in pool area is perfect for entertaining guests or simply relaxing on a beautiful sunny day. The backyard also offers plenty of space to add a swing set or have the pets run and play. The updates in this home include outdoor sink and beverage center (2023), newly rebuilt chimney (2023), stucco bands surrounding the windows (2023), full guest bathroom remodel (2022), windows (2021), pool light (2020), interior and exterior paint (2019), carpet in bedrooms (2019), roof and chimney cap (2018), full kitchen remodel (2017), and drainfield (2016). This home is truly a gem and a must-see for anyone looking for a beautiful and spacious home in Oviedo. Don't wait, schedule your showing today!
/u.realgeeks.media/homesinorlando/NextHome-Neighborhood-Realty-Logo-Horizontal-OrangeOnWhite-Web-RGB.jpg)
Additional Information
- Taxes
- $3966
- Minimum Lease
- 8-12 Months
- HOA Fee
- $425
- HOA Payment Schedule
- Annually
- Location
- Landscaped, Sidewalk
- Community Features
- Playground, Sidewalks, Tennis Courts, No Deed Restriction
- Property Description
- One Story
- Zoning
- R-1
- Interior Layout
- Eat-in Kitchen, Open Floorplan, Stone Counters, Thermostat, Walk-In Closet(s)
- Interior Features
- Eat-in Kitchen, Open Floorplan, Stone Counters, Thermostat, Walk-In Closet(s)
- Floor
- Carpet, Laminate, Tile
- Appliances
- Disposal, Electric Water Heater, Microwave, Range
- Utilities
- BB/HS Internet Available, Electricity Connected, Street Lights, Water Connected
- Heating
- Electric
- Air Conditioning
- Central Air
- Fireplace Description
- Wood Burning
- Exterior Construction
- Wood Frame
- Exterior Features
- Irrigation System, Rain Gutters, Sidewalk, Sliding Doors
- Roof
- Shingle
- Foundation
- Slab
- Pool
- Private
- Pool Type
- In Ground, Outside Bath Access, Screen Enclosure
- Garage Carport
- 2 Car Garage
- Garage Spaces
- 2
- Garage Features
- Driveway, Garage Faces Side
- Elementary School
- Lawton Elementary
- Middle School
- Jackson Heights Middle
- High School
- Oviedo High
- Fences
- Other, Wood
- Pets
- Allowed
- Flood Zone Code
- X
- Parcel ID
- 04-21-31-502-0000-0280
- Legal Description
- LOT 28 MAC KINLEYS MILL PB 40 PGS 86 TO 88
Listing courtesy of KELLER WILLIAMS WINTER PARK. 407-545-6430
Selling Office: REAL LIVING R E SOLUTIONS.Mortgage Calculator
StellarMLS is the source of this information via Internet Data Exchange Program. All listing information is deemed reliable but not guaranteed and should be independently verified through personal inspection by appropriate professionals. Listings displayed on this website may be subject to prior sale or removal from sale. Availability of any listing should always be independently verified. Listing information is provided for consumer personal, non-commercial use, solely to identify potential properties for potential purchase. All other use is strictly prohibited and may violate relevant federal and state law. Data last updated on