5180 Brenda Drive, Orlando, FL 32812
- $599,999
- 4
- BD
- 4
- BA
- 2,487
- SqFt






- Sold Price
- $599,999
- List Price
- $599,999
- Status
- Sold
- Days on Market
- 21
- Closing Date
- Oct 27, 2023
- MLS#
- O6141423
- Property Style
- Single Family
- Year Built
- 2003
- Bedrooms
- 4
- Bathrooms
- 4
- Baths Half
- 1
- Living Area
- 2,487
- Lot Size
- 13,495
- Acres
- 0.31
- Total Acreage
- 1/4 to less than 1/2
- Legal Subdivision Name
- Dover Estates Third Add
- MLS Area Major
- Orlando/Conway / Belle Isle
Property Description
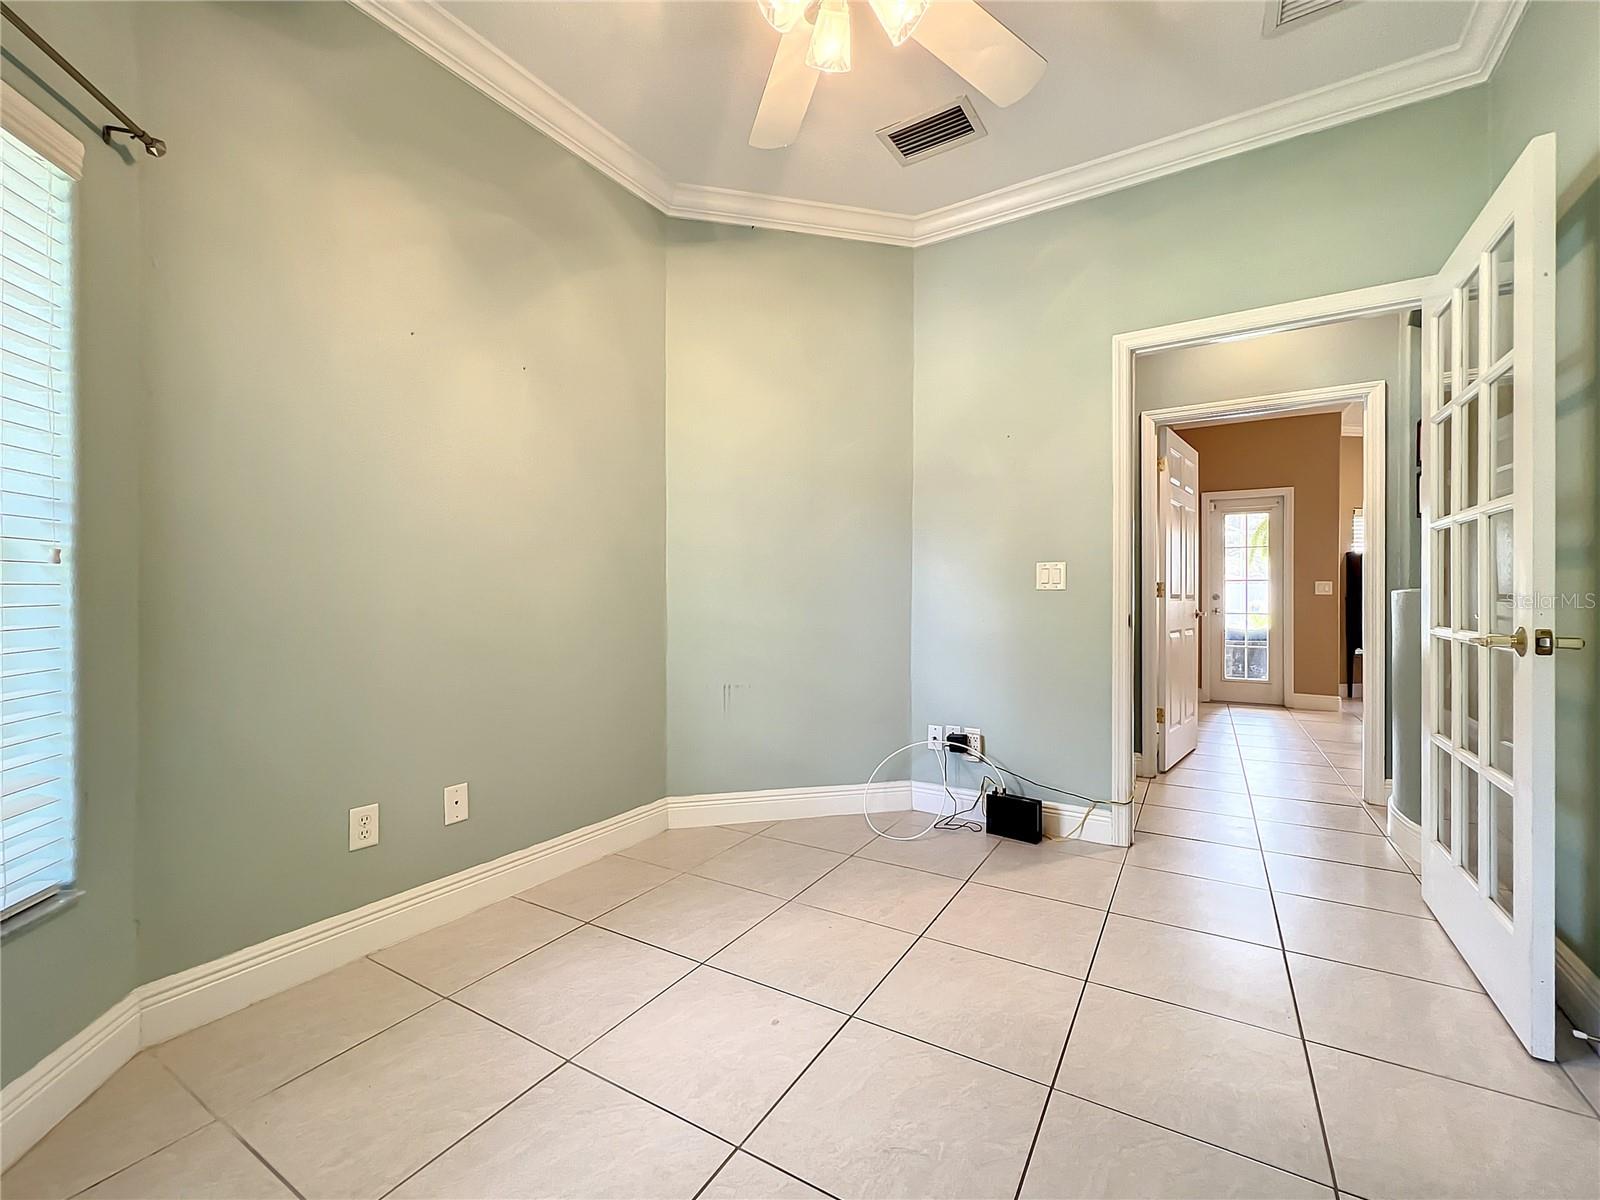
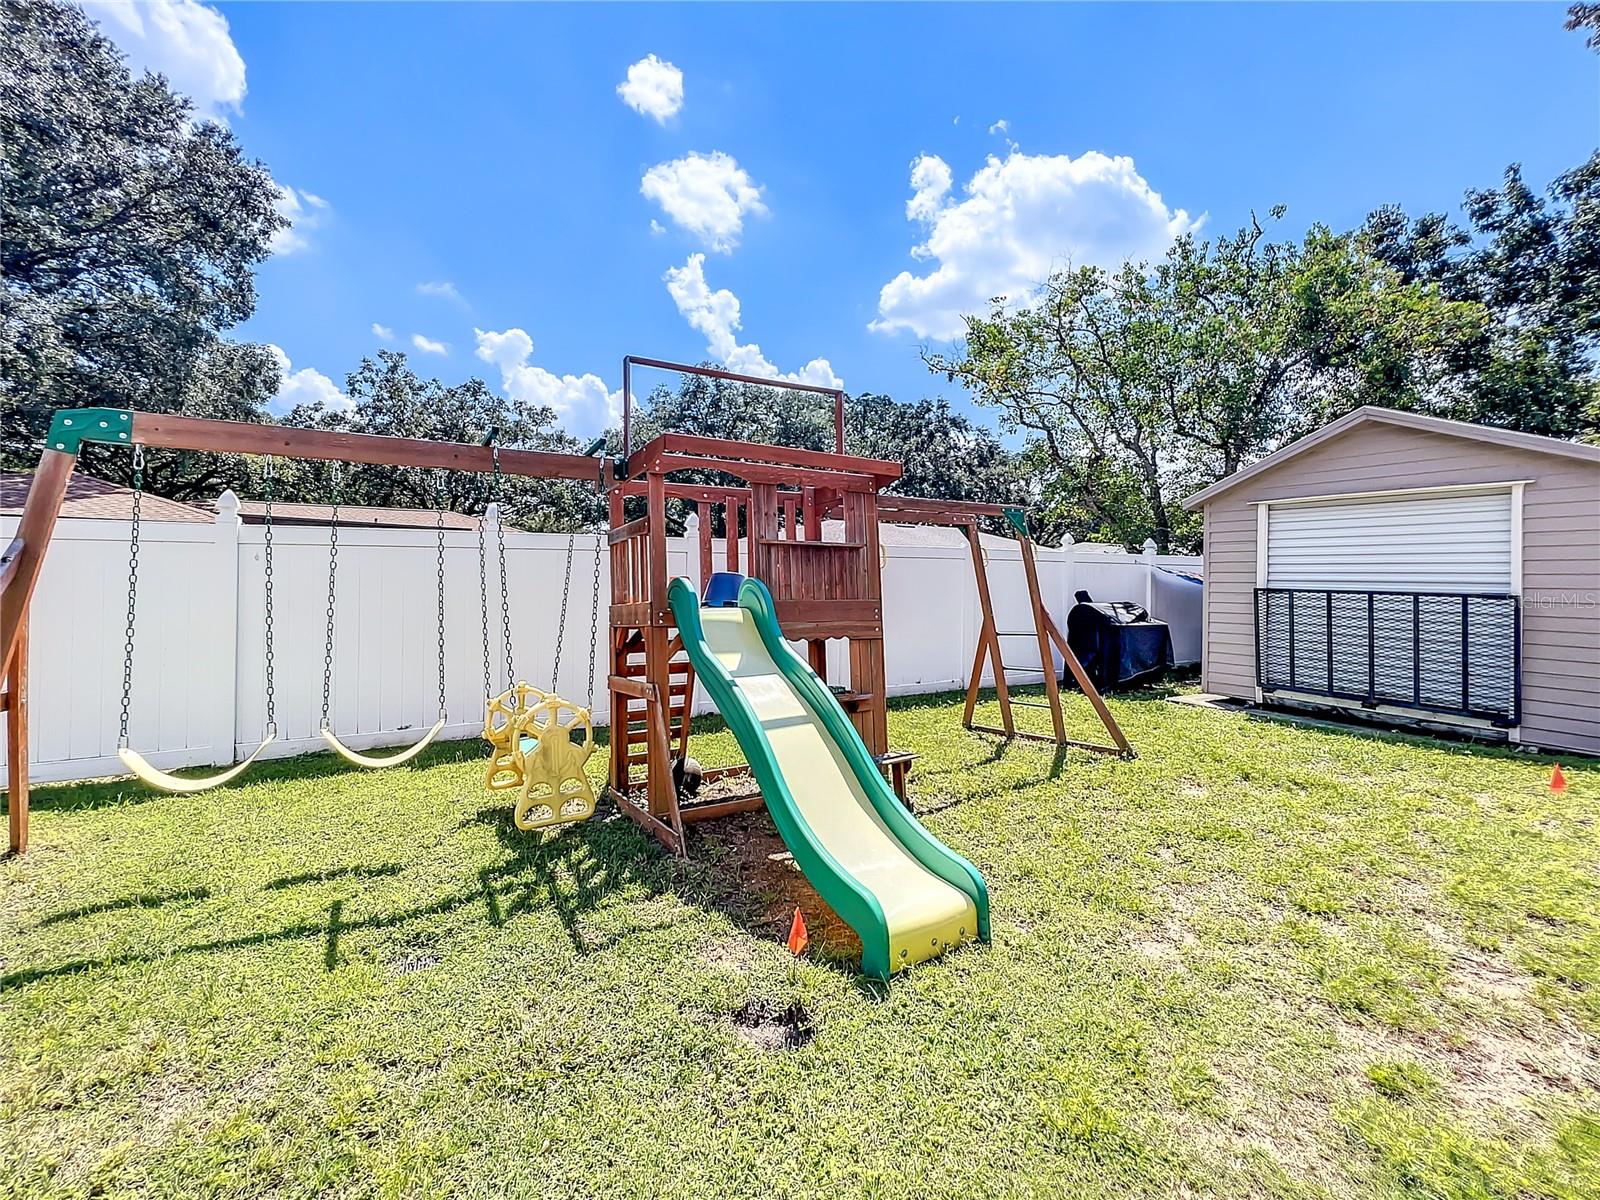
Sitting lavishly on a third of an acre this stunning 4 bedroom 3 and 1/2 bath home in Dover Estates is situated just minutes from the airport, downtown Orlando, the vibrant SODO district, and major highways, this property offers unparalleled convenience. The meticulously maintained interiors will take your breath away. The kitchen is a dream, featuring beautiful granite countertops, and ample storage space. Every detail of this house has been thoughtfully designed and cared for. Featuring tray ceilings and crown moldings to the grand walk-in closet in the master bedroom this home is sure to delight. The outdoor area is perfect for entertaining with several ample sitting and sunning areas and a huge screen enclosure keeping pests at bay while you play. There’s an extra storage shed in the back and still plenty of room to garden and enjoy the surroundings in your fully vinyl fenced backyard. Don't miss out on this exceptional property in Dover Estates. Schedule a viewing today and make it your dream home!
/u.realgeeks.media/homesinorlando/NextHome-Neighborhood-Realty-Logo-Horizontal-OrangeOnWhite-Web-RGB.jpg)
Additional Information
- Taxes
- $6087
- Minimum Lease
- 8-12 Months
- HOA Fee
- $50
- HOA Payment Schedule
- Annually
- Community Features
- No Deed Restriction
- Property Description
- One Story
- Zoning
- R-1A/AN
- Interior Layout
- Crown Molding, Eat-in Kitchen, Open Floorplan, Tray Ceiling(s), Walk-In Closet(s)
- Interior Features
- Crown Molding, Eat-in Kitchen, Open Floorplan, Tray Ceiling(s), Walk-In Closet(s)
- Floor
- Ceramic Tile
- Appliances
- Cooktop, Dishwasher, Disposal, Ice Maker, Range, Refrigerator
- Utilities
- Cable Available, Public
- Heating
- Central
- Air Conditioning
- Central Air
- Exterior Construction
- Block
- Exterior Features
- Irrigation System
- Roof
- Tile
- Foundation
- Block
- Pool
- Private
- Pool Type
- Gunite, In Ground
- Garage Carport
- 3 Car Garage
- Garage Spaces
- 3
- Elementary School
- Dover Shores Elem
- Middle School
- Stonewall Jackson Middle
- High School
- Boone High
- Pets
- Allowed
- Flood Zone Code
- X
- Parcel ID
- 04-23-30-2173-05-090
- Legal Description
- DOVER ESTATES THIRD ADDITION 4/119 LOT 9BLK E
Listing courtesy of FATHOM REALTY FL LLC. 888-455-6040
Selling Office: SUZI KARR REALTY.Mortgage Calculator
StellarMLS is the source of this information via Internet Data Exchange Program. All listing information is deemed reliable but not guaranteed and should be independently verified through personal inspection by appropriate professionals. Listings displayed on this website may be subject to prior sale or removal from sale. Availability of any listing should always be independently verified. Listing information is provided for consumer personal, non-commercial use, solely to identify potential properties for potential purchase. All other use is strictly prohibited and may violate relevant federal and state law. Data last updated on