3260 Chatsworth Lane, Orlando, FL 32812
- $410,000
- 3
- BD
- 2
- BA
- 1,461
- SqFt




- Sold Price
- $410,000
- List Price
- $399,900
- Status
- Sold
- Days on Market
- 2
- Closing Date
- Oct 19, 2023
- MLS#
- O6141246
- Property Style
- Single Family
- Architectural Style
- Ranch
- Year Built
- 1984
- Bedrooms
- 3
- Bathrooms
- 2
- Living Area
- 1,461
- Lot Size
- 5,001
- Acres
- 0.11
- Total Acreage
- 0 to less than 1/4
- Legal Subdivision Name
- Bryn Mawr
- MLS Area Major
- Orlando/Conway / Belle Isle
Property Description
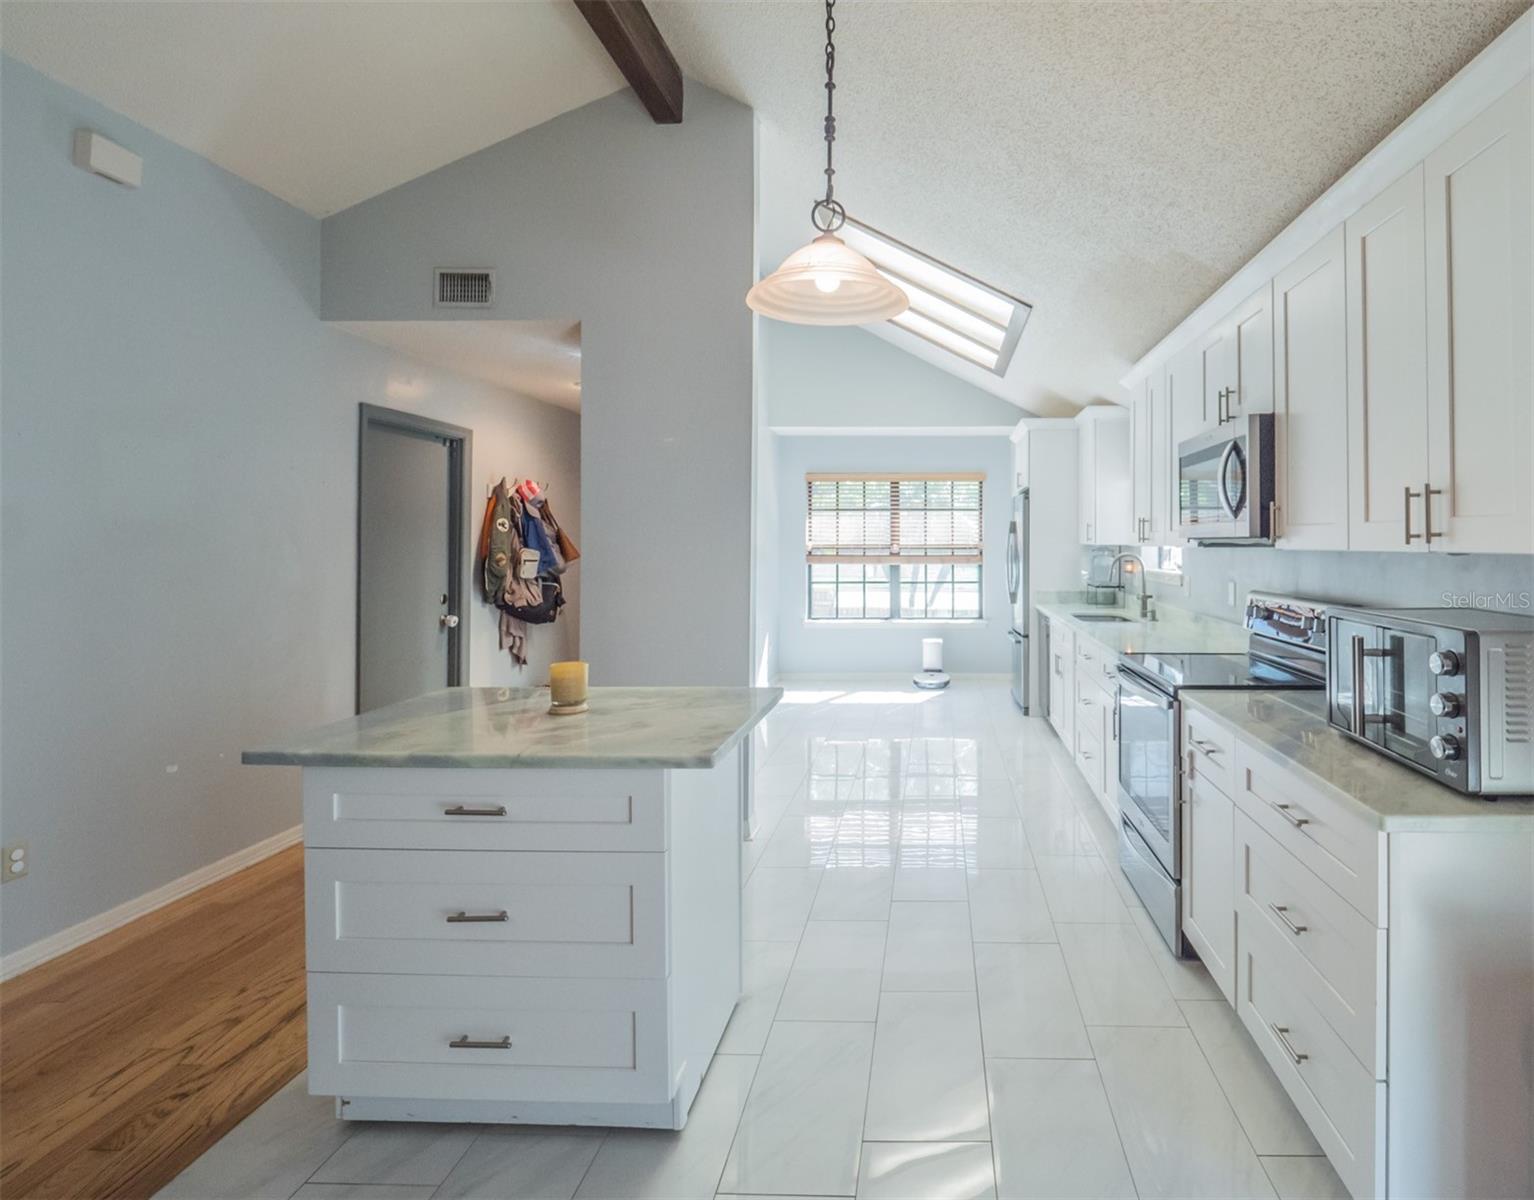
Beautiful home in a fabulous location. Incredibly well-maintained 3 bedroom, 2 bath home with a brand new roof! Completely updated kitchen is a chef's dream! Tons of cabinetry and solid-surface counter top space with a gorgeous island. Kitchen boosts state of the art appointments and opens to spacious dining room/great room featuring a fabulous wood-burning fireplace. This space is perfect for entertaining! Split floor plan. Garage offers plenty of storage space too! The side and back yard are fenced and provide a beautiful outdoor space for your Florida lifestyle. The community amenities include a pool, playground and clubhouse. Super low HOA! Top rated schools! Located close to restaurants, professional services and easy access to major roadways.
/u.realgeeks.media/homesinorlando/NextHome-Neighborhood-Realty-Logo-Horizontal-OrangeOnWhite-Web-RGB.jpg)
Additional Information
- Taxes
- $4723
- Minimum Lease
- 8-12 Months
- HOA Fee
- $150
- HOA Payment Schedule
- Quarterly
- Maintenance Includes
- Pool
- Location
- Sidewalk, Paved
- Community Features
- Deed Restrictions, Playground, Pool, Sidewalks, Tennis Courts
- Property Description
- One Story
- Zoning
- PD/AN
- Interior Layout
- Cathedral Ceiling(s), Ceiling Fans(s), Eat-in Kitchen, High Ceilings, Kitchen/Family Room Combo, Living Room/Dining Room Combo, Open Floorplan, Solid Surface Counters, Split Bedroom, Vaulted Ceiling(s), Walk-In Closet(s)
- Interior Features
- Cathedral Ceiling(s), Ceiling Fans(s), Eat-in Kitchen, High Ceilings, Kitchen/Family Room Combo, Living Room/Dining Room Combo, Open Floorplan, Solid Surface Counters, Split Bedroom, Vaulted Ceiling(s), Walk-In Closet(s)
- Floor
- Ceramic Tile
- Appliances
- Dishwasher, Electric Water Heater, Range
- Utilities
- BB/HS Internet Available, Public
- Heating
- Central
- Air Conditioning
- Central Air
- Fireplace Description
- Family Room, Wood Burning
- Exterior Construction
- Stucco, Wood Frame
- Exterior Features
- French Doors
- Roof
- Shingle
- Foundation
- Slab
- Pool
- Community
- Garage Carport
- 2 Car Garage
- Garage Spaces
- 2
- Garage Features
- Driveway
- Elementary School
- Lake George Elem
- Middle School
- Conway Middle
- High School
- Boone High
- Fences
- Wood
- Pets
- Allowed
- Flood Zone Code
- AE
- Parcel ID
- 04-23-30-1030-00-540
- Legal Description
- BRYN MAWR UNIT 7 12/140 LOT 54
Listing courtesy of RE/MAX PROPERTIES SW. 407-352-5800
Selling Office: EXP REALTY LLC.Mortgage Calculator
StellarMLS is the source of this information via Internet Data Exchange Program. All listing information is deemed reliable but not guaranteed and should be independently verified through personal inspection by appropriate professionals. Listings displayed on this website may be subject to prior sale or removal from sale. Availability of any listing should always be independently verified. Listing information is provided for consumer personal, non-commercial use, solely to identify potential properties for potential purchase. All other use is strictly prohibited and may violate relevant federal and state law. Data last updated on