791 Bighorn Street, Oviedo, FL 32765
- $825,000
- 5
- BD
- 4
- BA
- 3,626
- SqFt




- Sold Price
- $825,000
- List Price
- $825,000
- Status
- Sold
- Days on Market
- 19
- Closing Date
- Oct 31, 2023
- MLS#
- O6141199
- Property Style
- Single Family
- Year Built
- 2014
- Bedrooms
- 5
- Bathrooms
- 4
- Living Area
- 3,626
- Lot Size
- 11,551
- Acres
- 0.27
- Total Acreage
- 1/4 to less than 1/2
- Legal Subdivision Name
- Oviedo Forest
- MLS Area Major
- Oviedo
Property Description
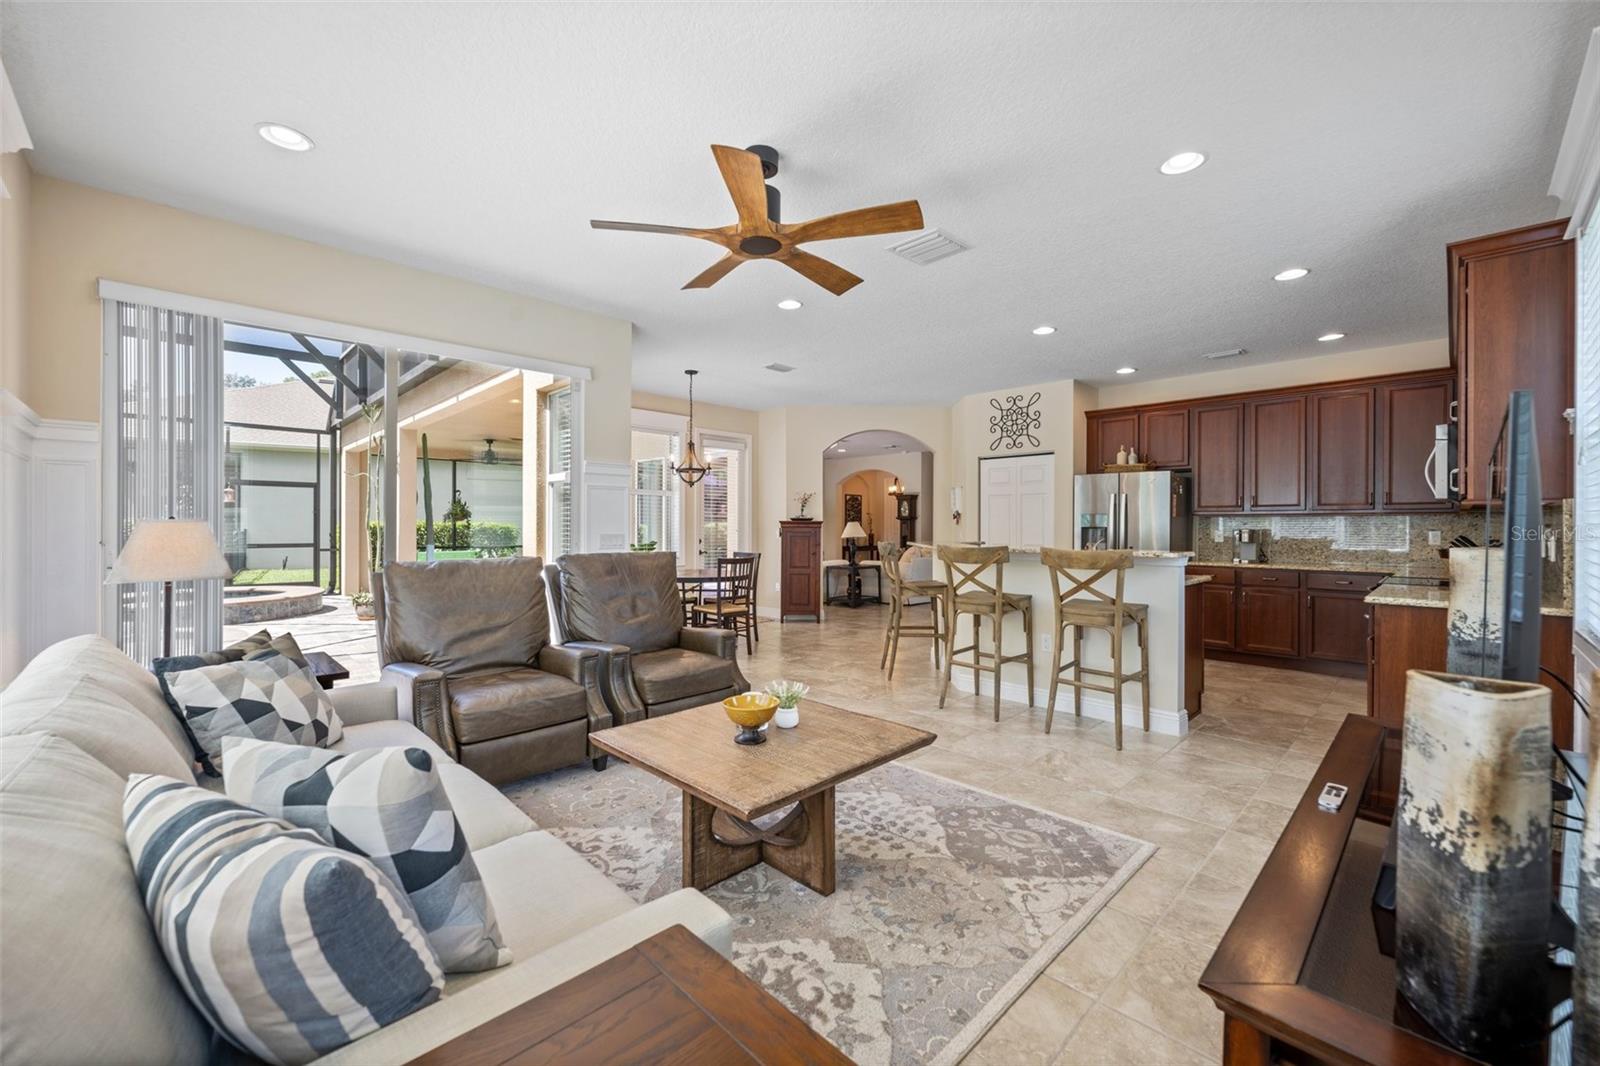
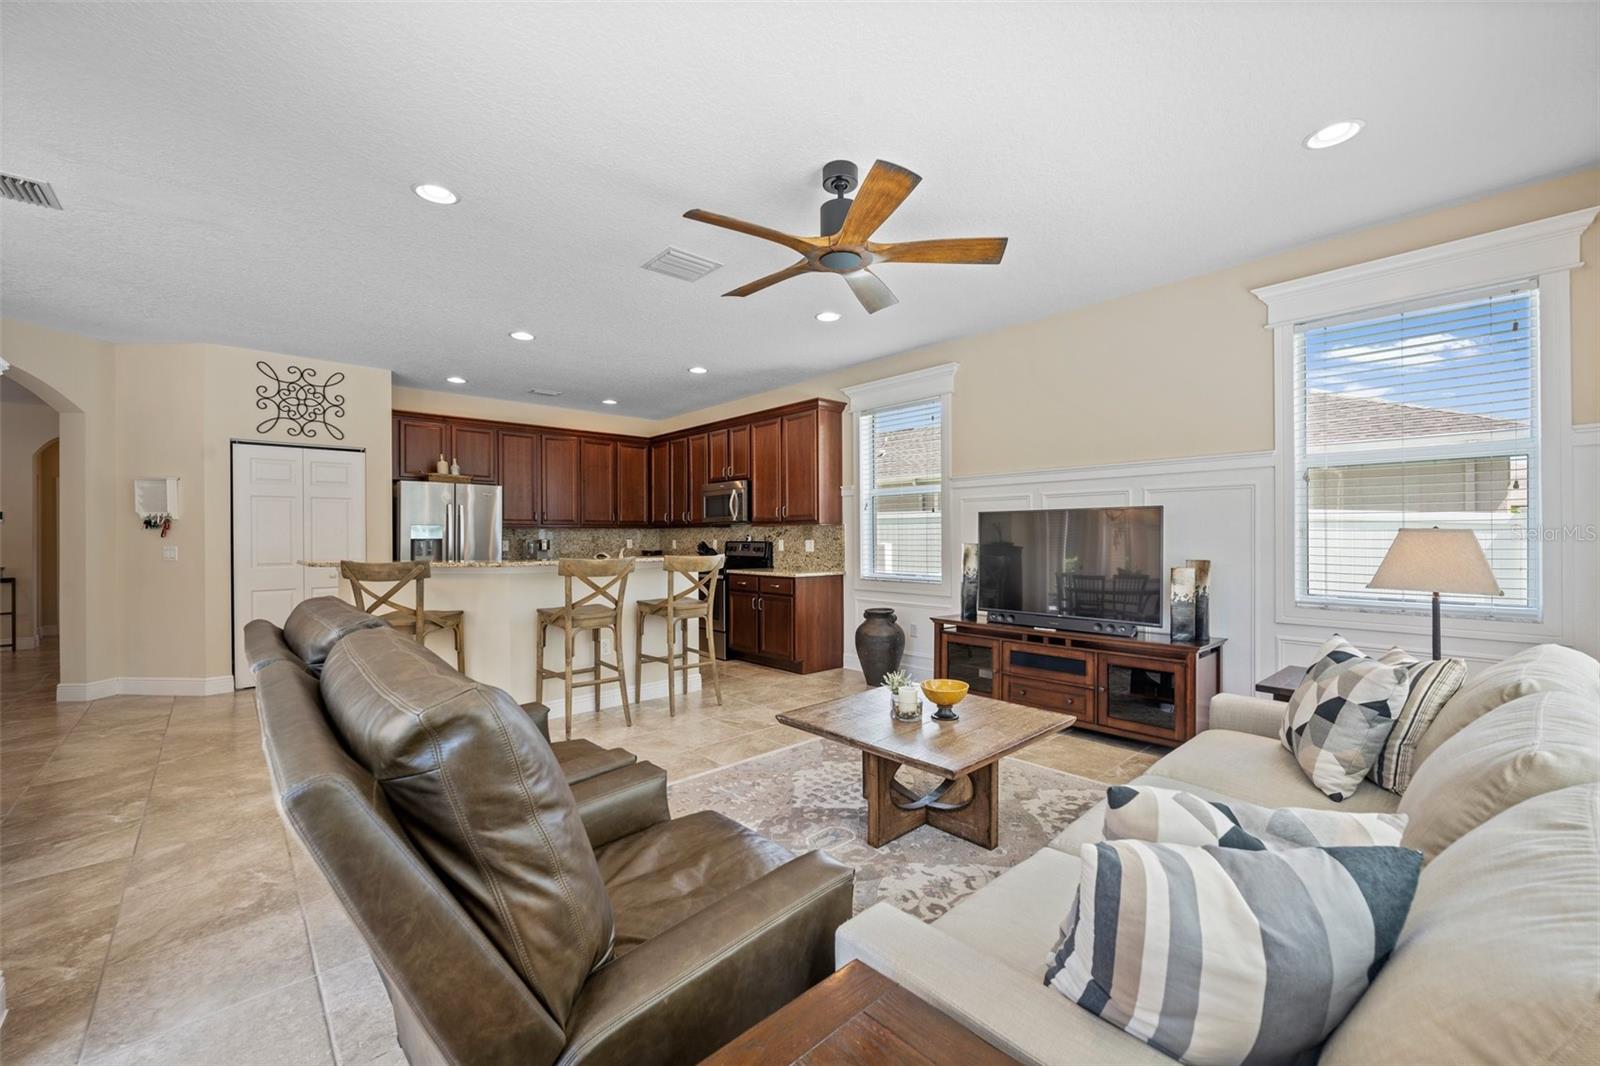
MOTIVATED SELLERS! Oviedo Forest is a sought after Gated Community in the heart of Oviedo with "A" Rated Schools. This home was built in 2014 and has only had one owner. Situated on over a quarter acre conservation lot. This stunning 5-bedroom 4-bath Saltwater Pool home has many upgrades including, a New High Efficient AC invertor compressor, High Efficient inside Air Handlers with UV Air Scrubbers (full house) that was installed of April 2023, all attic insulation has been removed and Spray Foam Insulated for Energy Efficiency was added in February 2022, and a Energy Efficient Water Heater that was installed in October 2021. When you first walk into the home you will have a den/office (possible 6th bedroom) on the right. The formal living room overlooking the crystal blue pool and conservation lot. Kitchen and family room combo is a perfect area for the family to gather after a long day. Outside enjoy the covered patio with screened in pool and heated spa, both of which overlook the conservation area. Upstairs you will find a large master bedroom with custom built-in cabinets and shelving and its own covered screen in patio, a bonus room and 4 more bedrooms and 3 bathrooms. Oviedo Forest is conveniently located just minutes from Oviedo on the Park, various restaurants, shopping centers, the University of Central Florida, and Research Park.
/u.realgeeks.media/homesinorlando/NextHome-Neighborhood-Realty-Logo-Horizontal-OrangeOnWhite-Web-RGB.jpg)
Additional Information
- Taxes
- $7103
- Minimum Lease
- 7 Months
- HOA Fee
- $401
- HOA Payment Schedule
- Quarterly
- Maintenance Includes
- Private Road
- Location
- Conservation Area, Greenbelt, Landscaped, Sidewalk, Paved
- Community Features
- Deed Restrictions, Gated Community - No Guard, Playground, Sidewalks
- Property Description
- Two Story
- Zoning
- PUD
- Interior Layout
- Ceiling Fans(s), Crown Molding, Eat-in Kitchen, Kitchen/Family Room Combo, Master Bedroom Upstairs, Solid Surface Counters, Thermostat, Tray Ceiling(s), Walk-In Closet(s), Window Treatments
- Interior Features
- Ceiling Fans(s), Crown Molding, Eat-in Kitchen, Kitchen/Family Room Combo, Master Bedroom Upstairs, Solid Surface Counters, Thermostat, Tray Ceiling(s), Walk-In Closet(s), Window Treatments
- Floor
- Carpet, Ceramic Tile, Hardwood, Tile, Wood
- Appliances
- Convection Oven, Dishwasher, Disposal, Dryer, Electric Water Heater, Microwave, Range, Range Hood, Refrigerator, Washer
- Utilities
- BB/HS Internet Available, Cable Available, Electricity Available, Fire Hydrant
- Heating
- Central
- Air Conditioning
- Central Air
- Exterior Construction
- Block, Wood Frame
- Exterior Features
- Balcony, Rain Gutters, Sidewalk, Sliding Doors
- Roof
- Shingle
- Foundation
- Slab
- Pool
- Private
- Pool Type
- Gunite, In Ground, Lighting, Screen Enclosure
- Garage Carport
- 3 Car Garage
- Garage Spaces
- 3
- Garage Features
- Driveway, Garage Door Opener
- Garage Dimensions
- 19x20
- Elementary School
- Geneva Elementary
- Middle School
- Jackson Heights Middle
- High School
- Hagerty High
- Pets
- Allowed
- Flood Zone Code
- AE
- Parcel ID
- 12-21-31-503-0000-0930
- Legal Description
- LOT 93 OVIEDO FOREST PB 70 PGS 53 TO 69
Listing courtesy of FANNIE HILLMAN & ASSOCIATES. 407-644-1234
Selling Office: CREEGAN GROUP.Mortgage Calculator
StellarMLS is the source of this information via Internet Data Exchange Program. All listing information is deemed reliable but not guaranteed and should be independently verified through personal inspection by appropriate professionals. Listings displayed on this website may be subject to prior sale or removal from sale. Availability of any listing should always be independently verified. Listing information is provided for consumer personal, non-commercial use, solely to identify potential properties for potential purchase. All other use is strictly prohibited and may violate relevant federal and state law. Data last updated on