552 Mystic Wood, Casselberry, FL 32707
- $307,500
- 2
- BD
- 2
- BA
- 1,266
- SqFt






- Sold Price
- $307,500
- List Price
- $320,000
- Status
- Sold
- Days on Market
- 7
- Closing Date
- Oct 05, 2023
- MLS#
- O6141093
- Property Style
- Townhouse
- Year Built
- 1981
- Bedrooms
- 2
- Bathrooms
- 2
- Living Area
- 1,266
- Lot Size
- 2,895
- Acres
- 0.07
- Total Acreage
- 0 to less than 1/4
- Building Name
- 552
- Legal Subdivision Name
- Deer Run Unit 22
- MLS Area Major
- Casselberry
Property Description
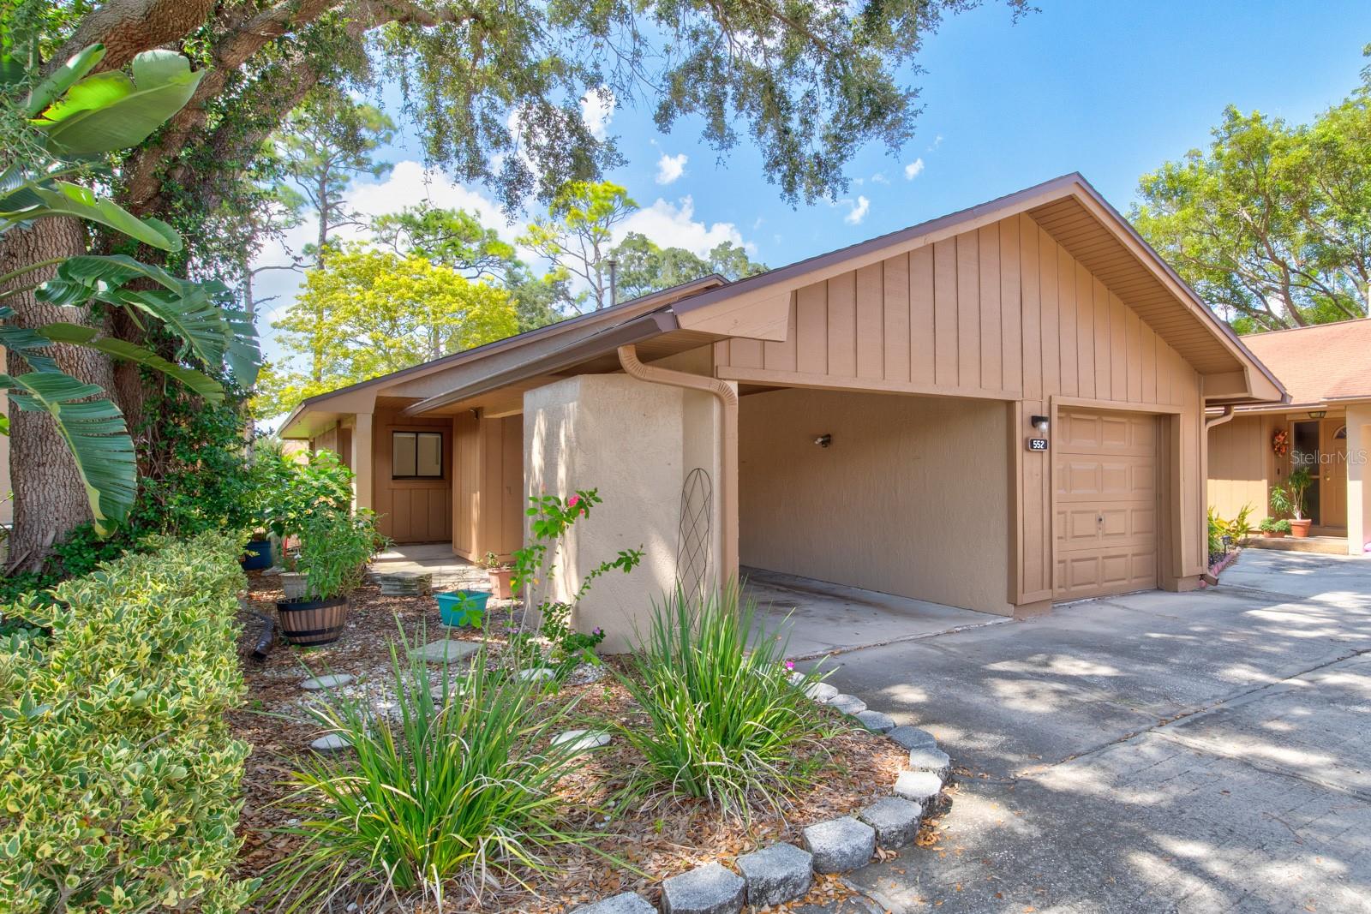
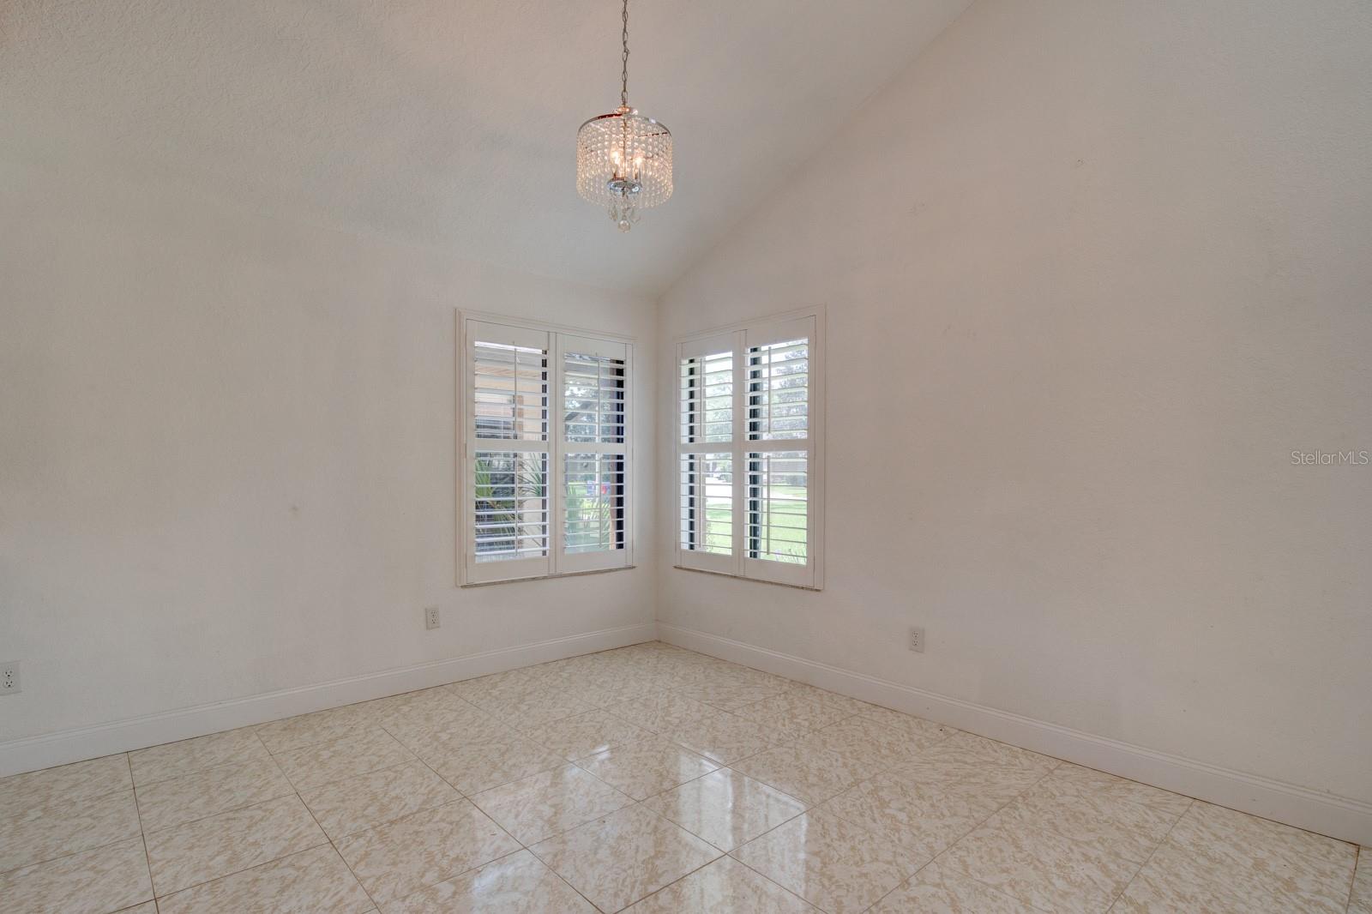
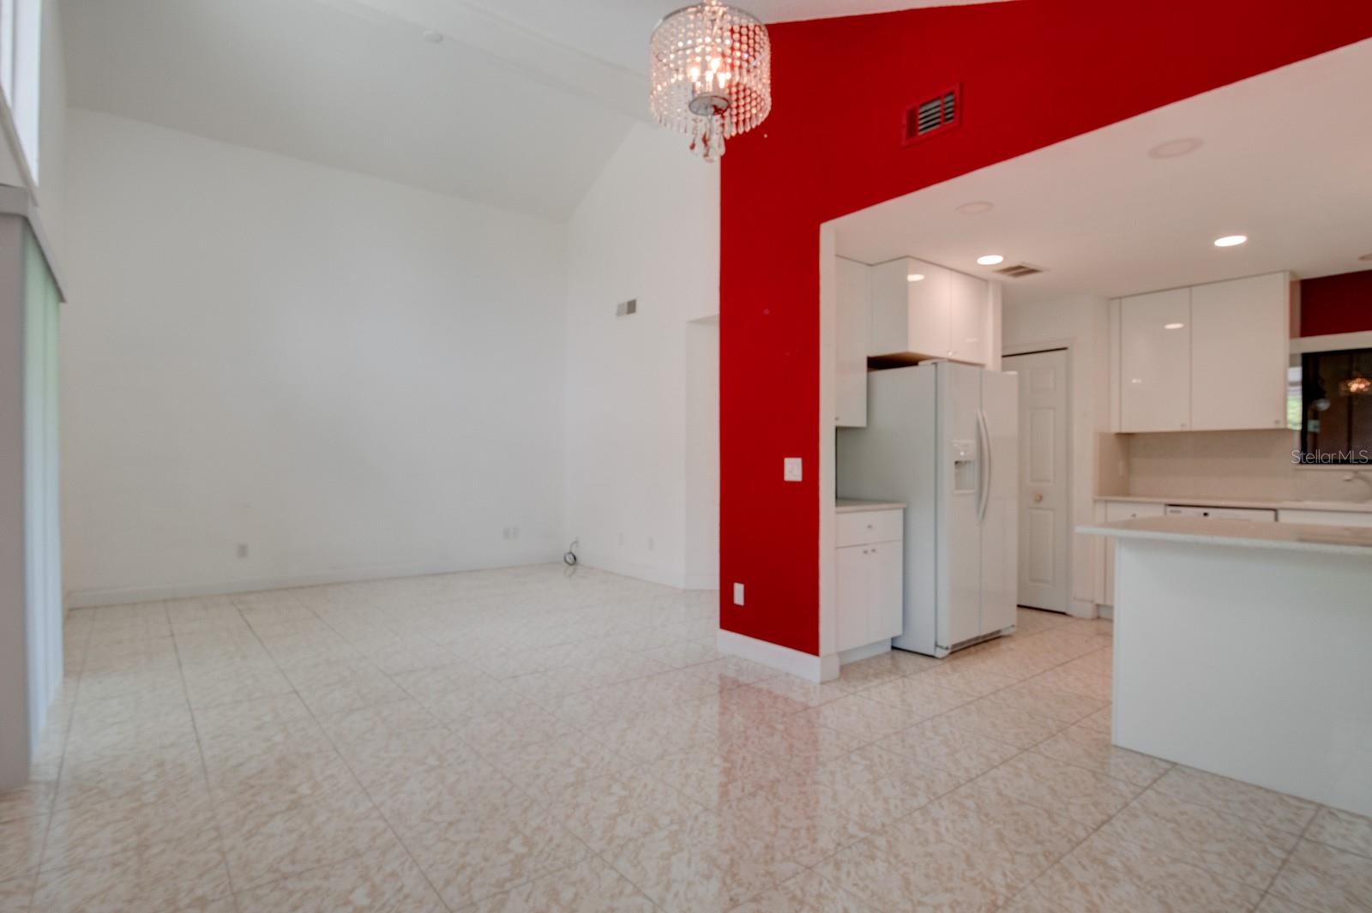
*Welcome to Your Dream Home! Are you ready to step into the world of elegance and comfort? This stunning, newly remodeled gem is calling your name! Nestled in a prime location with unbeatable features, this home is a true masterpiece waiting to be cherished. *Modern Luxury Awaits Step inside to discover a kitchen that's a culinary masterpiece on its own. European cabinets, gleaming quartz countertops, and newly replaced appliances creating a space where every meal prep feels like a culinary adventure. Whether you're a gourmet chef or simply love to entertain, this kitchen will be your sanctuary. *Bathed in Natural Light The living room is a showstopper with its large picture window, inviting the outdoors in and bathing the room in natural light. Vaulted ceilings in the living and dining room combo add an airy, open feel to your space. *Indoor Meets Outdoor From the living room, step out onto the screened-in back porch with new wood decking. Imagine relaxing here, sipping your morning coffee or hosting unforgettable gatherings, all while enjoying the serene view of your private backyard, with no rear neighbors to disturb your peace. *Your Private Retreat The master bedroom is your sanctuary, with its own private patio, walk-in closet, and a beautifully updated en-suite bathroom. Imagine waking up to the gentle rays of the sun every morning, right in your own space. *Community Perks This home isn't just a haven; it's part of a community that offers a sparkling pool just a few doors down. Dive in, unwind, and soak up the Florida sun! *Prime Location Convenience is key, and this home offers easy access to major roads such as Red Bug Lake Road, Tuscawilla Road, S.R. 436, and 17-92. Plus, it's zoned for some of the top schools in Seminole County, making it an ideal choice for families. *Fresh and Fabulous With a freshly painted exterior and a newer roof (2017), this home is not only beautiful but also worry-free. Ample Parking: This home boasts a one-car garage and a single-car carport, ensuring that you'll always have space for your vehicles. Don't wait to experience the lifestyle you've always dreamed of. Your future home is ready to welcome you with open arms. Act now, and make this home yours today! Schedule a viewing and be prepared to fall in love.
/u.realgeeks.media/homesinorlando/NextHome-Neighborhood-Realty-Logo-Horizontal-OrangeOnWhite-Web-RGB.jpg)
Additional Information
- Taxes
- $1280
- Minimum Lease
- 7 Months
- Hoa Fee
- $110
- HOA Payment Schedule
- Monthly
- Maintenance Includes
- Pool
- Location
- Paved
- Community Features
- Pool, Sidewalks, No Deed Restriction
- Property Description
- One Story
- Zoning
- PUD
- Interior Layout
- High Ceilings, Skylight(s), Solid Surface Counters, Thermostat, Window Treatments
- Interior Features
- High Ceilings, Skylight(s), Solid Surface Counters, Thermostat, Window Treatments
- Floor
- Tile
- Appliances
- Dishwasher, Microwave, Range, Refrigerator
- Utilities
- Natural Gas Connected, Public, Street Lights
- Heating
- Central
- Air Conditioning
- Central Air
- Exterior Construction
- Block, Wood Siding
- Exterior Features
- Sliding Doors
- Roof
- Shingle
- Foundation
- Slab
- Pool
- Community
- Garage Carport
- 1 Car Carport, 1 Car Garage
- Garage Spaces
- 1
- Garage Dimensions
- 14x10
- Elementary School
- Sterling Park Elementary
- Middle School
- South Seminole Middle
- High School
- Lake Howell High
- Pets
- Allowed
- Flood Zone Code
- X
- Parcel ID
- 15-21-30-5FH-0L00-0050
- Legal Description
- LOT 5 BLK L DEER RUN UNIT 22 PB 24 PGS 3 & 4
Listing courtesy of PREMIUM PROPERTIES R.E SERVICE. 407-380-2800
Selling Office: CENTURY 21 PROFESSIONAL GROUP.Mortgage Calculator
StellarMLS is the source of this information via Internet Data Exchange Program. All listing information is deemed reliable but not guaranteed and should be independently verified through personal inspection by appropriate professionals. Listings displayed on this website may be subject to prior sale or removal from sale. Availability of any listing should always be independently verified. Listing information is provided for consumer personal, non-commercial use, solely to identify potential properties for potential purchase. All other use is strictly prohibited and may violate relevant federal and state law. Data last updated on