15163 Pigeon Plum Lane, Winter Garden, FL 34787
- $610,000
- 3
- BD
- 2
- BA
- 1,708
- SqFt






- Sold Price
- $610,000
- List Price
- $619,000
- Status
- Sold
- Days on Market
- 11
- Closing Date
- Oct 27, 2023
- MLS#
- O6141079
- Property Style
- Single Family
- Year Built
- 2016
- Bedrooms
- 3
- Bathrooms
- 2
- Living Area
- 1,708
- Lot Size
- 12,968
- Acres
- 0.29
- Total Acreage
- 1/4 to less than 1/2
- Legal Subdivision Name
- Summerlake Pd Ph 2c
- MLS Area Major
- Winter Garden/Oakland
Property Description
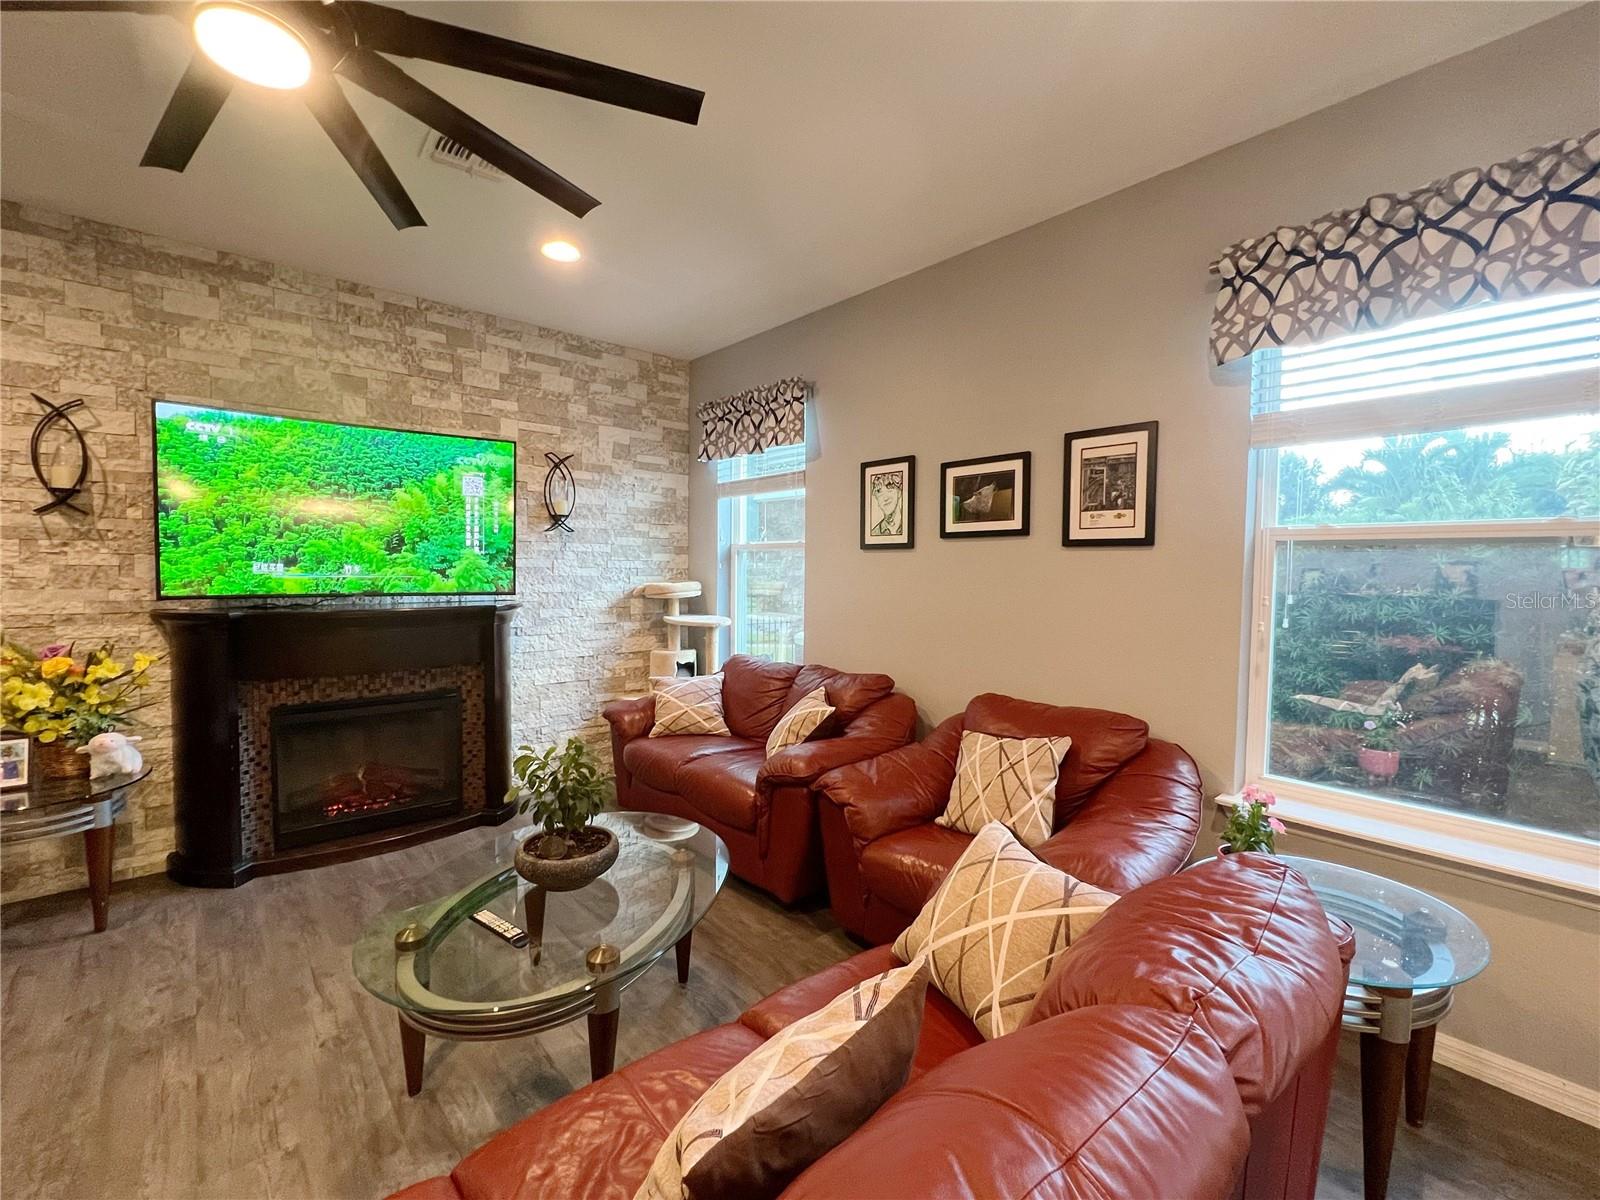
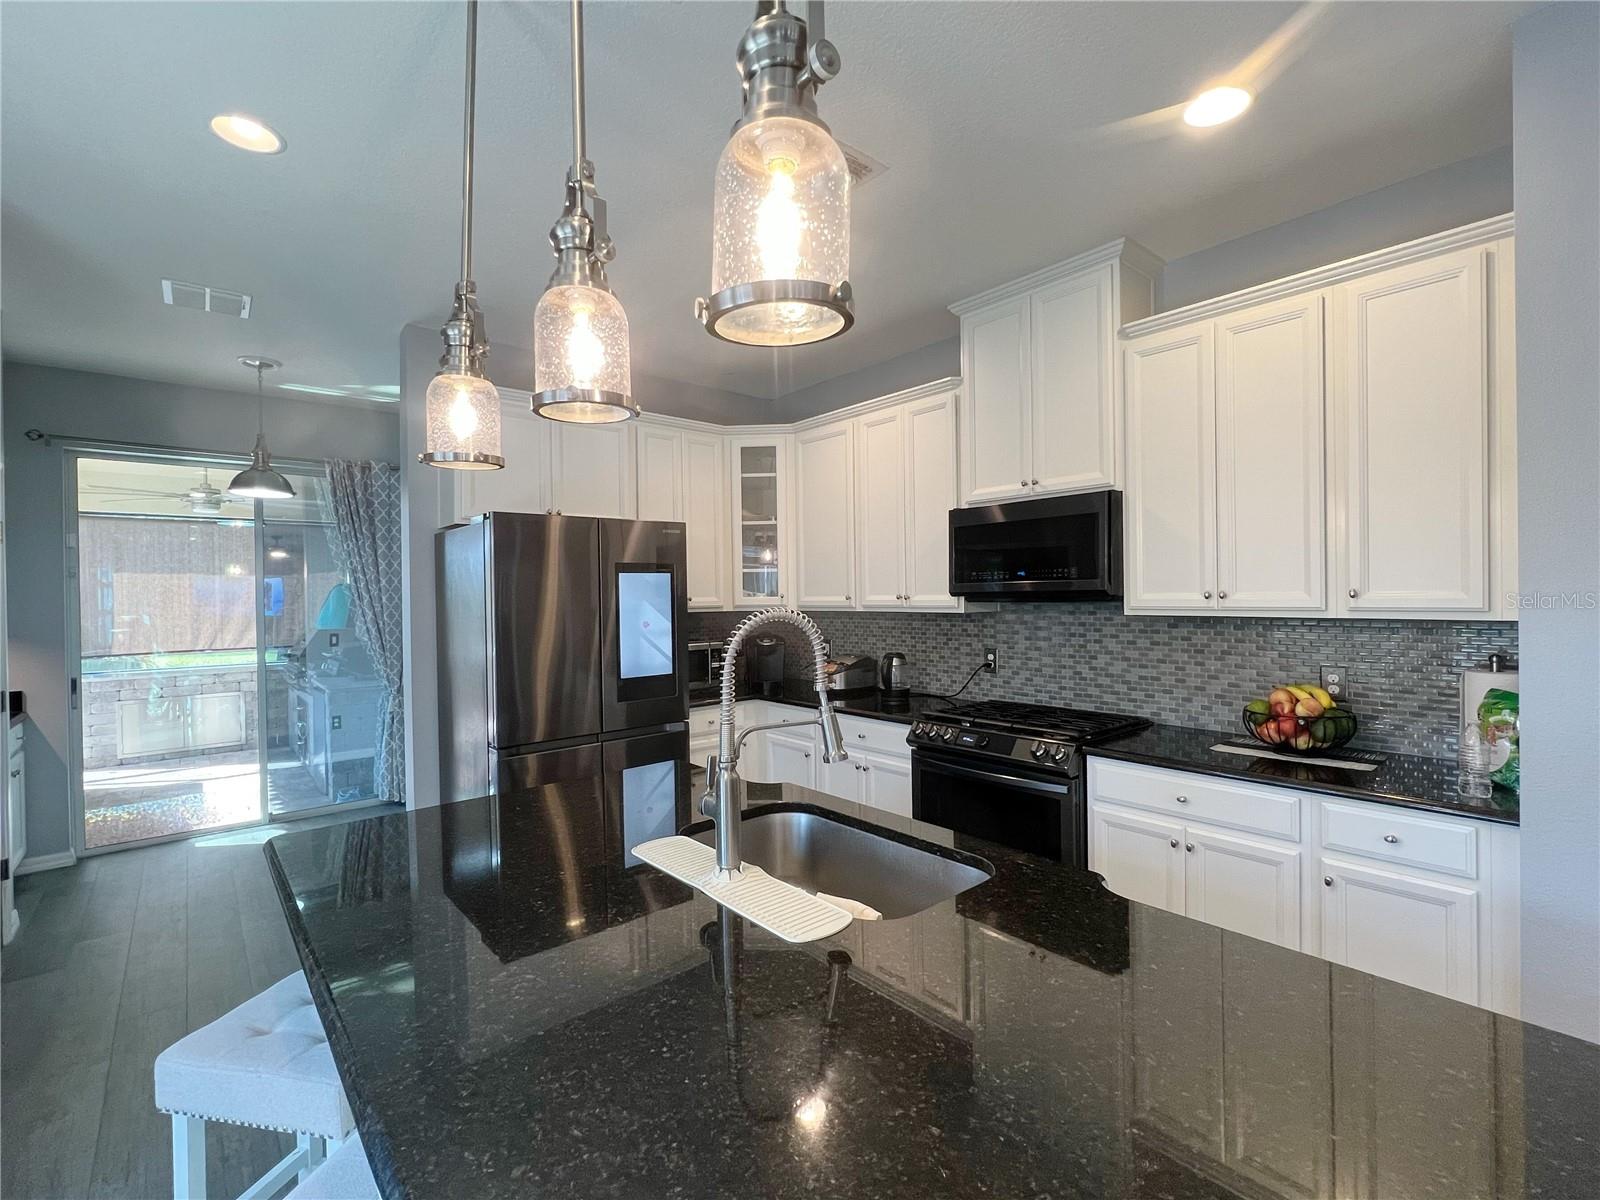
Location!Location!Location!Super nice Corner lot one story home with Amazing Big Backyard in the popular community Summerlake of Winter Garden’s Horizon West Area. Open floor plan with Kitchen, Dining and Living all open to each other. Master Bedroom is to the back of the home and Guest bedrooms are on opposite side . Enjoy the evening drinking your favorite cocktails in the screened-in paved pool area surrounded by pristine landscaping, fire bowls and varietals mood lighting which lights up the pool at night. In addition, the home is solar powered to keep the power bills low. HOA cover lawn service and community amenities include Resort Style Swimming Pool & Clubhouse, Fitness Center, Tennis & Basketball Courts, Volleyball, Walking Trails, Bike Path, Parks and Dog Parks. Kindergarten & Schools are great and close to your house. The community is convenient to Disney World, Orange County National Golf Center, Publix, Walmart , Cinépolis Luxury Cinemas , different Shopping stores & Restaurants . Easy to SR-429 SR-535, 408 and I-4.
/u.realgeeks.media/homesinorlando/NextHome-Neighborhood-Realty-Logo-Horizontal-OrangeOnWhite-Web-RGB.jpg)
Additional Information
- Taxes
- $6939
- Minimum Lease
- 1-2 Years
- HOA Fee
- $230
- HOA Payment Schedule
- Monthly
- Maintenance Includes
- Other
- Location
- Corner Lot, Landscaped
- Community Features
- Fitness Center, Playground, Pool, No Deed Restriction
- Property Description
- One Story
- Zoning
- P-D
- Interior Layout
- Attic Fan, Eat-in Kitchen, Open Floorplan, Solid Surface Counters, Solid Wood Cabinets, Stone Counters, Tray Ceiling(s), Walk-In Closet(s)
- Interior Features
- Attic Fan, Eat-in Kitchen, Open Floorplan, Solid Surface Counters, Solid Wood Cabinets, Stone Counters, Tray Ceiling(s), Walk-In Closet(s)
- Floor
- Ceramic Tile, Other
- Appliances
- Dishwasher, Disposal, Dryer, Electric Water Heater, Microwave, Range, Refrigerator, Tankless Water Heater, Washer
- Utilities
- BB/HS Internet Available, Cable Available, Electricity Available, Electricity Connected, Natural Gas Available, Public, Solar
- Heating
- Central
- Air Conditioning
- Central Air
- Fireplace Description
- Decorative
- Exterior Construction
- Block, Stucco
- Exterior Features
- Awning(s), Garden, Irrigation System, Lighting, Outdoor Grill, Private Mailbox, Sliding Doors
- Roof
- Shingle
- Foundation
- Slab
- Pool
- Community, Private
- Pool Type
- In Ground, Salt Water, Screen Enclosure
- Garage Carport
- 2 Car Garage
- Garage Spaces
- 2
- Elementary School
- Summerlake Elementary
- Middle School
- Horizon West Middle School
- High School
- Horizon High School
- Fences
- Fenced
- Pets
- Allowed
- Flood Zone Code
- X
- Parcel ID
- 27-23-28-8317-25-200
- Legal Description
- SUMMERLAKE PD PHASES 2C, 2D, 2E 83/145 LOT 20 BLK Y
Listing courtesy of BAMYOU REALTY. 407-256-9668
Selling Office: KELLER WILLIAMS REALTY AT THE LAKES.Mortgage Calculator
StellarMLS is the source of this information via Internet Data Exchange Program. All listing information is deemed reliable but not guaranteed and should be independently verified through personal inspection by appropriate professionals. Listings displayed on this website may be subject to prior sale or removal from sale. Availability of any listing should always be independently verified. Listing information is provided for consumer personal, non-commercial use, solely to identify potential properties for potential purchase. All other use is strictly prohibited and may violate relevant federal and state law. Data last updated on