7104 Wrenwood Way, Winter Park, FL 32792
- $447,000
- 4
- BD
- 2
- BA
- 1,778
- SqFt




- Sold Price
- $447,000
- List Price
- $445,000
- Status
- Sold
- Days on Market
- 3
- Closing Date
- Oct 04, 2023
- MLS#
- O6141059
- Property Style
- Single Family
- Architectural Style
- Contemporary
- Year Built
- 1974
- Bedrooms
- 4
- Bathrooms
- 2
- Living Area
- 1,778
- Lot Size
- 9,028
- Acres
- 0.21
- Total Acreage
- 0 to less than 1/4
- Legal Subdivision Name
- Wrenwood Heights Unit 2
- MLS Area Major
- Winter Park/Aloma
Property Description
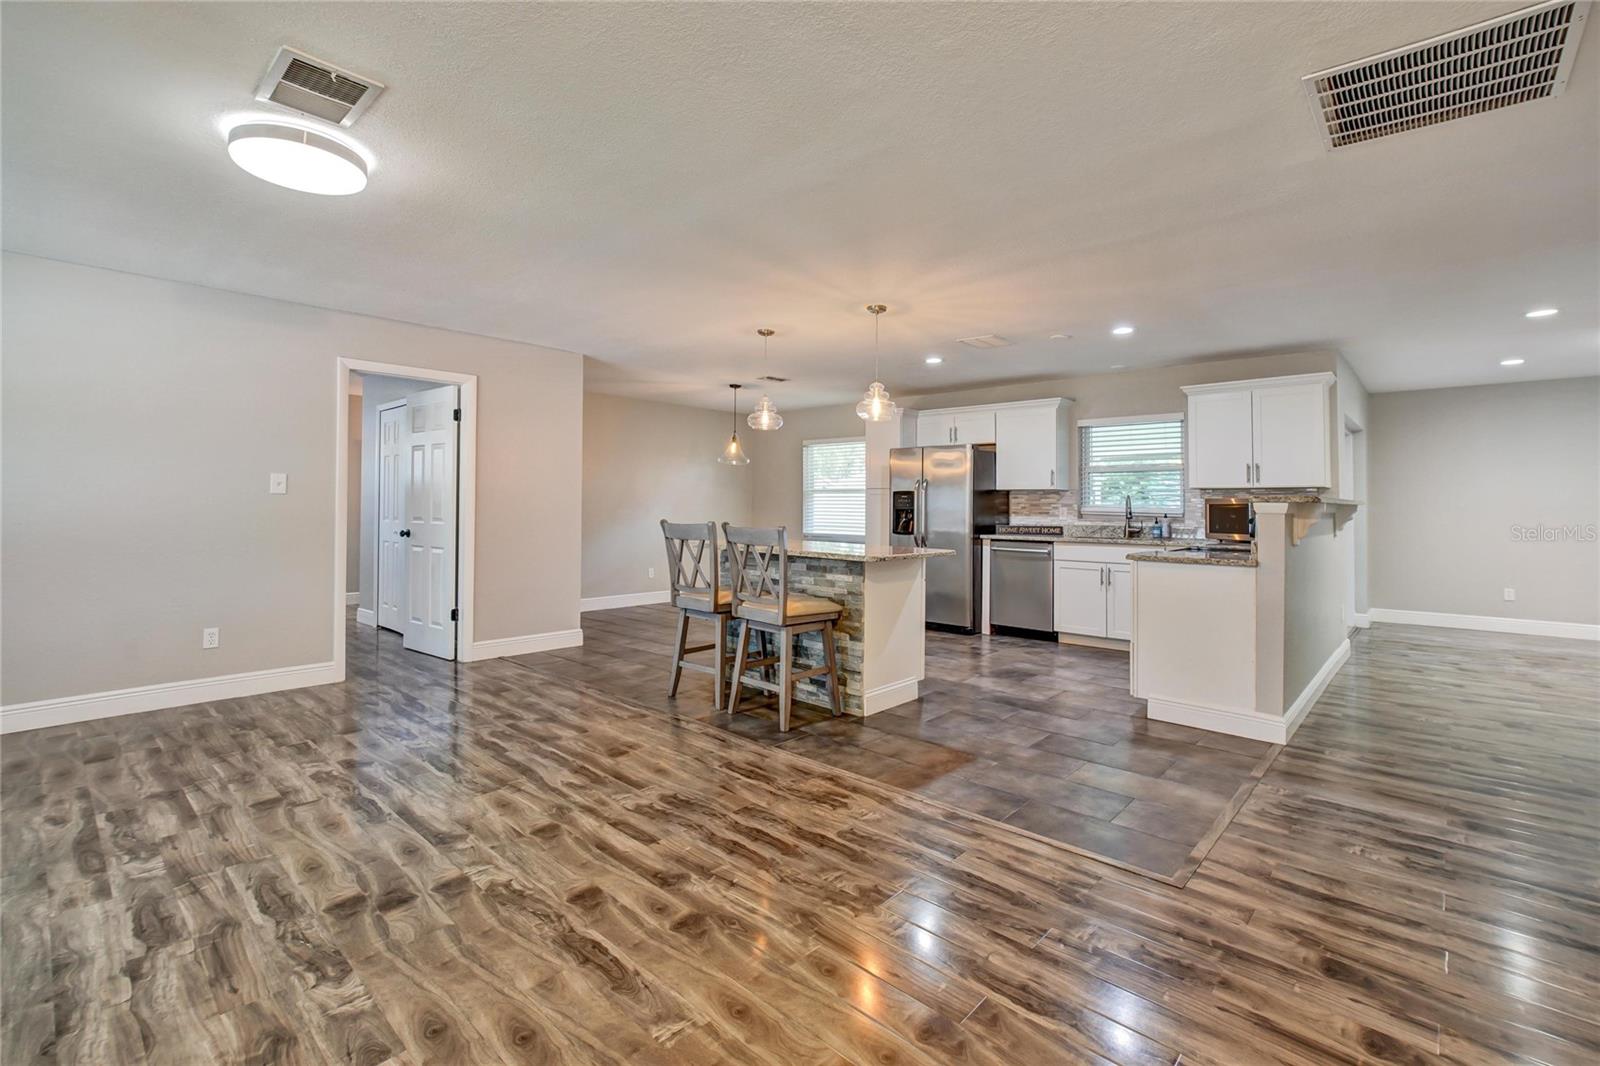
This beautiful home in the heart of Winter Park was fully remodeled in 2018 and is a must see! This open floor plan home is located on a great sized corner lot in the quiet charming neighborhood. Wood-look laminate title throughout the home with no carpet. Well equipped kitchen features and an island with granite counters, tile back splash and stainless steel appliances. The family room includes french doors out to the covered and screened in lanai. Master suite includes dual closets and an en-suite bathroom with dual sink vanity. Additional amenities include wooden blinds and ceiling fans in all bedrooms, and pegboard storage system in garage. This home is moments from the 417 Expressway, 11 minutes from Park Ave. and nearby numerous shopping and dinning options. New roof as of 2020, and new AC and fence as of 2019. Schedule your private tour today!
/u.realgeeks.media/homesinorlando/NextHome-Neighborhood-Realty-Logo-Horizontal-OrangeOnWhite-Web-RGB.jpg)
Additional Information
- Taxes
- $2625
- Minimum Lease
- No Minimum
- Location
- Corner Lot, Landscaped
- Community Features
- No Deed Restriction
- Property Description
- One Story
- Zoning
- PUD
- Interior Layout
- Ceiling Fans(s), Kitchen/Family Room Combo, Master Bedroom Main Floor, Open Floorplan, Thermostat
- Interior Features
- Ceiling Fans(s), Kitchen/Family Room Combo, Master Bedroom Main Floor, Open Floorplan, Thermostat
- Floor
- Laminate, Tile
- Appliances
- Convection Oven, Dishwasher, Disposal, Dryer, Electric Water Heater, Freezer, Ice Maker, Microwave, Range, Refrigerator, Washer
- Utilities
- Electricity Available, Electricity Connected, Water Available, Water Connected
- Heating
- Central
- Air Conditioning
- Central Air
- Exterior Construction
- Block
- Exterior Features
- French Doors, Irrigation System, Lighting, Private Mailbox, Sidewalk
- Roof
- Shingle
- Foundation
- Slab
- Pool
- No Pool
- Garage Carport
- 2 Car Garage
- Garage Spaces
- 2
- Garage Features
- Driveway, Garage Door Opener
- Flood Zone Code
- X
- Parcel ID
- 34-21-30-5DG-0000-2580
- Legal Description
- LEG LOT 258 WRENWOOD HEIGHTS UNIT 2 PB 18 PGS 77 + 78
Listing courtesy of CHARLES RUTENBERG REALTY ORLANDO. 407-622-2122
Selling Office: CHARLES RUTENBERG REALTY ORLANDO.Mortgage Calculator
StellarMLS is the source of this information via Internet Data Exchange Program. All listing information is deemed reliable but not guaranteed and should be independently verified through personal inspection by appropriate professionals. Listings displayed on this website may be subject to prior sale or removal from sale. Availability of any listing should always be independently verified. Listing information is provided for consumer personal, non-commercial use, solely to identify potential properties for potential purchase. All other use is strictly prohibited and may violate relevant federal and state law. Data last updated on