15112 Canoe Pl, Winter Garden, FL 34787
- $900,000
- 5
- BD
- 5
- BA
- 4,089
- SqFt








- Sold Price
- $900,000
- List Price
- $975,000
- Status
- Sold
- Days on Market
- 369
- Closing Date
- Oct 23, 2024
- MLS#
- O6141052
- Property Style
- Single Family
- Architectural Style
- Mediterranean
- Year Built
- 2019
- Bedrooms
- 5
- Bathrooms
- 5
- Baths Half
- 1
- Living Area
- 4,089
- Lot Size
- 9,830
- Acres
- 0.23
- Total Acreage
- 0 to less than 1/4
- Legal Subdivision Name
- Lakeshore Preserve Ph 2
- MLS Area Major
- Winter Garden/Oakland
Property Description
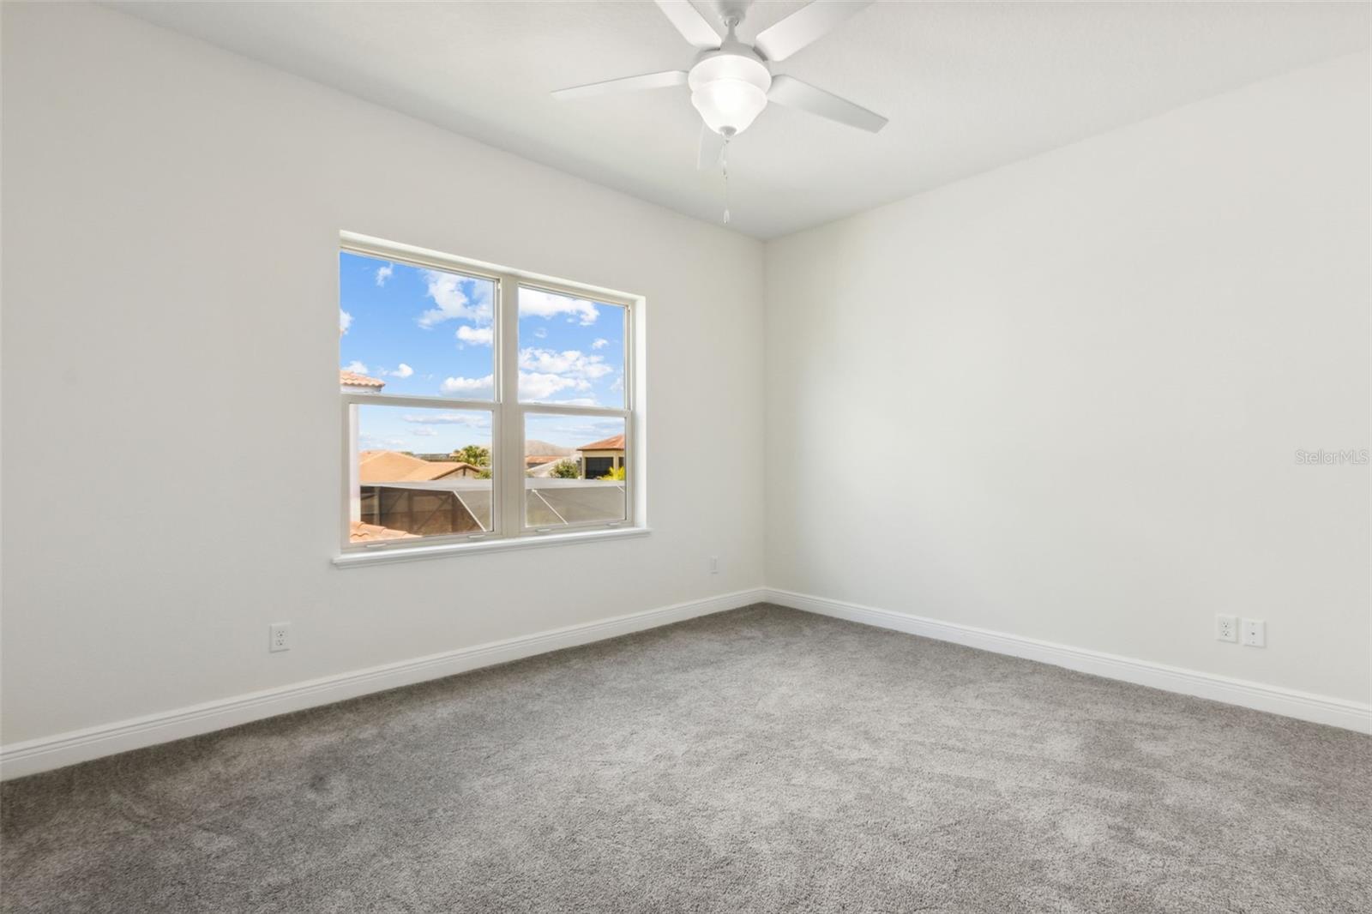
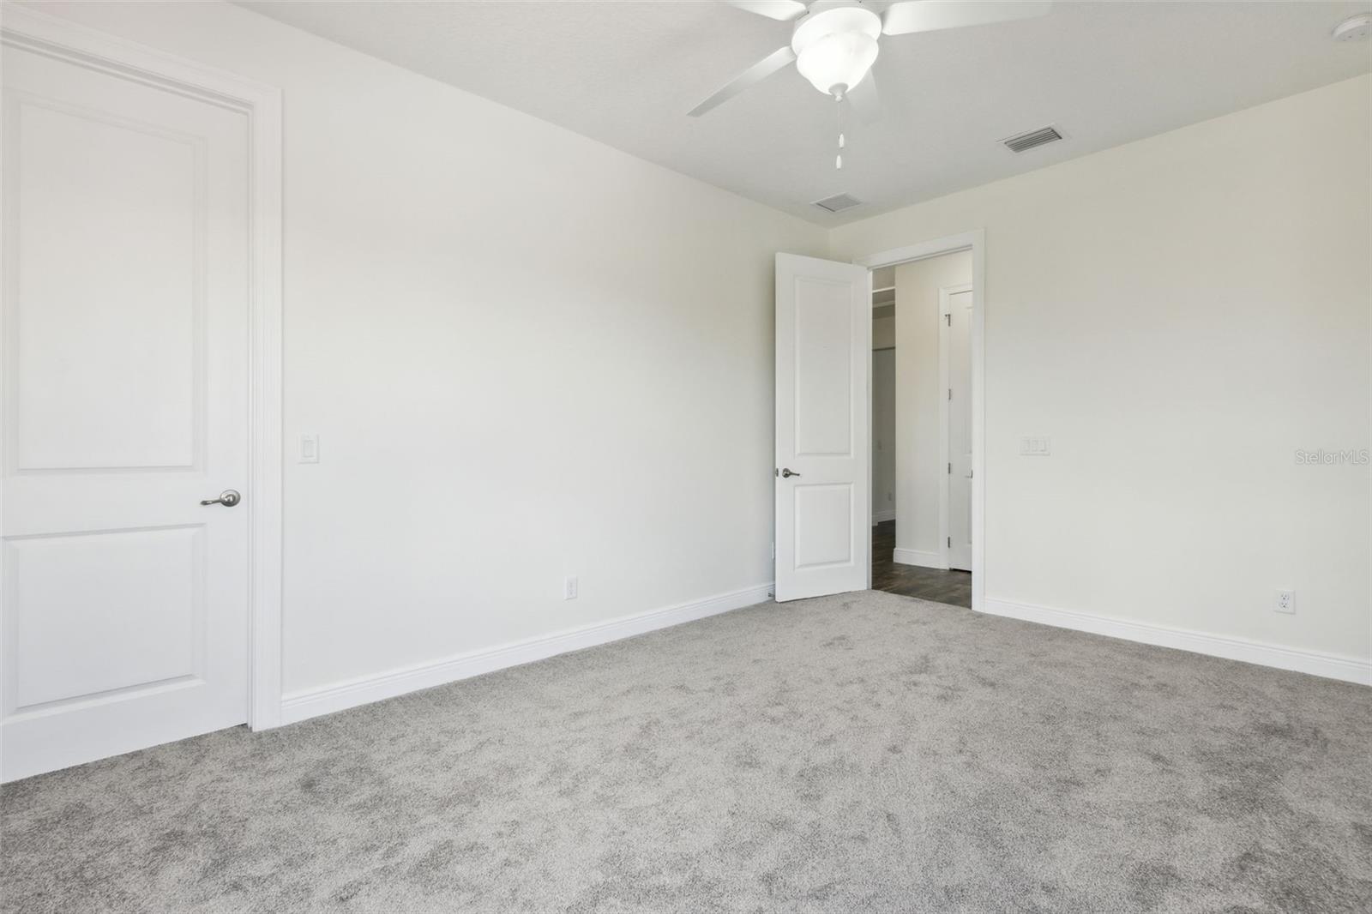
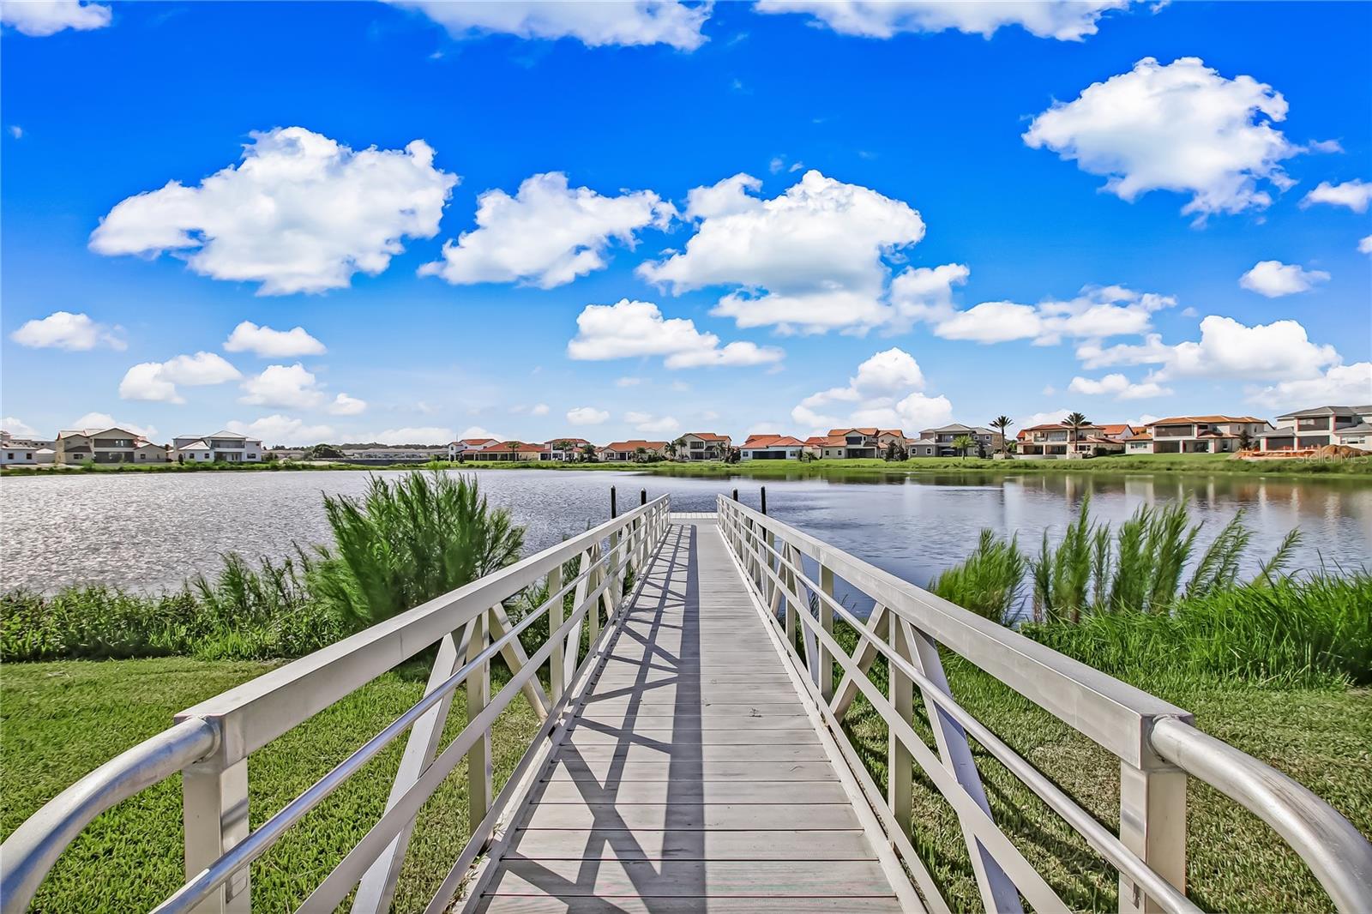
PRICE JUST REDUCED! THIS IS THE BEST PRICE-PER-SQUARE FOOT HOME ON THE MARKET IN ALL OF HORIZON'S WEST. IT IS BY FAR THE BEST PRICED DEAL OF ANY 4000+ SQUARE FOOT HOME IN THE PREMIER TOLL BROTHER'S COMMUNITY OF LAKESHORE! HOME LOOKS AND SHOWS BETTER THAN BRAND NEW! SELLERS JUST UPDATED FLOORING AND HAS NEW PAINT THROUGHOUT! MOVE-IN READY AND AVAILABLE NOW...THERE'S NOTHING LEFT FOR YOU TO DO! STUNNING, 5 Bedroom, 4.5 Bath, 4,089 htd sqft, TOLL BROTHERS-built, Gardenia EXTENDED Model, is located in one of Horizon West’s Newest and MOST SOUGHT-After Communities. As you enter this AMAZING Community, you will feel the Quality and PARK-LIKE setting it offers! Upon arriving at the home, you will see Pride-in-Ownership on FULL Display! You are IMMEDIATELY struck by the GORGEOUS Curb appeal of this Tuscan Elevation Beauty! As you walk up onto your Over-sized Front Porch and through the Front Door, you are greeted by a SEPARATE Dining Room that could also be used as an Office or Flex Space. As you pass through the Butler’s Pantry, you arrive at the FANTASTIC, CHEF-INSPIRED Kitchen boasting UPGRADED 42” Wood Cabinets, breathtaking Granite Counter-tops, a Modern Subway-Style Backsplash, Stainless-Steel Appliances, and a HUGE Eat-in Island. Just adjacent and open to the Kitchen is the OVER-SIZED Family room with DIRECT access to the Lanai and Entertaining areas. This GORGEOUS, LIGHT, BRIGHT, OPEN, AND AIRY home has something for everyone… and even features a DOUBLE-MASTER Bedroom...YES a MASTER ON EACH Floor, so you will not be outgrowing this home! The Main Floor Master is PLENTY large enough for even your biggest Furniture. The Second Floor hosts the EXTENDED Double-Master Suite, perfect for your family and guests to feel right at home. Throughout the Main Floor and Upstairs in the Bonus/Loft space and upstairs Master Bedroom, you will find Modern, Wood-Look Tile. You will also find THREE very nicely sized ADDITIONAL Bedrooms. Other Upgrades include COFFERED-Ceilings in the Living room, Dining room, and Second Floor Master Bedroom, 5 1/4-inch baseboards throughout the home, as well as a COVERED front Porch and rear Lanai! This beautiful home features a PREMIUM Lot with a HUGE Backyard that is just waiting for you to add your very OWN personalized pool! The Owners thought of everything in this home, including a Builder's Pool Prep Package, a pre-plumbed gas line, ready for your designer pool and spa...or you could even add a whole-house Generator! Experience RESORT-STYLE living with Lawn Care, Cable TV, and HIGH-SPEED Internet included in your HOA, as well as FANTASTIC Community Amenities such as a STATE-OF-THE-ART Clubhouse, Fitness Center, Playground, Park, RESORT-QUALITY Pool all overlooking Panther Lake! Horizon's West Features TOP-RATED Schools with a BRAND-NEW Elementary and High School just STEPS from your Front door! You are a short walk from the NEW Seidel shopping and resturant area. You are mere MINUTES to the NEW Hamlin Town Center's Shopping, Restaurants, and the Cinepolis Luxury Cinema. Conveniently located just a short Drive to Downtown Windermere, Walt Disney World, and the Shopping and Restaurants at Winter Garden Village. Only a HALF-HOUR Drive to Universal Studios, SeaWorld, Downtown Orlando, International Drive, "Restaurant Row" and Orlando's International Airport. Some of Florida's Finest Beaches are just an Hour's Drive from your LUXURY Community! A DO-NOT-MISS-MUST-SEE...AN ABSOLUTE-STEAL AT THIS PRICE!
/u.realgeeks.media/homesinorlando/NextHome-Neighborhood-Realty-Logo-Horizontal-OrangeOnWhite-Web-RGB.jpg)
Additional Information
- Taxes
- $9058
- Minimum Lease
- 8-12 Months
- HOA Fee
- $385
- HOA Payment Schedule
- Monthly
- Maintenance Includes
- Cable TV, Pool, Internet, Maintenance Grounds, Recreational Facilities
- Community Features
- Association Recreation - Owned, Clubhouse, Deed Restrictions, Fitness Center, Golf Carts OK, Playground, Pool
- Property Description
- Two Story
- Zoning
- P-D
- Interior Layout
- Ceiling Fans(s), Eat-in Kitchen, High Ceilings, Kitchen/Family Room Combo, Living Room/Dining Room Combo, Primary Bedroom Main Floor, PrimaryBedroom Upstairs, Solid Wood Cabinets, Split Bedroom, Stone Counters, Thermostat, Walk-In Closet(s), Window Treatments
- Interior Features
- Ceiling Fans(s), Eat-in Kitchen, High Ceilings, Kitchen/Family Room Combo, Living Room/Dining Room Combo, Primary Bedroom Main Floor, PrimaryBedroom Upstairs, Solid Wood Cabinets, Split Bedroom, Stone Counters, Thermostat, Walk-In Closet(s), Window Treatments
- Floor
- Ceramic Tile, Tile
- Appliances
- Built-In Oven, Cooktop, Dishwasher, Dryer, Gas Water Heater, Microwave, Range Hood, Refrigerator, Tankless Water Heater, Washer
- Utilities
- Cable Available, Electricity Connected, Natural Gas Connected, Public, Sewer Connected, Sprinkler Recycled, Street Lights, Underground Utilities, Water Connected
- Heating
- Central, Electric
- Air Conditioning
- Central Air
- Exterior Construction
- Block, Stucco, Wood Frame
- Exterior Features
- Irrigation System, Lighting, Sidewalk, Sliding Doors, Sprinkler Metered
- Roof
- Tile
- Foundation
- Slab
- Pool
- Community
- Garage Carport
- 2 Car Garage
- Garage Spaces
- 2
- Middle School
- Water Spring Middle
- High School
- Horizon High School
- Pets
- Allowed
- Flood Zone Code
- X
- Parcel ID
- 27-24-05-5331-02-170
- Legal Description
- LAKESHORE PRESERVE PHASE 2 89/50 LOT 217
Listing courtesy of WATSON REALTY CORP. 407-298-8800
Selling Office: SOTERA LIVING.Mortgage Calculator
StellarMLS is the source of this information via Internet Data Exchange Program. All listing information is deemed reliable but not guaranteed and should be independently verified through personal inspection by appropriate professionals. Listings displayed on this website may be subject to prior sale or removal from sale. Availability of any listing should always be independently verified. Listing information is provided for consumer personal, non-commercial use, solely to identify potential properties for potential purchase. All other use is strictly prohibited and may violate relevant federal and state law. Data last updated on