3666 Caruso Place, Oviedo, FL 32765
- $315,000
- 2
- BD
- 3
- BA
- 1,344
- SqFt






- Sold Price
- $315,000
- List Price
- $320,000
- Status
- Sold
- Days on Market
- 6
- Closing Date
- Oct 23, 2023
- MLS#
- O6141039
- Property Style
- Townhouse
- Year Built
- 2006
- Bedrooms
- 2
- Bathrooms
- 3
- Baths Half
- 1
- Living Area
- 1,344
- Lot Size
- 1,740
- Acres
- 0.04
- Total Acreage
- 0 to less than 1/4
- Building Name
- 3666
- Legal Subdivision Name
- Hawthorne Glen Twnhms
- MLS Area Major
- Oviedo
Property Description
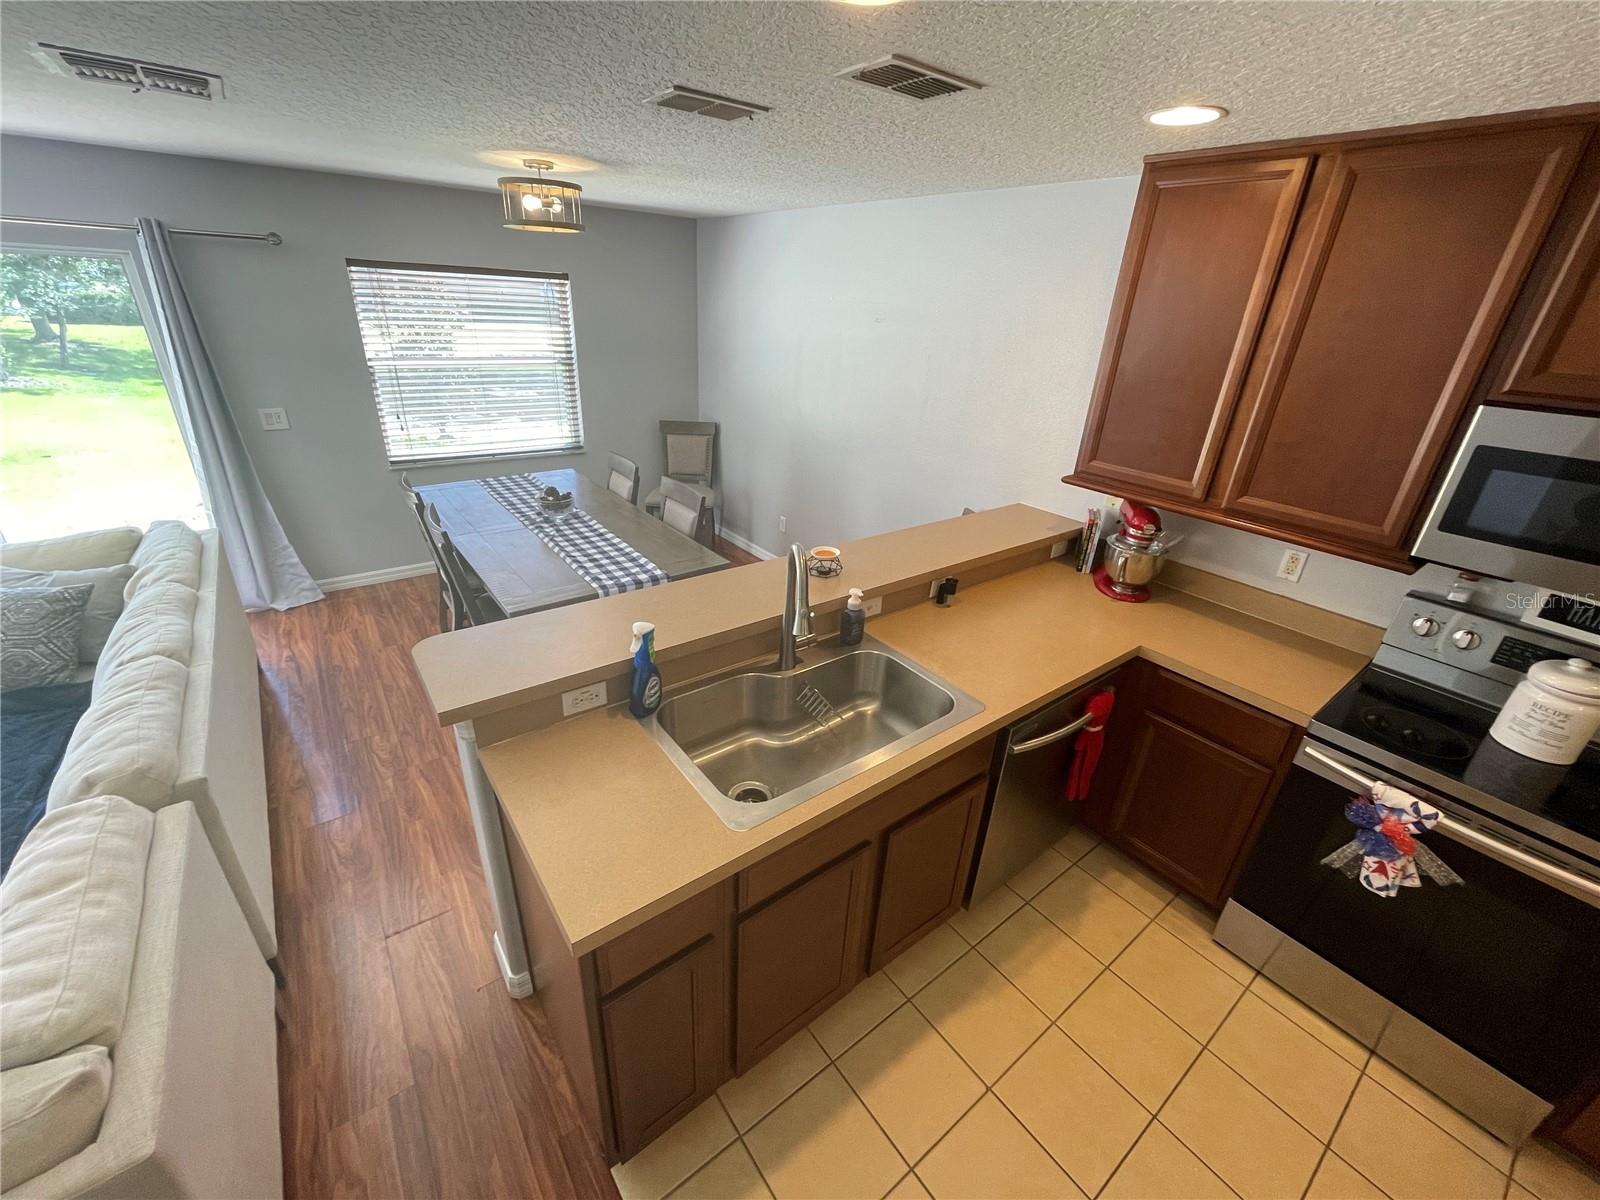
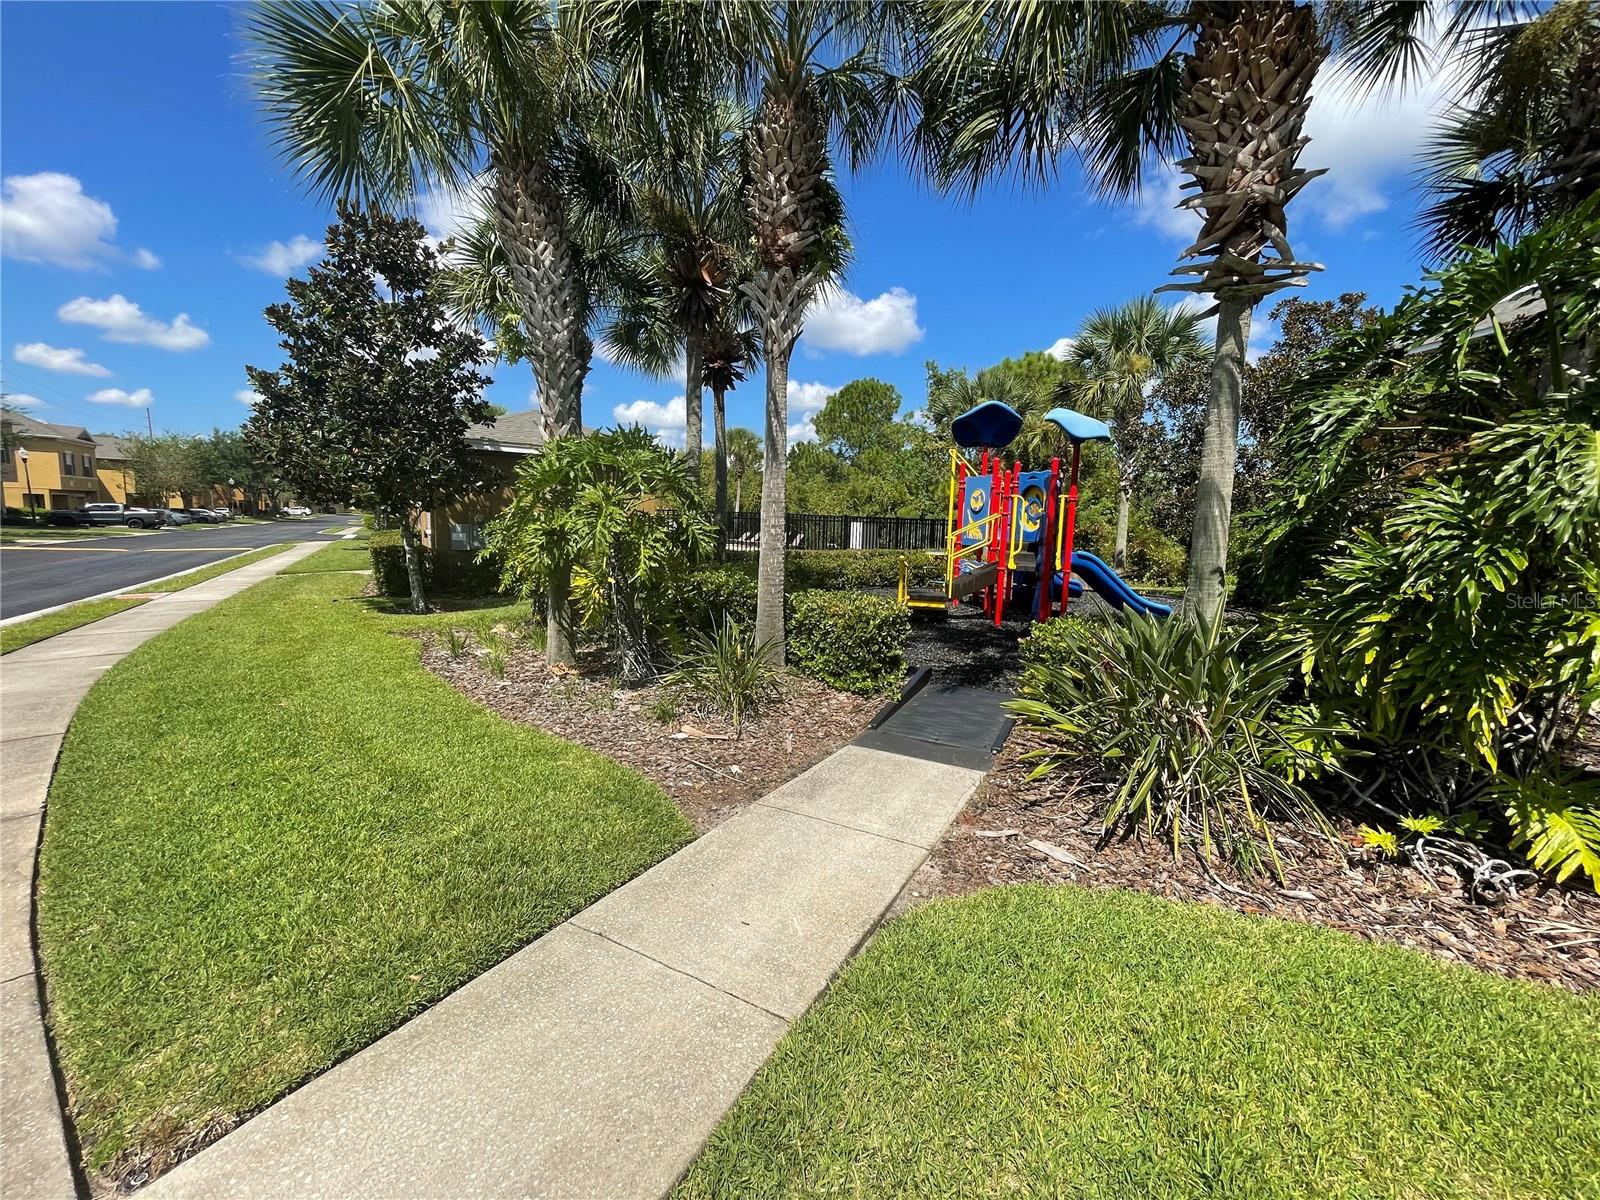
LOCATION LOCATION LOCATION!!! Just over a mile from UCF! In the heart of OVIEDO! Affordable yet zoned for incredible SEMINOLE COUNTY SCHOOLS. Hawthorne Glen is a top community! With amenities including: a community pool, playground, yard maintenance, and even a dog run! TONS OF GUEST PARKING directly across plus a waterfront view makes this a superior unit. Perfect for nature lovers, who love a tranquil vibe with the many trees and ponds. Imagine riding your bike to the many trails and parks nearby, not to mention the games! GO KNIGHTS! Trendy cafes, bars, restaurants, coworking spaces, major highways, Oviedo on the Park and more just down the street, saving you money on Uber. Come inside, this fantastic living space created with durability and functionality in mind! There are two generously sized bedrooms each with en suite baths and walk-in closets conveniently located upstairs with a laundry area in between. Easy to maintain floors: laminate, tile in the wet areas, and the stairs and upstairs have hardwood BAMBOO floors. NO CARPET! Many windows throughout, giving natural light and pond views!! Downstairs you have a powder room and an open concept kitchen that extends into the dining room and living room. Work downstairs, or watch TV while you cook, the inclusion is endless. Screened sliding glass door leads you to your outdoor living space; with no rear neighbors for optimal privacy!! Imagine the cool days where you can leave it open and enjoy the breeze, fresh air and zen sounds of the fountains. There's plenty of room on your extended stone patio to have everyone over to BBQ and watch the playoffs! Useful patio up front is another area to sit and have some space. Attached garage with driveway is essential and leads you back inside. You do not want to miss this! Updates include but not limited to: new interior paint, new light fixtures. Appliances 2019. AC is routinely maintained. Pool was renovated in 2023, New roof 2022, and exterior painted in 2021.
/u.realgeeks.media/homesinorlando/NextHome-Neighborhood-Realty-Logo-Horizontal-OrangeOnWhite-Web-RGB.jpg)
Additional Information
- Taxes
- $2768
- Minimum Lease
- No Minimum
- Hoa Fee
- $286
- HOA Payment Schedule
- Monthly
- Maintenance Includes
- Pool, Maintenance Grounds, Pool
- Location
- Sidewalk, Paved
- Community Features
- Playground, Pool, Sidewalks, Waterfront, No Deed Restriction
- Property Description
- Two Story
- Zoning
- PUD
- Interior Layout
- Ceiling Fans(s), Living Room/Dining Room Combo, Open Floorplan, Thermostat, Walk-In Closet(s)
- Interior Features
- Ceiling Fans(s), Living Room/Dining Room Combo, Open Floorplan, Thermostat, Walk-In Closet(s)
- Floor
- Bamboo, Laminate, Tile
- Appliances
- Dishwasher, Disposal, Dryer, Electric Water Heater, Microwave, Range, Washer
- Utilities
- BB/HS Internet Available, Cable Available, Electricity Connected, Sewer Connected, Water Connected
- Heating
- Central
- Air Conditioning
- Central Air
- Exterior Construction
- Block, Stucco
- Exterior Features
- Lighting, Rain Gutters, Sidewalk, Sliding Doors
- Roof
- Shingle
- Foundation
- Slab
- Pool
- Community
- Garage Carport
- 1 Car Garage
- Garage Spaces
- 1
- Garage Features
- Driveway, Guest
- Garage Dimensions
- 20X12
- Elementary School
- Carillon Elementary
- Middle School
- Jackson Heights Middle
- High School
- Hagerty High
- Water View
- Pond
- Water Access
- Pond
- Water Frontage
- Pond
- Pets
- Allowed
- Flood Zone Code
- X
- Parcel ID
- 35-21-31-5RQ-0000-0480
- Legal Description
- LOT 48 HAWTHORNE GLEN TOWNHOMES PB 66 PGS 12-25
Listing courtesy of REALTY HUB. 407-900-1001
Selling Office: ALL REAL ESTATE & INVESTMENTS.Mortgage Calculator
StellarMLS is the source of this information via Internet Data Exchange Program. All listing information is deemed reliable but not guaranteed and should be independently verified through personal inspection by appropriate professionals. Listings displayed on this website may be subject to prior sale or removal from sale. Availability of any listing should always be independently verified. Listing information is provided for consumer personal, non-commercial use, solely to identify potential properties for potential purchase. All other use is strictly prohibited and may violate relevant federal and state law. Data last updated on