8537 Eagles Loop Circle, Windermere, FL 34786
- $1,680,000
- 6
- BD
- 5
- BA
- 4,189
- SqFt




- Sold Price
- $1,680,000
- List Price
- $1,749,000
- Status
- Sold
- Days on Market
- 144
- Closing Date
- Apr 12, 2024
- MLS#
- O6140955
- Property Style
- Single Family
- Architectural Style
- Contemporary
- Year Built
- 2006
- Bedrooms
- 6
- Bathrooms
- 5
- Living Area
- 4,189
- Lot Size
- 16,493
- Acres
- 0.38
- Total Acreage
- 1/4 to less than 1/2
- Legal Subdivision Name
- Keenes Pointe Ut 06 50 95
- MLS Area Major
- Windermere
Property Description
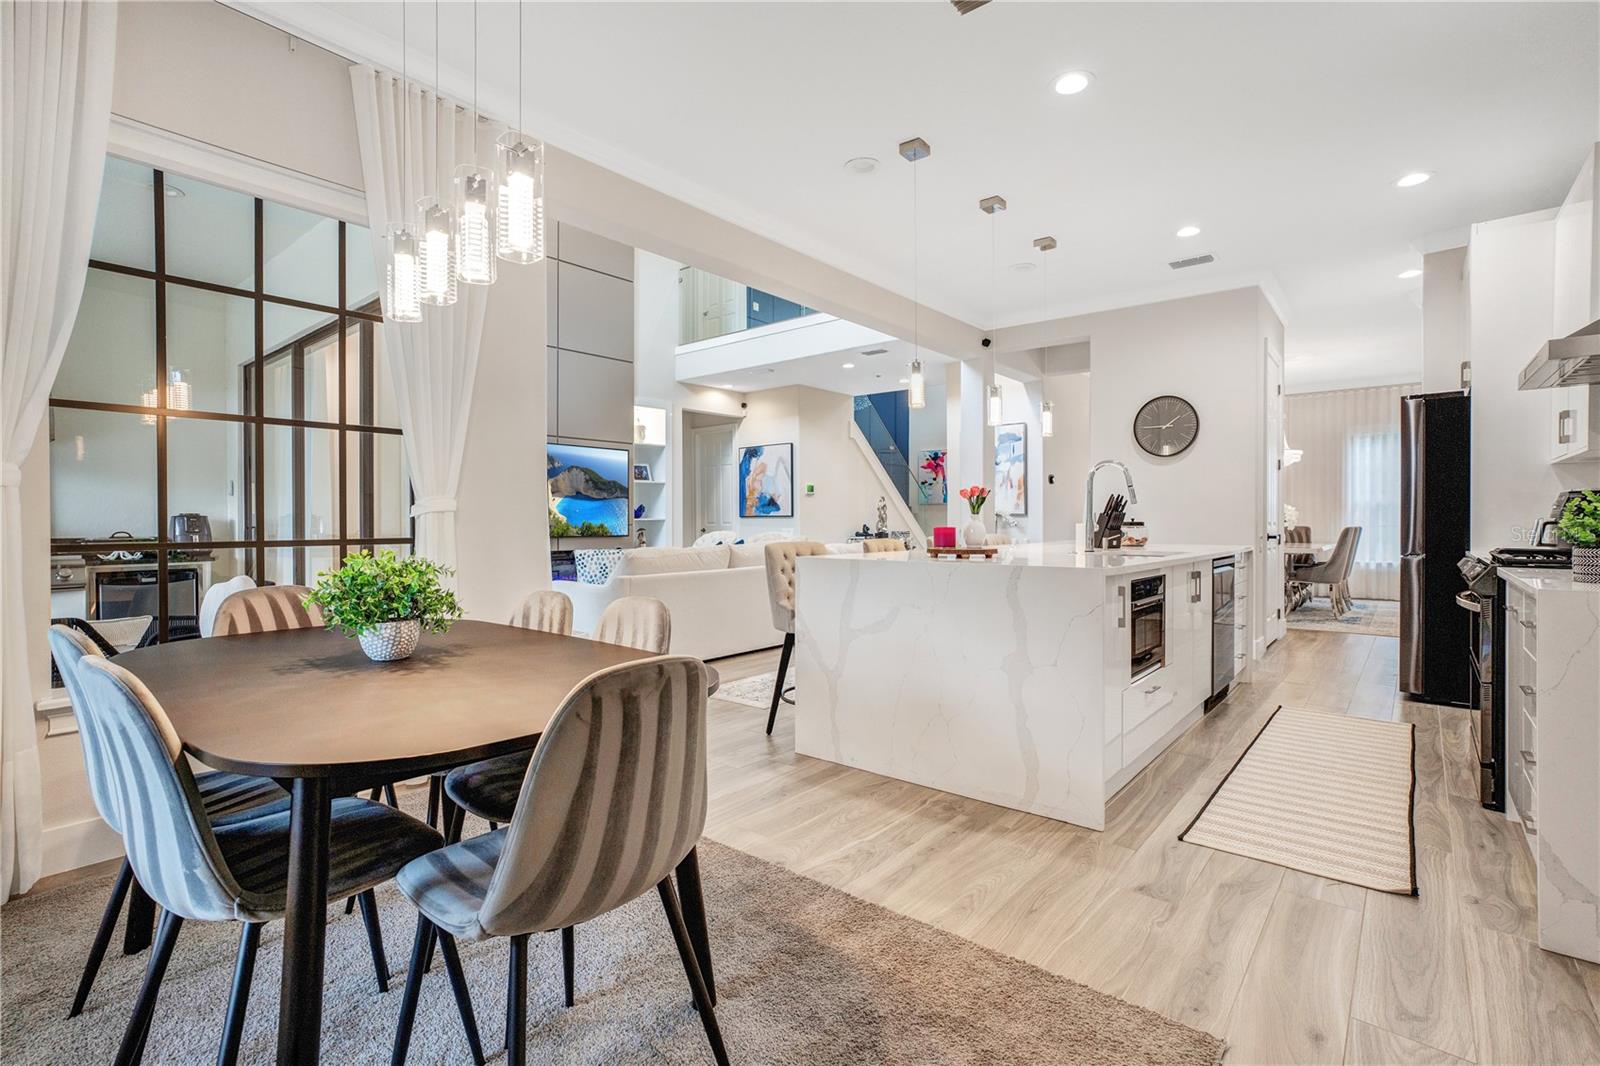
New Price Adjustment! Don't miss this opportunity!! Welcome to a truly exceptional custom home nestled in the sought after Country Club community of Keene's Pointe. This exquisite residence boasts 4,189 square feet of meticulously designed living space, offering an extraordinary lifestyle in a premier location, featuring a total of 6 bedrooms and 5 bathrooms, including a loft with a bedroom and full bathroom, and a large 6th bedroom with its own full bathroom on the second floor providing ample space for family and guests. The home also includes newly installed SOLAR PANELS that will be paid off at closing with an acceptable offer and water filtration system throughout the home. As you enter, be captivated by the glass staircase that graces the foyer, along with the Decorative Paneling, and Crystal Chandelier at the entrance, all of which sets the tone for the contemporary elegance found throughout this home. The Spacious Master Bedroom is a sanctuary, at the touch of a button or simply asking Alexa to lower the Electric Blinds to darken the room sets the mood for relaxation. The completely re-modeled Master bathroom, which is a masterpiece in itself, features elegant marble accents and a soothing atmosphere. Whether you're unwinding in the luxurious soaking tub or getting ready for the day in the spacious vanity area, this bathroom provides a serene and opulent experience along with new custom Walk-in Closet. The Custom Kitchen the "Heart of the Home" is a culinary masterpiece, complete with Calacatta quartz, New Appliances, Gas Stove, Custom Wood Cabinets, making it a Chef's preference and perfect for Family and Friends to gather around and enjoy. The Open Floor Plan flows into the Covered and Fully Screened Lanai where you'll find a Summer Kitchen and Heated Salt-Water Pool, perfect for hosting gatherings and enjoying the Florida lifestyle. The backyard has been thoughtfully landscaped and includes a playground area creating a family-friendly oasis. This home has many new updates including an updated Kitchen, Lighting, Custom Drapes, Landscaping, New Pavers out front and Pool area, Water filtration system, and so much more! Just Minutes to Disney, Universal, Shopping, Hospitals, and top-rated Windermere public and private schools!
/u.realgeeks.media/homesinorlando/NextHome-Neighborhood-Realty-Logo-Horizontal-OrangeOnWhite-Web-RGB.jpg)
Additional Information
- Taxes
- $11753
- Minimum Lease
- 7 Months
- HOA Fee
- $3,028
- HOA Payment Schedule
- Annually
- Maintenance Includes
- Guard - 24 Hour, Common Area Taxes, Private Road, Recreational Facilities, Security
- Location
- Landscaped, Level, Near Golf Course, Oversized Lot, Sidewalk, Paved
- Community Features
- Association Recreation - Owned, Community Mailbox, Deed Restrictions, Dog Park, Fitness Center, Gated Community - Guard, Golf Carts OK, Golf, Park, Playground, Pool, Sidewalks, Special Community Restrictions, Tennis Courts, Golf Community, Security
- Property Description
- Two Story
- Zoning
- P-D
- Interior Layout
- Built-in Features, Cathedral Ceiling(s), Ceiling Fans(s), Eat-in Kitchen, Kitchen/Family Room Combo, Primary Bedroom Main Floor, Open Floorplan, Solid Surface Counters, Walk-In Closet(s), Window Treatments
- Interior Features
- Built-in Features, Cathedral Ceiling(s), Ceiling Fans(s), Eat-in Kitchen, Kitchen/Family Room Combo, Primary Bedroom Main Floor, Open Floorplan, Solid Surface Counters, Walk-In Closet(s), Window Treatments
- Floor
- Ceramic Tile, Luxury Vinyl
- Appliances
- Dishwasher, Dryer, Electric Water Heater, Microwave, Range, Refrigerator, Washer, Water Softener
- Utilities
- BB/HS Internet Available, Cable Available, Cable Connected, Electricity Available, Electricity Connected, Natural Gas Connected, Phone Available, Solar, Street Lights, Underground Utilities, Water Available, Water Connected
- Heating
- Central, Electric
- Air Conditioning
- Central Air
- Fireplace Description
- Electric
- Exterior Construction
- Block, Stucco
- Exterior Features
- Awning(s), Garden, Irrigation System, Lighting, Other, Outdoor Grill, Outdoor Kitchen, Sidewalk, Sliding Doors
- Roof
- Tile
- Foundation
- Slab
- Pool
- Community, Private
- Pool Type
- Chlorine Free, Gunite, Heated, In Ground, Salt Water, Screen Enclosure
- Garage Carport
- 3 Car Garage
- Garage Spaces
- 3
- Garage Features
- Driveway, Garage Door Opener, Golf Cart Parking, Ground Level
- Elementary School
- Windermere Elem
- Middle School
- Bridgewater Middle
- High School
- Windermere High School
- Fences
- Fenced
- Water Extras
- Skiing Allowed
- Water View
- Pond
- Water Access
- Pond
- Water Frontage
- Pond
- Pets
- Allowed
- Flood Zone Code
- X
- Parcel ID
- 31-23-28-4079-07-620
- Legal Description
- KEENES POINTE UT 6 50/95 LOT 762
Listing courtesy of THE SIMON SIMAAN GROUP. 407-558-1396
Selling Office: COMPASS FLORIDA LLC.Mortgage Calculator
StellarMLS is the source of this information via Internet Data Exchange Program. All listing information is deemed reliable but not guaranteed and should be independently verified through personal inspection by appropriate professionals. Listings displayed on this website may be subject to prior sale or removal from sale. Availability of any listing should always be independently verified. Listing information is provided for consumer personal, non-commercial use, solely to identify potential properties for potential purchase. All other use is strictly prohibited and may violate relevant federal and state law. Data last updated on