407 S Netherwood Crescent Unit 407, Altamonte Springs, FL 32714
- $284,500
- 3
- BD
- 2
- BA
- 1,367
- SqFt







- Sold Price
- $284,500
- List Price
- $299,000
- Status
- Sold
- Days on Market
- 299
- Closing Date
- Aug 28, 2024
- MLS#
- O6140903
- Property Style
- Condo
- Year Built
- 1982
- Bedrooms
- 3
- Bathrooms
- 2
- Living Area
- 1,367
- Building Name
- 407
- Legal Subdivision Name
- Montgomery Woods Condo
- MLS Area Major
- Altamonte Springs West/Forest City
Property Description
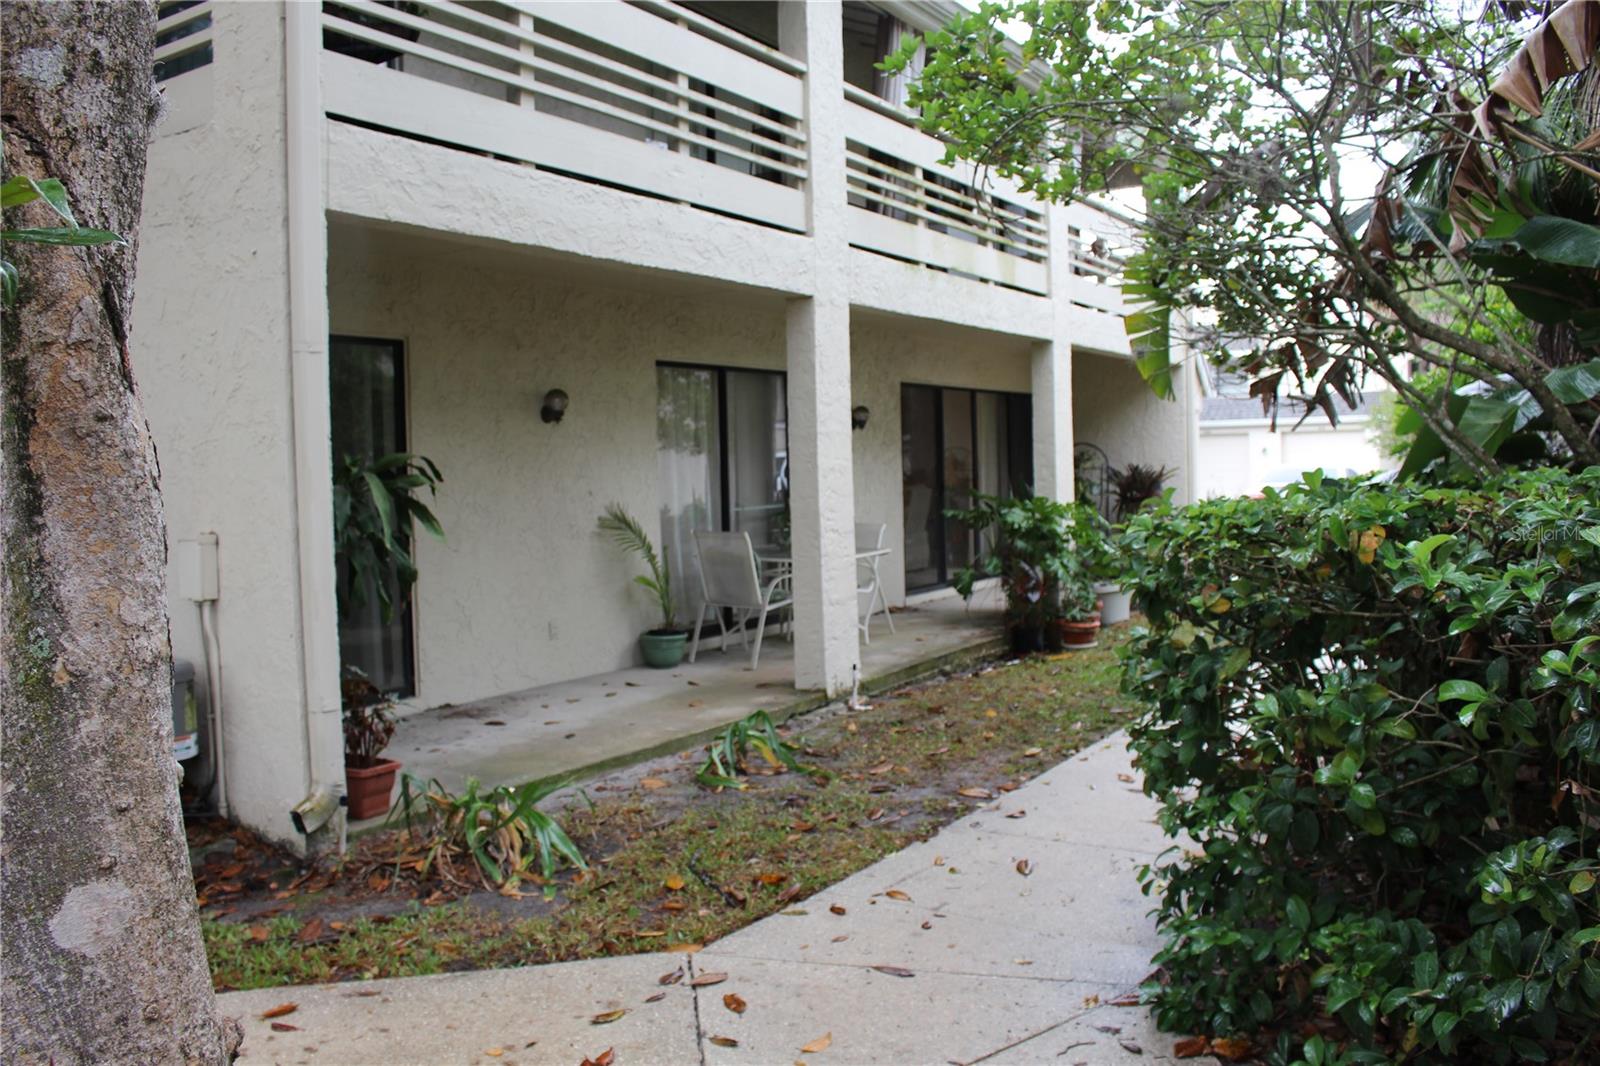
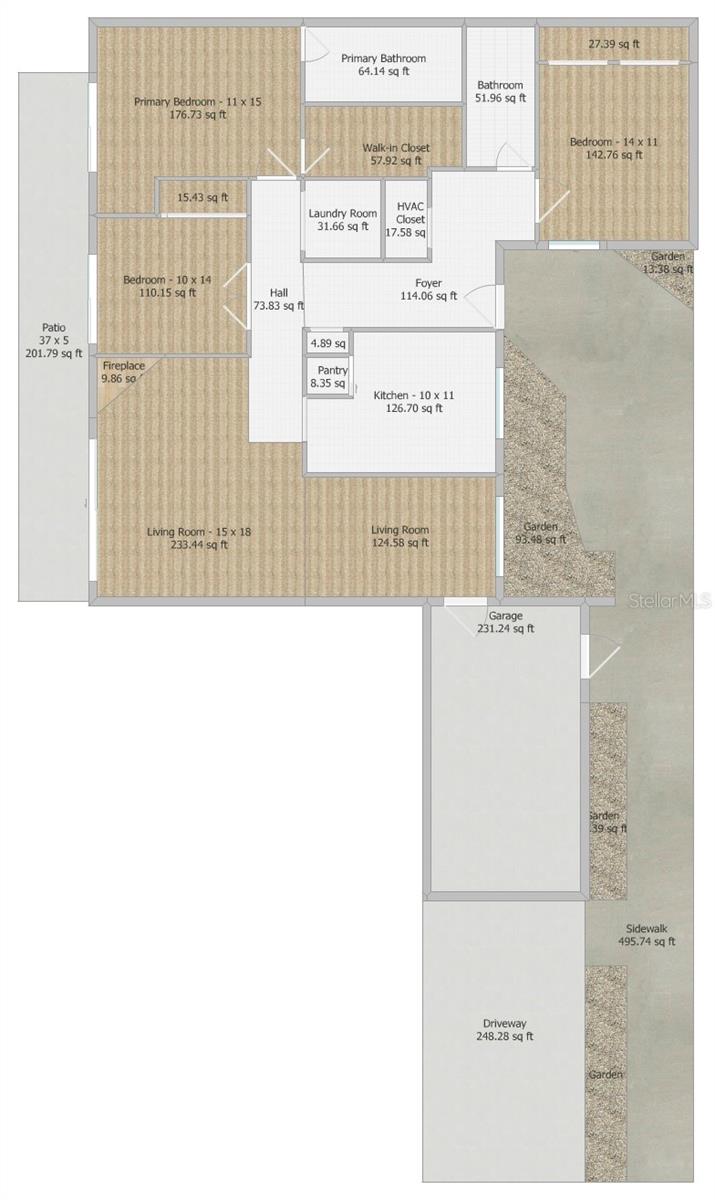
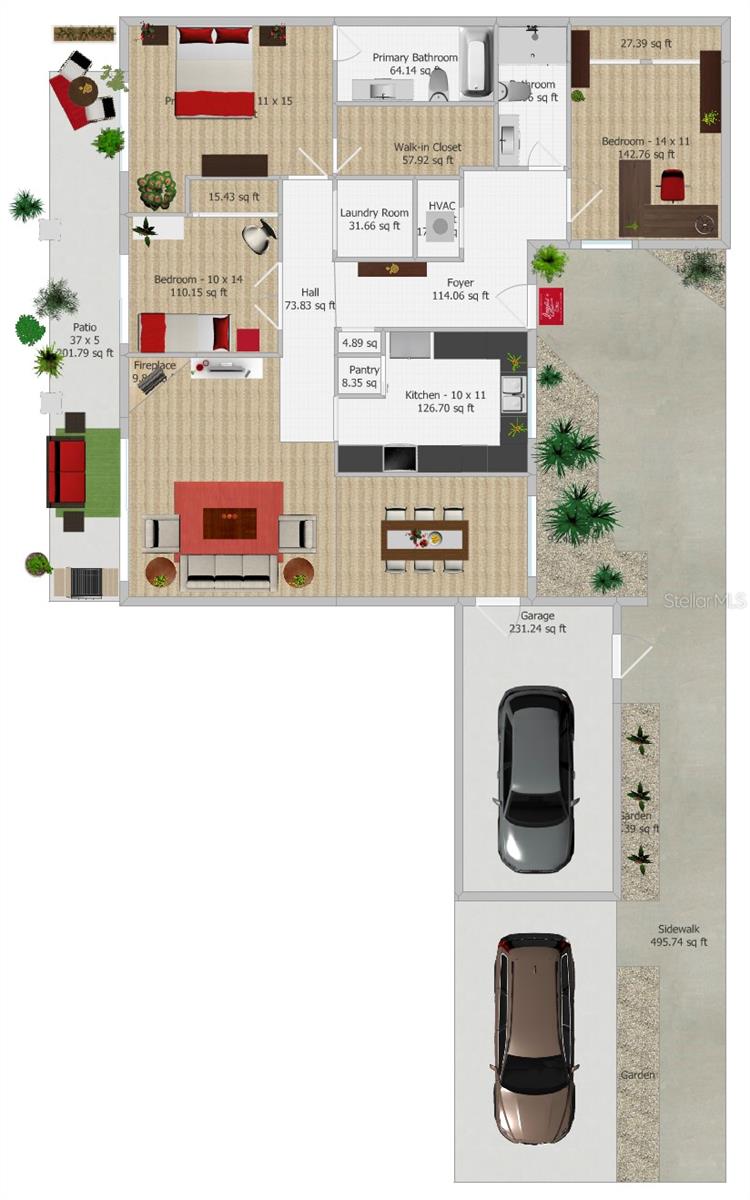
MOTIVATED SELLER! Condo community has been pre-approved for financing, ask for the details! Welcome home!!! As you walk up to your GROUND FLOOR, 1 story condo, with GARAGE, stroll through the beautifully landscaped courtyard. You’ll feel the days stress meltaway as you enter into your oversized newly tiled foyer with a chic chandelier, a closet for all your storage needs and space left over for your stylish entry table. Off to your right you’ll find the gorgeously, RENOVATED guest bathroom and the OVERSIZED first bedroom complete with built-in wall-to-wall shelving in the closets. Go a little further, and the second bedroom is straight ahead, complete with BUILT-IN CABINETS within the closet and a sliding patio door to enjoy the outdoors. Then you’ll pass by your laundry area (did I mention the home has been completely RE-PLUMBED, including a new hot water heater?) on your way to the master bedroom with a private ENSUITE bathroom, the beautiful tiled floors continue in here while you enjoy your beautiful new vanity. Back in the master bedroom, you’ll delight at having a walk-in closet and your private entrance to the patio. Heading out towards the LARGE LIVING ROOM that OPENS to the dining room, you find an abundance of natural light along with oversized, sliding glass doors, running the length of the room and your cozy FIREPLACE to enjoy on those chilly evenings or simply for the ambience. You’ll also notice the FABULOUS CHEFS KITCHEN to your left that has been completely RENOVATED. Most appliances are NEW, you have a spacious pantry, complete with a SLIDING BARN DOOR and tons of storage, including 2 large drawers for your pots and pans. And as every kitchen should have a VIEW, you’ll look out upon the lush landscaped COURTYARD. If you prefer not to enter through the front door, drive on up using your remote control to park in your ATTACHED GARAGE which brings you through to your dining room. And if you need MORE PARKING, then you’re in luck because you have your own private DRIVEWAY. Yes, this rare condo has a garage and parking! Lastly, that beautiful OVERSIZED PATIO running the length of your new home, is a perfect place to create your own oasis. You have enough room for your outdoor living furniture along with an abundance of room left to add a patio table with chairs and all your potted plants. So go ahead and place your offer today so that you can start enjoying your tea on a beautiful spring evening in this rare, one of a kind condo!
/u.realgeeks.media/homesinorlando/NextHome-Neighborhood-Realty-Logo-Horizontal-OrangeOnWhite-Web-RGB.jpg)
Additional Information
- Taxes
- $482
- Hoa Fee
- $375
- HOA Payment Schedule
- Monthly
- Maintenance Includes
- Common Area Taxes, Pool, Maintenance Structure, Maintenance Grounds, Maintenance, Recreational Facilities, Sewer, Trash, Water
- Community Features
- Pool, No Deed Restriction
- Property Description
- One Story
- Zoning
- R-3
- Interior Layout
- Built-in Features, Living Room/Dining Room Combo, Primary Bedroom Main Floor, Solid Wood Cabinets, Stone Counters, Walk-In Closet(s)
- Interior Features
- Built-in Features, Living Room/Dining Room Combo, Primary Bedroom Main Floor, Solid Wood Cabinets, Stone Counters, Walk-In Closet(s)
- Floor
- Carpet, Ceramic Tile
- Appliances
- Cooktop, Dishwasher, Disposal, Ice Maker, Microwave, Range, Refrigerator
- Utilities
- Public
- Heating
- Central
- Air Conditioning
- Central Air
- Fireplace
- Yes
- Fireplace Description
- Living Room, Wood Burning
- Exterior Construction
- Stucco
- Exterior Features
- Courtyard, Lighting, Other, Sidewalk, Sliding Doors, Tennis Court(s)
- Roof
- Shingle
- Foundation
- Slab
- Pool
- Community
- Garage Carport
- 1 Car Garage
- Garage Spaces
- 1
- Garage Features
- Driveway, Garage Door Opener
- Elementary School
- Forest City Elementary
- Middle School
- Milwee Middle
- High School
- Lyman High
- Pets
- Allowed
- Floor Number
- 1
- Flood Zone Code
- x
- Parcel ID
- 15-21-29-520-0000-5030
- Legal Description
- UNIT 503 MONTGOMERY WOODS CONDO PB 25 PGS 97 TO 99
Listing courtesy of TC ORLANDO HOMES LLC. 407-960-6145
Selling Office: COLDWELL BANKER RESIDENTIAL RE.Mortgage Calculator
StellarMLS is the source of this information via Internet Data Exchange Program. All listing information is deemed reliable but not guaranteed and should be independently verified through personal inspection by appropriate professionals. Listings displayed on this website may be subject to prior sale or removal from sale. Availability of any listing should always be independently verified. Listing information is provided for consumer personal, non-commercial use, solely to identify potential properties for potential purchase. All other use is strictly prohibited and may violate relevant federal and state law. Data last updated on