824 Springwood Drive, Orlando, FL 32839
- $385,000
- 3
- BD
- 3
- BA
- 1,836
- SqFt




- Sold Price
- $385,000
- List Price
- $414,900
- Status
- Sold
- Days on Market
- 102
- Closing Date
- Jan 24, 2024
- MLS#
- O6140833
- Property Style
- Single Family
- Architectural Style
- Ranch
- Year Built
- 1964
- Bedrooms
- 3
- Bathrooms
- 3
- Living Area
- 1,836
- Lot Size
- 10,911
- Acres
- 0.25
- Total Acreage
- 1/4 to less than 1/2
- Legal Subdivision Name
- Holden Park
- MLS Area Major
- Orlando/Edgewood/Pinecastle
Property Description
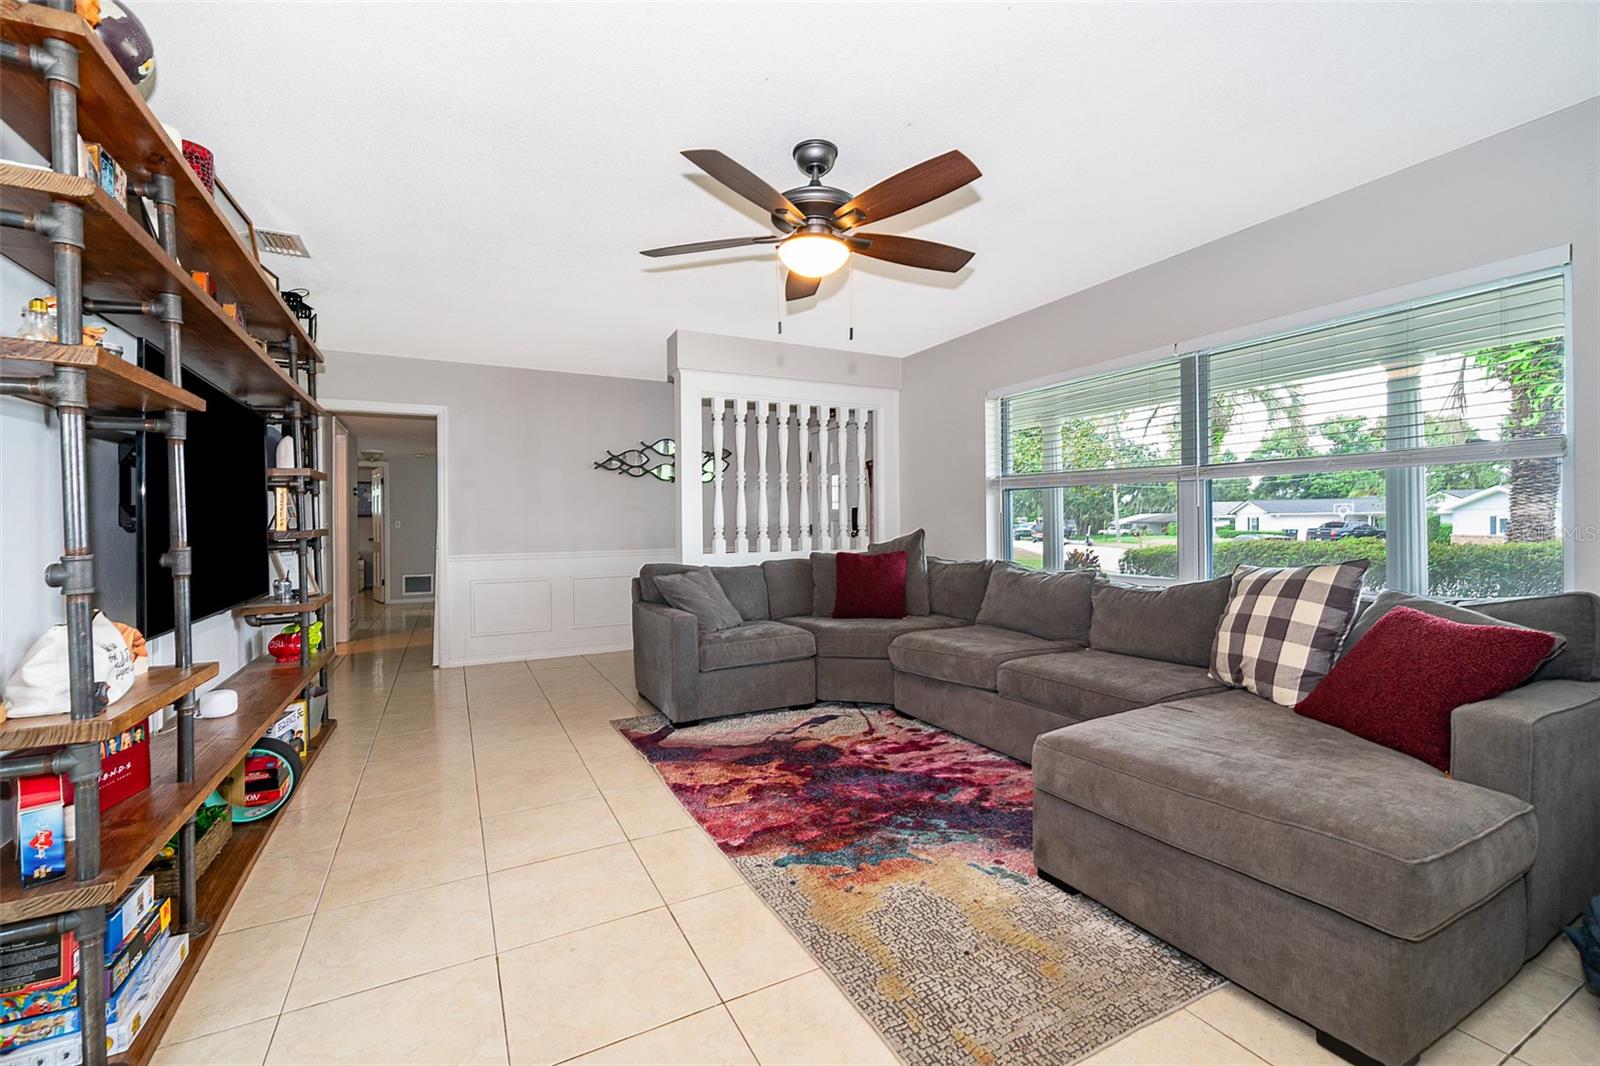
Welcome to your gorgeous home located on a .25-acre corner lot across the street from Lake Holden with views of downtown Orlando. As you drive to your new home, you will love the established neighborhood especially when you pull up to the property and see the elongated front porch to welcome everyone. As you enter the property you will notice tile flooring throughout, ample living space with a living room, formal dining room, family room with a fireplace, and sitting area that surrounds your remodeled Chef's kitchen! This kitchen has any and everything you will need from the large amount of granite counter space, island, tons of 42-inch cabinets, stone backsplash, and stainless-steel appliances. The three bedrooms are tucked away at the back of the house and there are 2 updated and remodeled bathrooms. Your over-sized and fully fenced in backyard is more like a backyard oasis perfect for entertaining with a concrete patio, built in BBQ fire pit, pergola, and plenty of grass with mature trees. Across the street and 5 houses down is that community's boat ramp with access to Lake Holden for the small amount of $50/annually. Schedule your showing today and get ready to be impressed!
/u.realgeeks.media/homesinorlando/NextHome-Neighborhood-Realty-Logo-Horizontal-OrangeOnWhite-Web-RGB.jpg)
Additional Information
- Taxes
- $3464
- Minimum Lease
- No Minimum
- HOA Fee
- $50
- HOA Payment Schedule
- Annually
- Location
- Corner Lot, In County, Near Public Transit, Sidewalk, Paved
- Community Features
- Boat Ramp, Water Access, No Deed Restriction
- Property Description
- One Story
- Zoning
- R-1A
- Interior Layout
- Built-in Features, Ceiling Fans(s), Crown Molding, Eat-in Kitchen, Skylight(s), Solid Wood Cabinets, Thermostat, Window Treatments
- Interior Features
- Built-in Features, Ceiling Fans(s), Crown Molding, Eat-in Kitchen, Skylight(s), Solid Wood Cabinets, Thermostat, Window Treatments
- Floor
- Ceramic Tile
- Appliances
- Dishwasher, Disposal, Microwave, Range, Refrigerator
- Utilities
- BB/HS Internet Available, Electricity Connected, Public, Water Connected
- Heating
- Central, Electric
- Air Conditioning
- Central Air
- Fireplace Description
- Family Room, Wood Burning
- Exterior Construction
- Block, Brick
- Exterior Features
- Lighting, Rain Gutters, Sidewalk
- Roof
- Shingle
- Foundation
- Slab
- Pool
- No Pool
- Garage Carport
- 2 Car Garage
- Garage Spaces
- 2
- Garage Features
- Driveway, Garage Faces Side
- Garage Dimensions
- 24x20
- Fences
- Fenced
- Water Name
- Lake Holden
- Water Extras
- Boat Ramp - Private
- Water Access
- Lake, Limited Access
- Pets
- Allowed
- Flood Zone Code
- X
- Parcel ID
- 11-23-29-9592-02-090
- Legal Description
- HOLDEN PARK Z/127 LOT 9 BLK B
Listing courtesy of METRO CITY REALTY. 407-237-3331
Selling Office: COLDWELL BANKER REALTY.Mortgage Calculator
StellarMLS is the source of this information via Internet Data Exchange Program. All listing information is deemed reliable but not guaranteed and should be independently verified through personal inspection by appropriate professionals. Listings displayed on this website may be subject to prior sale or removal from sale. Availability of any listing should always be independently verified. Listing information is provided for consumer personal, non-commercial use, solely to identify potential properties for potential purchase. All other use is strictly prohibited and may violate relevant federal and state law. Data last updated on