775 Baffie Avenue, Winter Park, FL 32789
- $398,500
- 2
- BD
- 1
- BA
- 1,284
- SqFt














- Sold Price
- $398,500
- List Price
- $420,000
- Status
- Sold
- Days on Market
- 25
- Closing Date
- Dec 08, 2023
- MLS#
- O6140800
- Property Style
- Single Family
- Year Built
- 1979
- Bedrooms
- 2
- Bathrooms
- 1
- Living Area
- 1,284
- Lot Size
- 7,000
- Acres
- 0.16
- Total Acreage
- 0 to less than 1/4
- Legal Subdivision Name
- Dubsdread Heights
- MLS Area Major
- Winter Park
Property Description
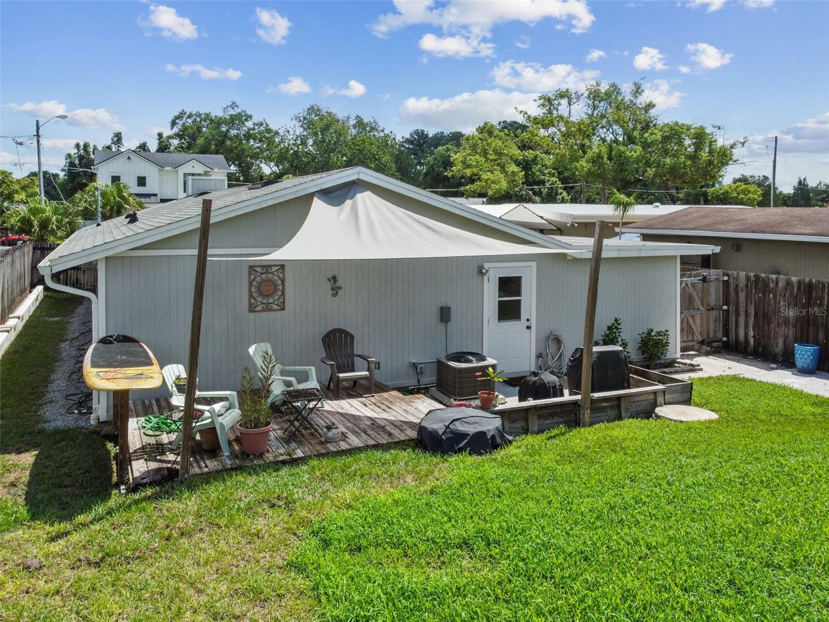
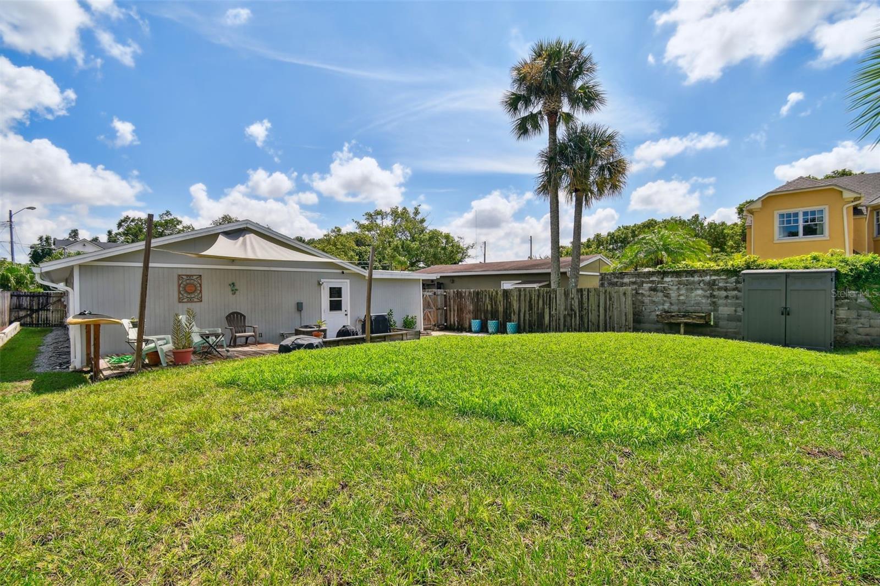
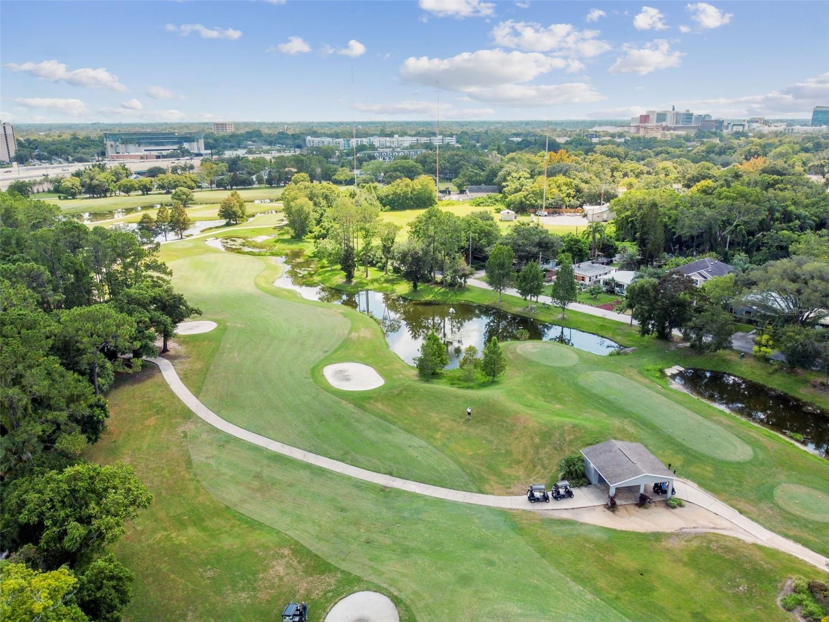
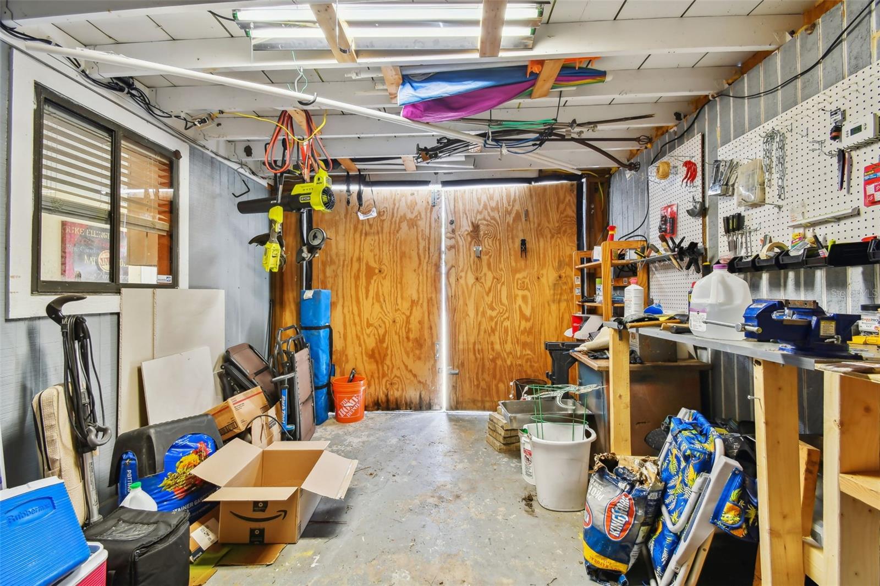
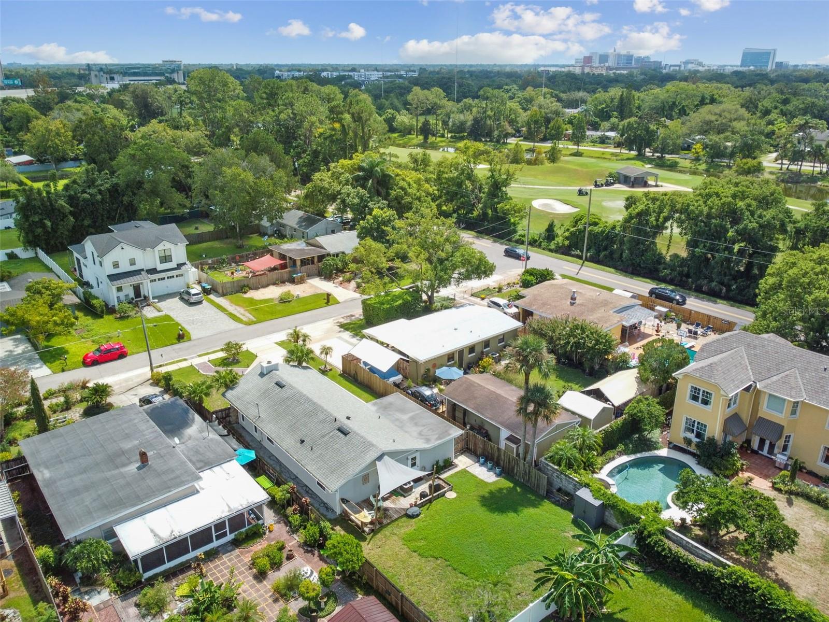
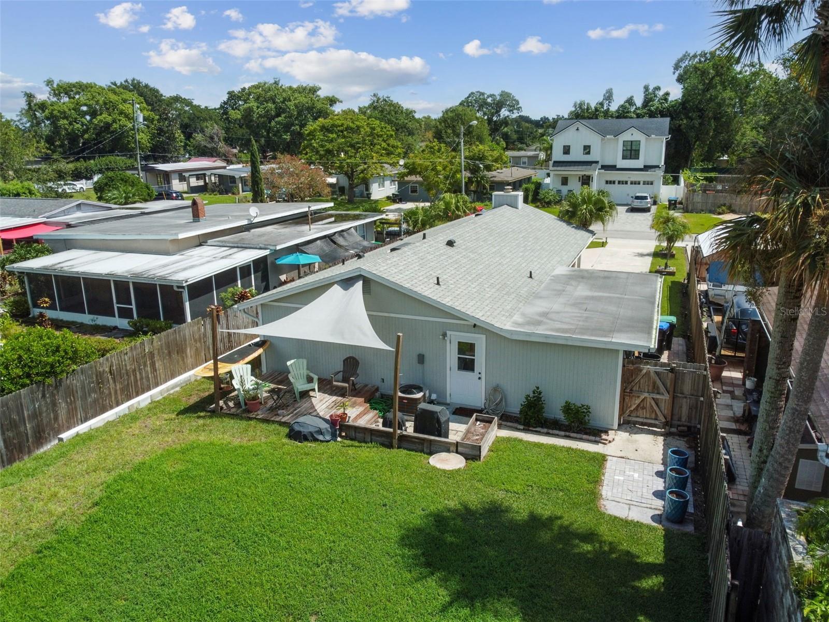
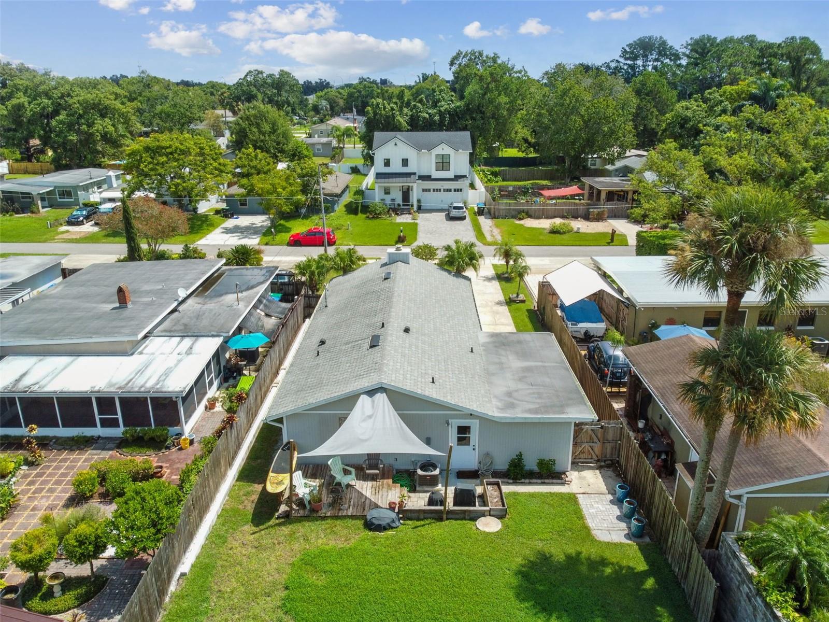
Charming 2-Bedroom, 1-Bathroom Bungalow, Just Steps Away from Dubsdread Golf Club! As you approach this charming bungalow, you're immediately struck by its curb appeal. The home's façade exudes a timeless Florida charm with its manicured exterior, Recent Roof and Newer AC, and lush tropical landscaping. The meticulously maintained front yard welcomes you with a profusion of native plants, creating an inviting atmosphere that sets the tone for the entire property. The front porch, adorned with classic chairs, is the perfect spot to relax and soak in the warm Florida sunshine. It's an ideal place to unwind after a round of golf at Dubsdread or simply enjoy a cup of morning coffee while taking in the serene surroundings. Upon entering this bungalow, you'll be greeted by a cozy and light-filled living space that seamlessly flows into the dining area and kitchen. The open floor plan enhances the feeling of spaciousness, making it perfect for both daily living and entertainment. The living room is adorned with ceramic tile floors throughout that exude warmth and character. Large windows invite ample natural light, creating a bright and welcoming ambiance. A decorative woodburning fireplace adds a touch of old-world charm to the room, making it an ideal space for cozy evenings with family and friends. The adjacent dining area features comfortable seating, creating a quaint and intimate space for meals. The kitchen is efficiently designed with ample cabinet space, stainless steel appliances, and gorgeous granite countertops. The combination of modern appliances and classic cabinetry maintains the home's overall aesthetic while providing all the functionality you need for meal preparation. The primary bedroom is spacious and can accommodate a king-size bed, while the second bedroom is perfect for guests or use as a home office. Both bedrooms offer ample closet space, ensuring that storage is never an issue. The single bathroom in the home features a classic design with dual sinks, a bathtub with a shower, and updated vanity. The vintage charm is complemented by modern fixtures and finishes. One of the standout features of this bungalow is the expansive outdoor space in front and back. The backyard is surrounded by mature landscaping and native plants. It's the perfect setting for gardening, or simply unwinding in the fresh air. The patio deck is ideal for hosting barbecues and gatherings with friends and family. A one-car garage/workshop provides additional storage space and the convenience of covered parking. The long driveway can accommodate multiple vehicles, making it easy to host guests or even an RV if need be. Winter Park itself is known for its tree-lined streets, charming boutiques, and exceptional dining options, Winter Park is a community that values both its rich history and its commitment to modern living. Park Avenue, a short drive away, is a bustling hub of activity, featuring upscale shops, art galleries, and a wide array of restaurants and cafes. The Winter Park Farmers' Market, is a beloved local institution where you can sample fresh produce, artisanal goods, and enjoy live music. The city's parks offer recreational opportunities for residents of all ages, from jogging and picnicking to paddleboarding and kayaking. Families are drawn to Winter Park for its excellent schools. Welcome Home!
/u.realgeeks.media/homesinorlando/NextHome-Neighborhood-Realty-Logo-Horizontal-OrangeOnWhite-Web-RGB.jpg)
Additional Information
- Taxes
- $3783
- Minimum Lease
- 8-12 Months
- Location
- Near Public Transit, Paved
- Community Features
- No Deed Restriction
- Property Description
- One Story
- Zoning
- R-1A
- Interior Layout
- Cathedral Ceiling(s), Ceiling Fans(s), Eat-in Kitchen, High Ceilings, L Dining, Open Floorplan, Split Bedroom, Stone Counters, Vaulted Ceiling(s), Walk-In Closet(s)
- Interior Features
- Cathedral Ceiling(s), Ceiling Fans(s), Eat-in Kitchen, High Ceilings, L Dining, Open Floorplan, Split Bedroom, Stone Counters, Vaulted Ceiling(s), Walk-In Closet(s)
- Floor
- Ceramic Tile
- Appliances
- Dishwasher, Range, Refrigerator
- Utilities
- Public
- Heating
- Central, Electric
- Air Conditioning
- Central Air
- Fireplace Description
- Living Room
- Exterior Construction
- Wood Frame
- Exterior Features
- Sliding Doors
- Roof
- Shingle
- Foundation
- Slab
- Pool
- No Pool
- Garage Carport
- 1 Car Garage
- Garage Spaces
- 1
- Garage Features
- Boat
- Fences
- Fenced
- Flood Zone Code
- X
- Parcel ID
- 11-22-29-2248-05-150
- Legal Description
- DUBSDREAD HEIGHTS J/115 LOT 15 BLK E
Listing courtesy of RE/MAX MARKETPLACE. 321-939-3004
Selling Office: WATSON REALTY CORP.Mortgage Calculator
StellarMLS is the source of this information via Internet Data Exchange Program. All listing information is deemed reliable but not guaranteed and should be independently verified through personal inspection by appropriate professionals. Listings displayed on this website may be subject to prior sale or removal from sale. Availability of any listing should always be independently verified. Listing information is provided for consumer personal, non-commercial use, solely to identify potential properties for potential purchase. All other use is strictly prohibited and may violate relevant federal and state law. Data last updated on