600 Maiden Lane, Winter Park, FL 32789
- $1,720,000
- 4
- BD
- 5
- BA
- 3,781
- SqFt







- Sold Price
- $1,720,000
- List Price
- $1,795,000
- Status
- Sold
- Days on Market
- 96
- Closing Date
- Feb 09, 2024
- MLS#
- O6140784
- Property Style
- Single Family
- Year Built
- 1989
- Bedrooms
- 4
- Bathrooms
- 5
- Baths Half
- 1
- Living Area
- 3,781
- Lot Size
- 14,763
- Acres
- 0.34
- Total Acreage
- 1/4 to less than 1/2
- Legal Subdivision Name
- Comstock Park
- MLS Area Major
- Winter Park
Property Description
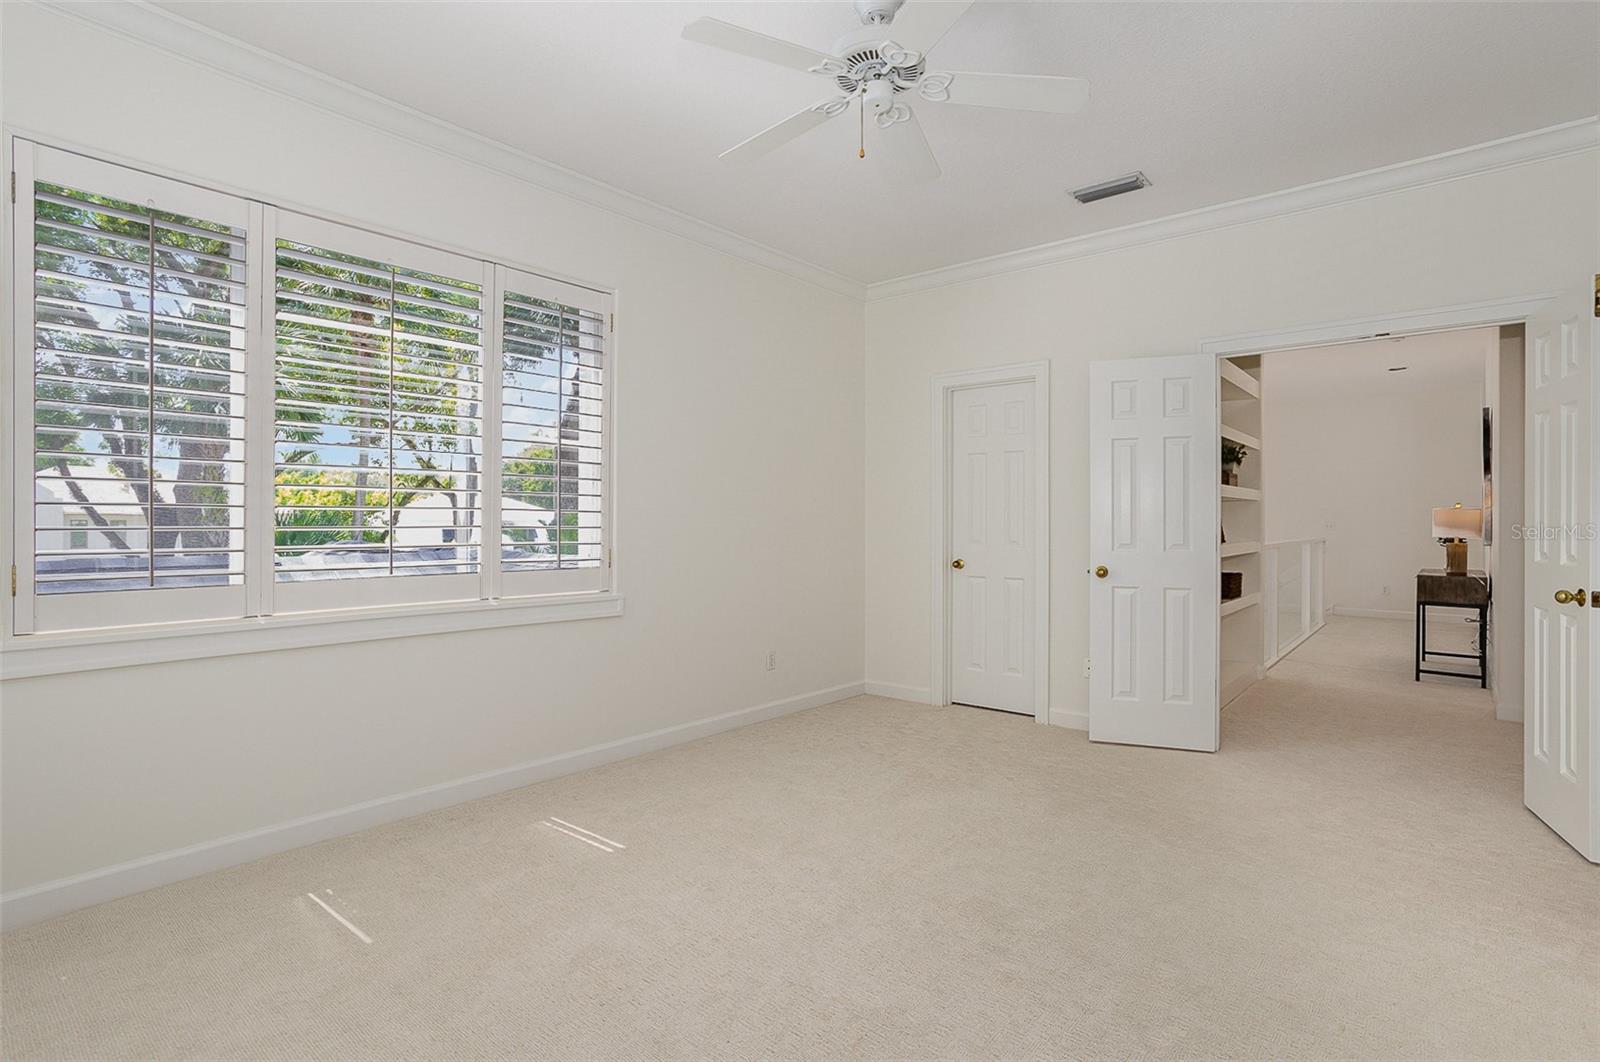
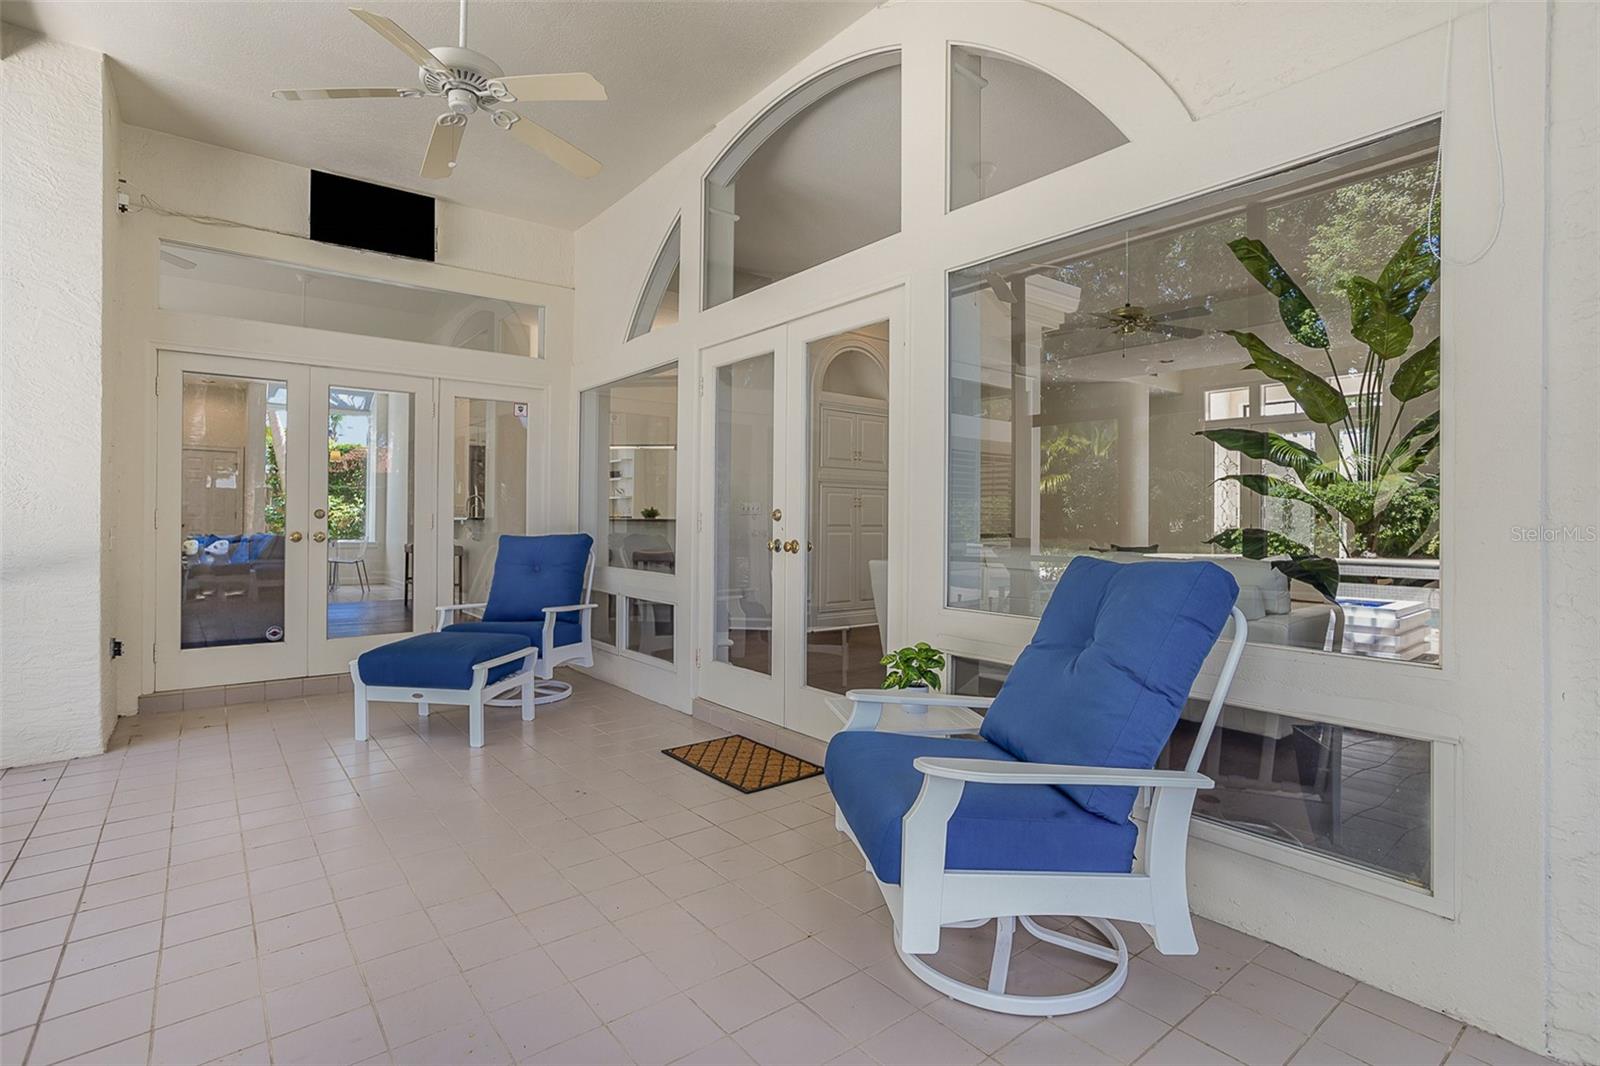
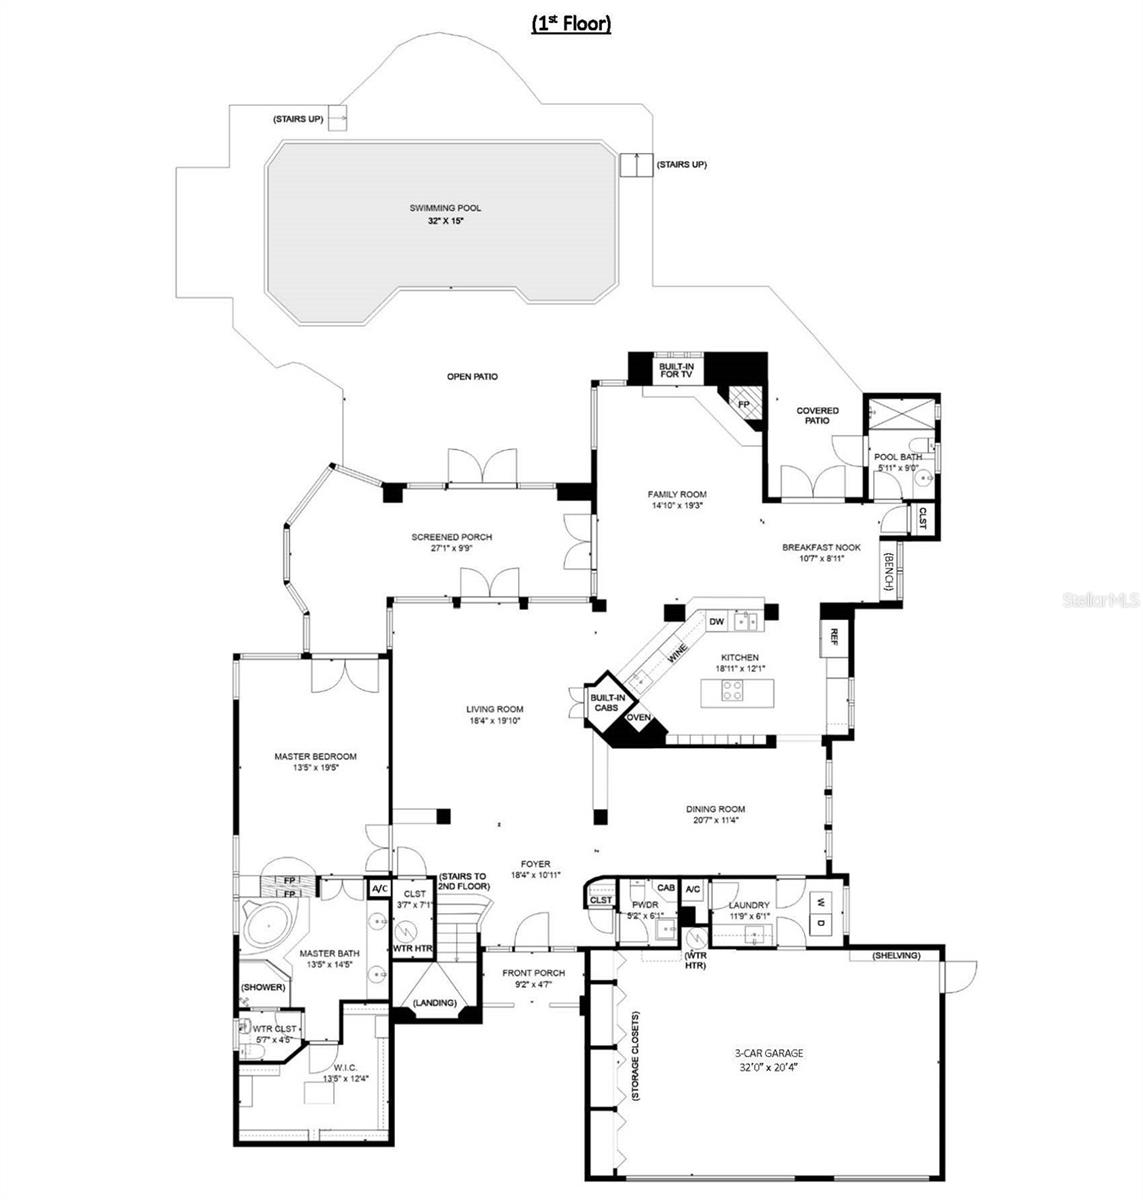
Perched high on a corner lot, nestled between Bonita Dr. and Bryan Ave., along the brick streets of Winter Park, this .34 acre property is truly a little slice of private paradise. Back and better than ever, this home has a NEW roof, NEW plumbing, 4 NEW electrical panels and updated lighting, NEW hardwood floors downstairs, all NEW interior paint on the walls and trim, upgraded alarm system with new cameras, a NEW whole-house Culligan water filtration system, and NEW carpet upstairs…just to name a few of the recent 2023 updates. No, this is NOT a flip! Beyond the front glass doors is a spacious and open living area filled with natural light, boasting 10-foot ceilings. The rear of the home is lined with floor-to-ceiling windows, and French doors lead to a screened patio and a resort-style pool that will take your breath away. The first-floor master suite is large, and features vaulted ceilings, new wood floors, plantation shutters, French doors to the back patio, a double-sided fireplace between the large soaking tub, a private water closet with a bidet, and a large, functional walk-in closet. The open kitchen offers granite counters, a cooking island, 2nd prep sink, wine refrigerator, double built-in ovens, and a dinette with a large bay window. The breakfast bar offers additional seating, and overlooks the family room, with gorgeous hardwood flooring, vaulted ceilings and a wood-burning fireplace, plus additional French doors to access the screened-in patio. The first floor is complete with a 3-car garage with tons of storage, a laundry room with a utility sink & laundry chute, a ½ powder bath, and a rear full bath with direct access to the backyard and pool. Upstairs offers all new carpet with 3 large bedrooms, all with walk-in closets, plus 2 full bathrooms, and a balcony overlooking the sprawling backyard. Outside you'll enjoy lush landscaping and the soothing sound of the pool fountains, with a privacy wall along Maiden Lane that makes it all feel like a secluded oasis. The large pool deck offers space for lounging, while additional dining space is available within the covered screened patio. Do you have a paddleboard or kayak? The City maintains a lakefront lot/park on Lake Osceola. The lakefront park is on Elizabeth Drive, off Bonita Dr. (No ramp or boat storage, just a lot to put in a paddleboard.) Surrounded by convenient stores such as Walgreens, Publix, & Sprouts, the YMCA, the AdventHealth Hospital, Phelps Park, and around the corner from Park Avenue – this location cannot be beat! Please ask for a list of the $140K in improvements, and a floorplan!
/u.realgeeks.media/homesinorlando/NextHome-Neighborhood-Realty-Logo-Horizontal-OrangeOnWhite-Web-RGB.jpg)
Additional Information
- Taxes
- $10421
- Minimum Lease
- 7 Months
- Location
- Corner Lot, City Limits, Landscaped, Street Brick, Paved
- Community Features
- No Deed Restriction
- Property Description
- Two Story
- Zoning
- R-1A
- Interior Layout
- Built-in Features, Ceiling Fans(s), Crown Molding, Eat-in Kitchen, High Ceilings, Kitchen/Family Room Combo, Primary Bedroom Main Floor, Stone Counters, Vaulted Ceiling(s), Walk-In Closet(s), Window Treatments
- Interior Features
- Built-in Features, Ceiling Fans(s), Crown Molding, Eat-in Kitchen, High Ceilings, Kitchen/Family Room Combo, Primary Bedroom Main Floor, Stone Counters, Vaulted Ceiling(s), Walk-In Closet(s), Window Treatments
- Floor
- Carpet, Marble, Tile, Wood
- Appliances
- Built-In Oven, Cooktop, Dishwasher, Dryer, Electric Water Heater, Microwave, Refrigerator, Washer, Water Filtration System, Water Purifier, Wine Refrigerator
- Utilities
- BB/HS Internet Available, Cable Available, Electricity Connected, Public, Sewer Connected, Underground Utilities, Water Connected
- Heating
- Central
- Air Conditioning
- Central Air
- Fireplace Description
- Family Room, Primary Bedroom, Wood Burning
- Exterior Construction
- Stucco, Wood Frame
- Exterior Features
- Balcony, French Doors, Irrigation System, Lighting, Rain Gutters
- Roof
- Membrane, Shingle
- Foundation
- Slab
- Pool
- Private
- Pool Type
- Gunite, In Ground, Lighting, Outside Bath Access, Pool Sweep
- Garage Carport
- 3 Car Garage
- Garage Spaces
- 3
- Garage Features
- Driveway, Garage Door Opener
- Garage Dimensions
- 32x22
- Elementary School
- Lakemont Elem
- Middle School
- Maitland Middle
- High School
- Winter Park High
- Fences
- Chain Link, Masonry, Wood
- Water Name
- Lake Osceola
- Pets
- Allowed
- Flood Zone Code
- X
- Parcel ID
- 05-22-30-1592-06-130
- Legal Description
- COMSTOCK PARK K/87 LOT 13 & W 30 FT OF LOT 14 BLK F
Listing courtesy of FANNIE HILLMAN & ASSOCIATES. 407-644-1234
Selling Office: PREMIER SOTHEBY'S INTL. REALTY.Mortgage Calculator
StellarMLS is the source of this information via Internet Data Exchange Program. All listing information is deemed reliable but not guaranteed and should be independently verified through personal inspection by appropriate professionals. Listings displayed on this website may be subject to prior sale or removal from sale. Availability of any listing should always be independently verified. Listing information is provided for consumer personal, non-commercial use, solely to identify potential properties for potential purchase. All other use is strictly prohibited and may violate relevant federal and state law. Data last updated on