196 Rip Cord Lane, Deland, FL 32724
- $354,000
- 4
- BD
- 2
- BA
- 2,319
- SqFt






- Sold Price
- $354,000
- List Price
- $354,000
- Status
- Sold
- Days on Market
- 239
- Closing Date
- Aug 22, 2024
- MLS#
- O6140744
- Property Style
- Single Family
- Architectural Style
- Ranch
- Year Built
- 2020
- Bedrooms
- 4
- Bathrooms
- 2
- Living Area
- 2,319
- Lot Size
- 9,375
- Acres
- 0.22
- Total Acreage
- 0 to less than 1/4
- Legal Subdivision Name
- Jacobs Landing
- MLS Area Major
- Deland
Property Description
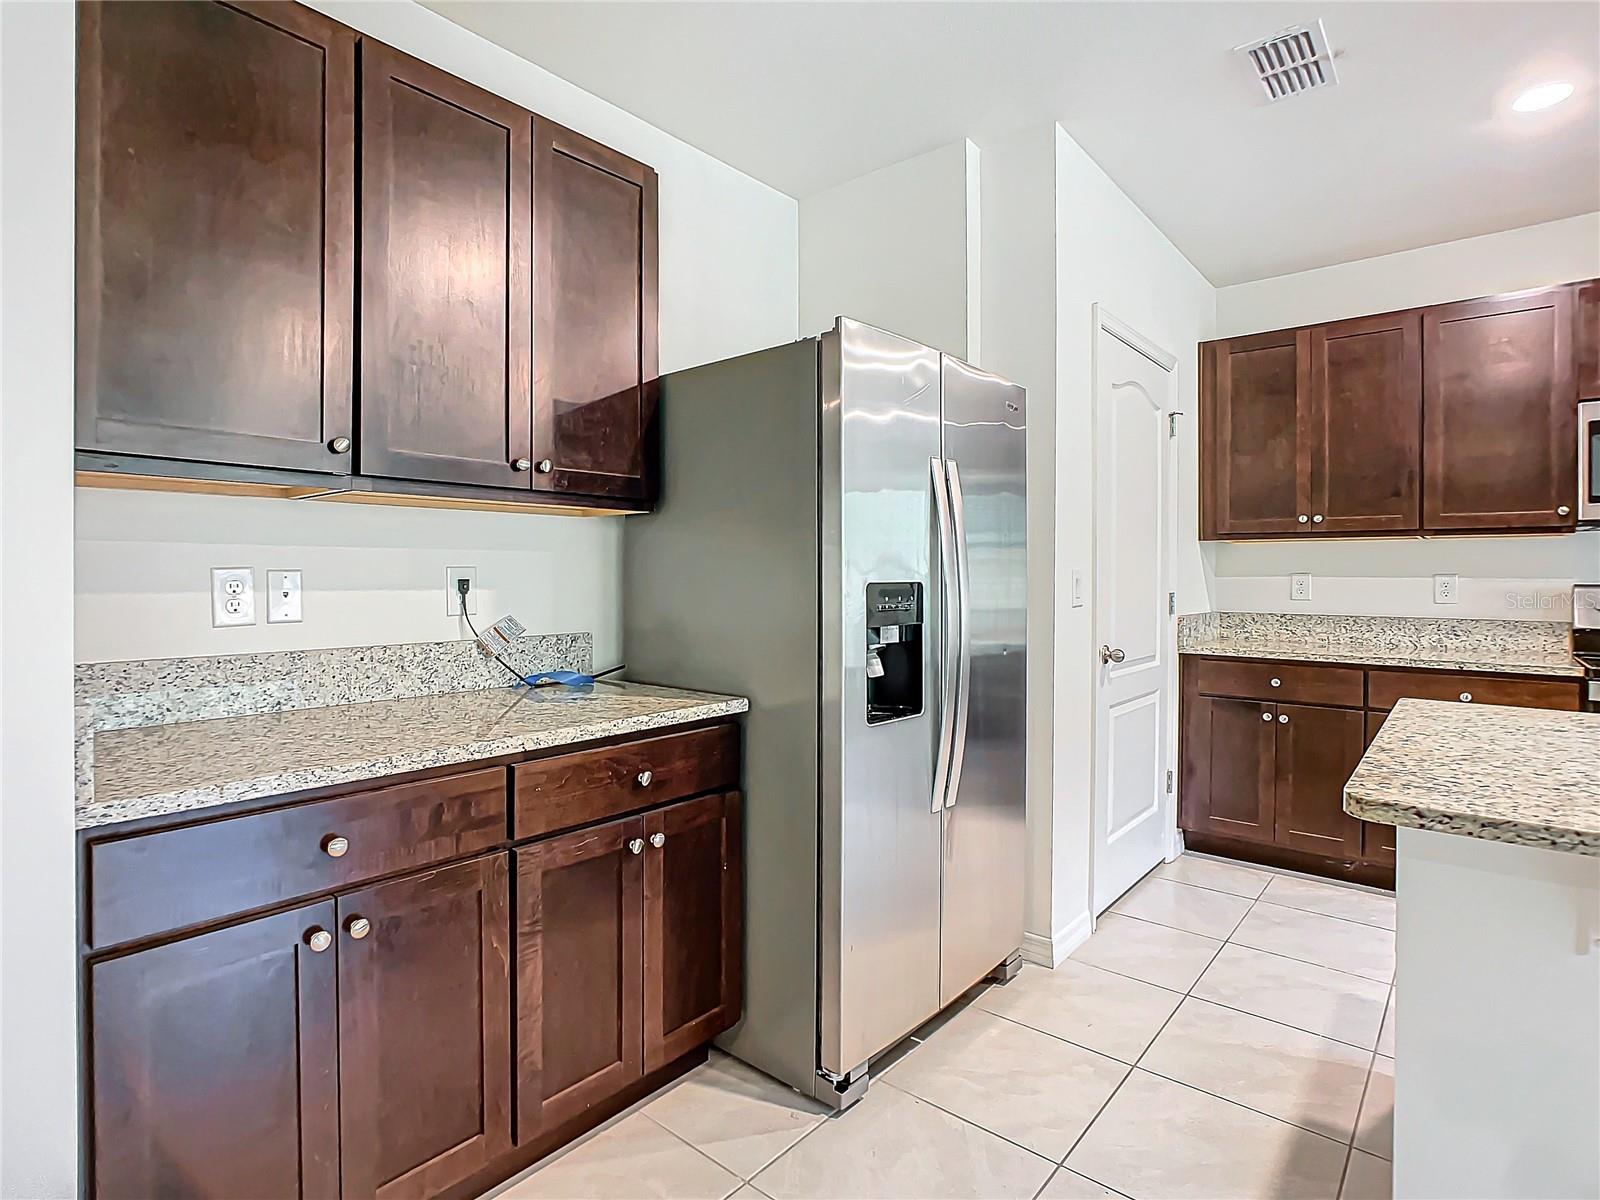
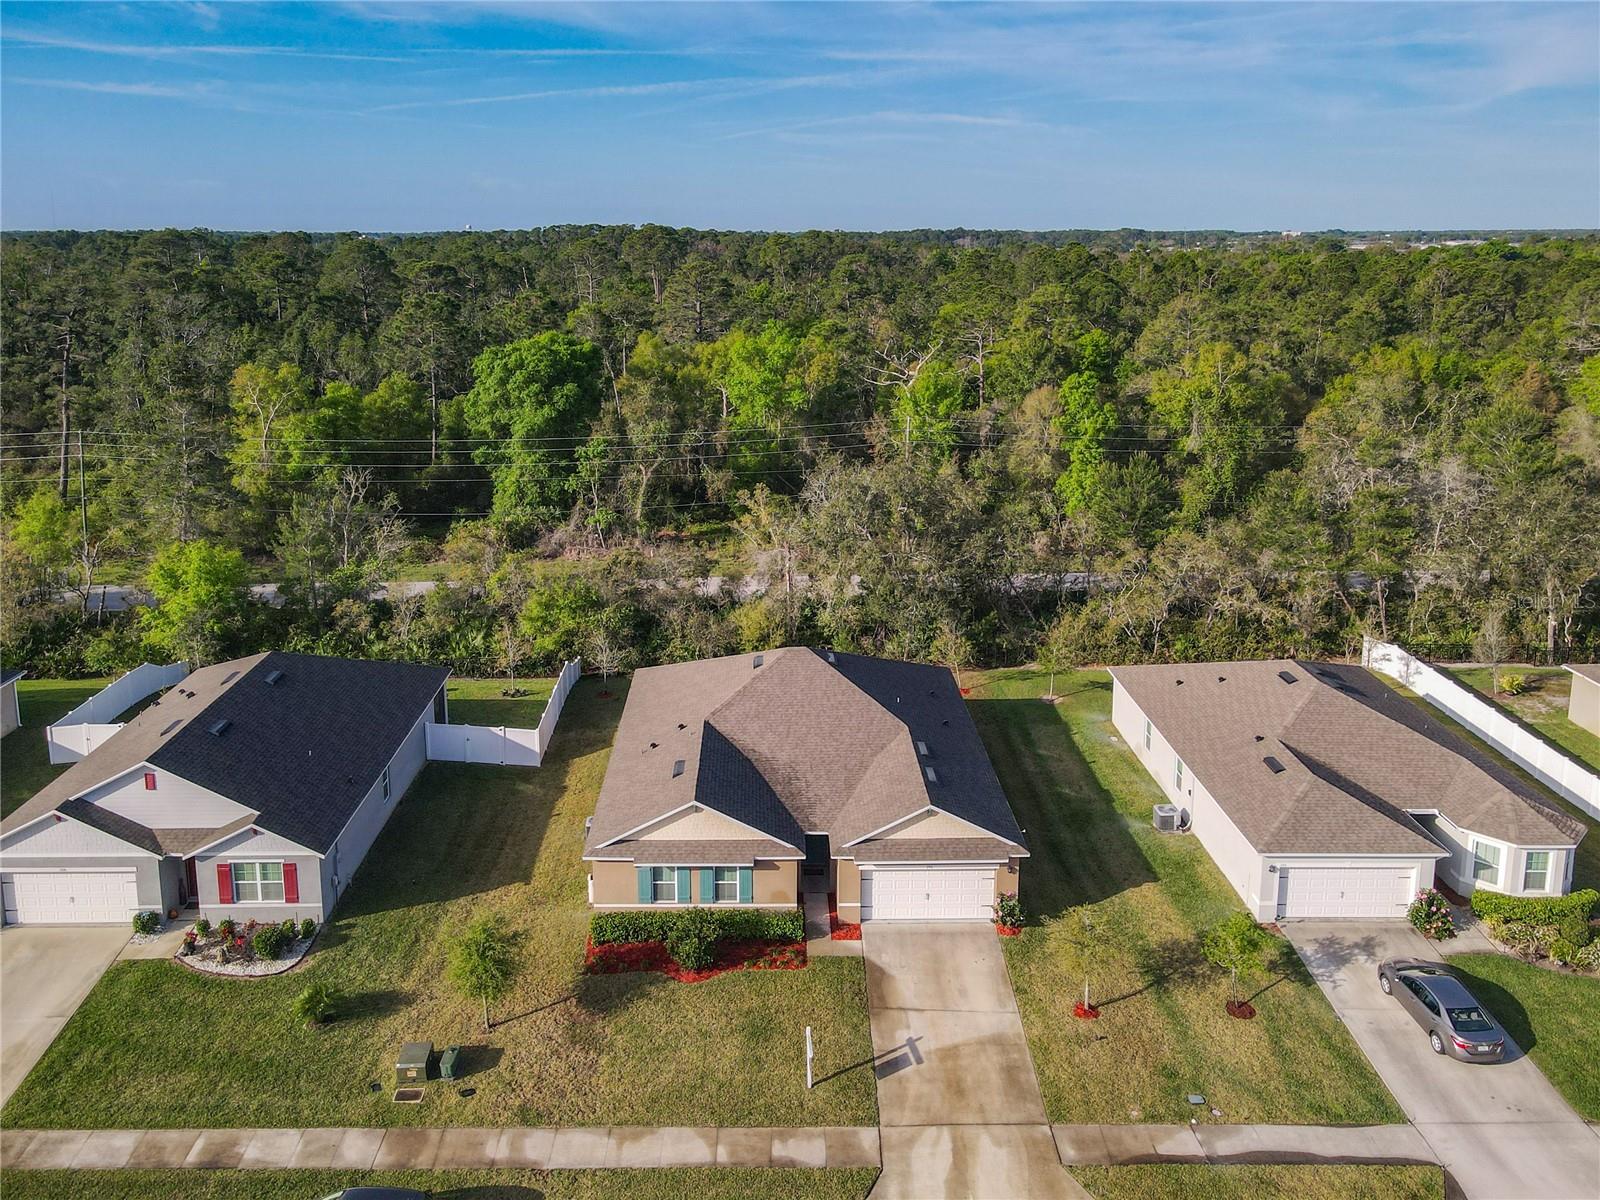
One or more photo(s) has been virtually staged. **WOW!!! JUST REDUCED/MOTIVATED SELLERS** ASSUMABLE LOAN WITH 2.5% INTEREST RATE!! HUGE SAVINGS!!!Check out this stunning single family home recently reduced and priced to sell with motivated sellers! This gorgeous property has everything you need and more with 4 spacious bedrooms and 2 beautiful bathrooms. Enjoy the convenience of an open floor plan that creates a seamless flow between the living, dining, and kitchen areas. You'll fall in love with the exquisite granite countertops that adorn the kitchen, giving it a luxurious and modern touch. Plus, the washer and dryer are included, making laundry a breeze! Step outside to the back patio and envision relaxing evenings or hosting memorable gatherings with family and friends. The master suite is a true oasis with a huge walk-in closet and spacious bathroom! This home is conveniently located near shopping, dining, historic downtown Deland, the beaches and Stetson University! Don’t delay, call for a showing today!
/u.realgeeks.media/homesinorlando/NextHome-Neighborhood-Realty-Logo-Horizontal-OrangeOnWhite-Web-RGB.jpg)
Additional Information
- Taxes
- $5778
- Minimum Lease
- 7 Months
- HOA Fee
- $217
- HOA Payment Schedule
- Quarterly
- Location
- City Limits, Landscaped, Oversized Lot, Sidewalk, Paved
- Community Features
- Deed Restrictions, Irrigation-Reclaimed Water, Sidewalks
- Property Description
- One Story
- Zoning
- RES
- Interior Layout
- Ceiling Fans(s), Kitchen/Family Room Combo, Open Floorplan, Smart Home, Solid Wood Cabinets, Split Bedroom, Stone Counters, Thermostat, Walk-In Closet(s)
- Interior Features
- Ceiling Fans(s), Kitchen/Family Room Combo, Open Floorplan, Smart Home, Solid Wood Cabinets, Split Bedroom, Stone Counters, Thermostat, Walk-In Closet(s)
- Floor
- Carpet, Ceramic Tile, Granite
- Appliances
- Dishwasher, Disposal, Dryer, Electric Water Heater, Microwave, Range, Refrigerator, Washer
- Utilities
- Cable Connected, Electricity Connected, Public, Sewer Connected, Sprinkler Recycled, Street Lights, Underground Utilities, Water Connected
- Heating
- Electric
- Air Conditioning
- Central Air
- Exterior Construction
- Block, Stucco
- Exterior Features
- Irrigation System, Sidewalk, Sliding Doors, Sprinkler Metered
- Roof
- Shingle
- Foundation
- Slab
- Pool
- No Pool
- Garage Carport
- 2 Car Garage
- Garage Spaces
- 2
- Garage Dimensions
- 20x20
- Elementary School
- George Marks Elem
- Middle School
- Deland Middle
- High School
- Deland High
- Pets
- Allowed
- Flood Zone Code
- x
- Parcel ID
- 60-35-15-00-0360
- Legal Description
- 35-16-30 LOT 36 JACOBS LANDING MB 61 PGS 17-19 PER OR 7784 PG 1656 PER OR 7872 PG 4552
Listing courtesy of CHARLES RUTENBERG REALTY ORLANDO. 407-622-2122
Selling Office: CHARLES RUTENBERG REALTY ORLANDO.Mortgage Calculator
StellarMLS is the source of this information via Internet Data Exchange Program. All listing information is deemed reliable but not guaranteed and should be independently verified through personal inspection by appropriate professionals. Listings displayed on this website may be subject to prior sale or removal from sale. Availability of any listing should always be independently verified. Listing information is provided for consumer personal, non-commercial use, solely to identify potential properties for potential purchase. All other use is strictly prohibited and may violate relevant federal and state law. Data last updated on