1733 Bobtail Drive, Maitland, FL 32751
- $370,000
- 3
- BD
- 2
- BA
- 1,642
- SqFt






- Sold Price
- $370,000
- List Price
- $399,999
- Status
- Sold
- Days on Market
- 55
- Closing Date
- Dec 14, 2023
- MLS#
- O6140726
- Property Style
- Single Family
- Year Built
- 1997
- Bedrooms
- 3
- Bathrooms
- 2
- Living Area
- 1,642
- Lot Size
- 5,249
- Acres
- 0.12
- Total Acreage
- 0 to less than 1/4
- Legal Subdivision Name
- Winfield
- MLS Area Major
- Maitland / Eatonville
Property Description
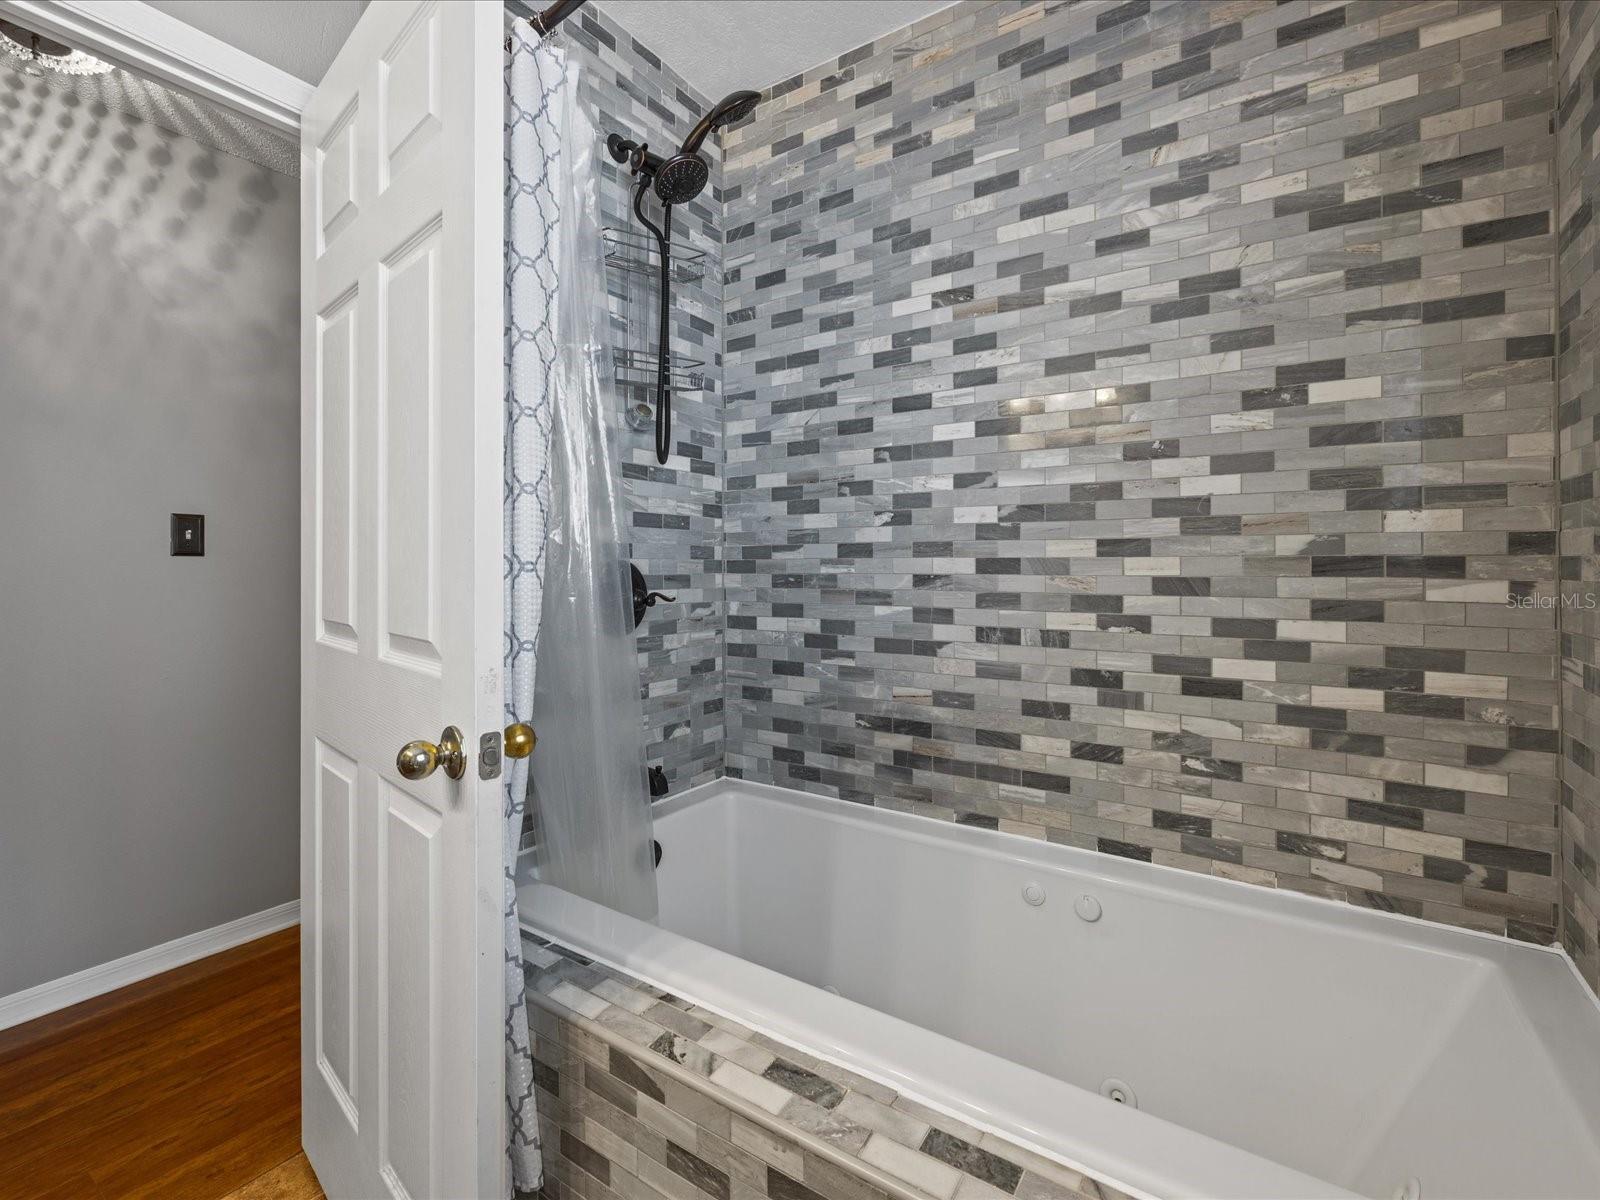
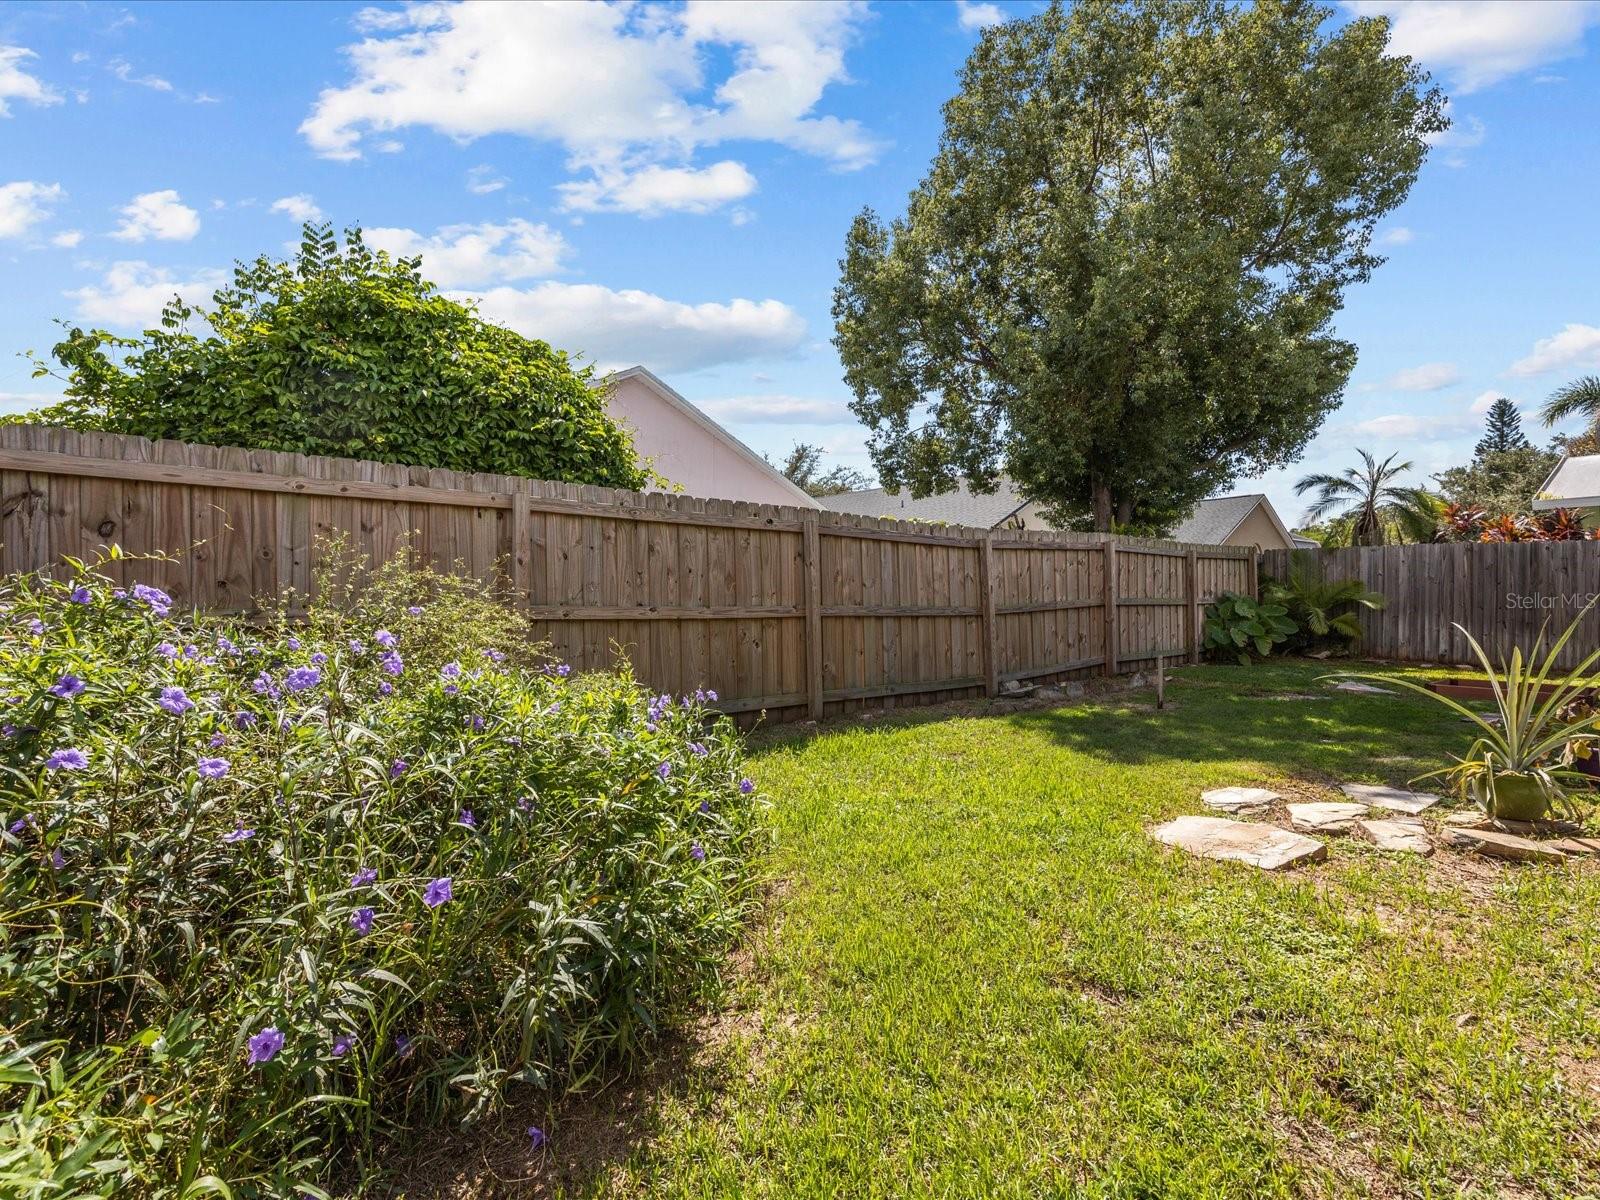
Virtually staged***TAKE ADVANTAGE OF THE NEW ADJUSTED PRICE! Welcome to this charming 3-bedroom, 2-bath home nestled in the quaint and quiet Winfield At Maitland Park community. This property offers an ideal location for those seeking a convenient commute to Downtown Orlando or the vibrant Maitland Business Centers. This home is situated in a family-friendly community with highly-rated schools, parks, and recreational amenities nearby. Step inside to discover the home's many recent upgrades, including luxury vinyl plank floors, perfectly complementing the freshly painted interior. Its 2016 ROOF with SOLAR PANELS, newer energy efficient appliances, and a 2022 A/C provide peace of mind and cost-savings for years to come. There's ample space for everyone to relax and unwind, from the oversized family room and cozy formal living room to the split floor plan. Two bedrooms await you on the left side offering a large shared bathroom with jets and bidet attachment, while the master suite on the right indulges you in luxury with its deep walk-in closet and lavish double head shower, ensuring an spa-like retreat to unwind. Outside on the patio you'll discover a serene and secluded oasis where you can relax and soak up the tranquility of your private screened-in patio. Whether it's enjoying a leisurely evening under the stars or hosting intimate gatherings, this space is your personal retreat.
/u.realgeeks.media/homesinorlando/NextHome-Neighborhood-Realty-Logo-Horizontal-OrangeOnWhite-Web-RGB.jpg)
Additional Information
- Taxes
- $3110
- Minimum Lease
- 8-12 Months
- HOA Fee
- $100
- HOA Payment Schedule
- Semi-Annually
- Community Features
- No Deed Restriction
- Property Description
- One Story
- Zoning
- RSF-3
- Interior Layout
- High Ceilings, Thermostat
- Interior Features
- High Ceilings, Thermostat
- Floor
- Laminate, Tile
- Appliances
- Dishwasher, Disposal, Dryer, Electric Water Heater, Exhaust Fan, Freezer, Ice Maker, Refrigerator, Washer
- Utilities
- Cable Available, Electricity Available, Solar
- Heating
- Central, Heat Pump, Solar
- Air Conditioning
- Central Air
- Exterior Construction
- Stucco
- Exterior Features
- Lighting
- Roof
- Shingle
- Foundation
- Slab
- Pool
- No Pool
- Garage Carport
- 2 Car Garage
- Garage Spaces
- 2
- Pets
- Allowed
- Flood Zone Code
- X
- Parcel ID
- 27-21-29-9356-02-140
- Legal Description
- WINFIELD UNIT 2 36/114 LOT 214
Listing courtesy of EXP REALTY LLC. 407-204-1111
Selling Office: EXP REALTY LLC.Mortgage Calculator
StellarMLS is the source of this information via Internet Data Exchange Program. All listing information is deemed reliable but not guaranteed and should be independently verified through personal inspection by appropriate professionals. Listings displayed on this website may be subject to prior sale or removal from sale. Availability of any listing should always be independently verified. Listing information is provided for consumer personal, non-commercial use, solely to identify potential properties for potential purchase. All other use is strictly prohibited and may violate relevant federal and state law. Data last updated on