1286 Bella Vista Circle, Longwood, FL 32779
- $852,500
- 4
- BD
- 4
- BA
- 3,604
- SqFt










- Sold Price
- $852,500
- List Price
- $875,000
- Status
- Sold
- Days on Market
- 3
- Closing Date
- Oct 25, 2023
- MLS#
- O6140681
- Property Style
- Single Family
- Architectural Style
- Florida
- Year Built
- 2010
- Bedrooms
- 4
- Bathrooms
- 4
- Living Area
- 3,604
- Lot Size
- 9,632
- Acres
- 0.22
- Total Acreage
- 0 to less than 1/4
- Legal Subdivision Name
- Bella Vista
- MLS Area Major
- Longwood/Wekiva Springs
Property Description
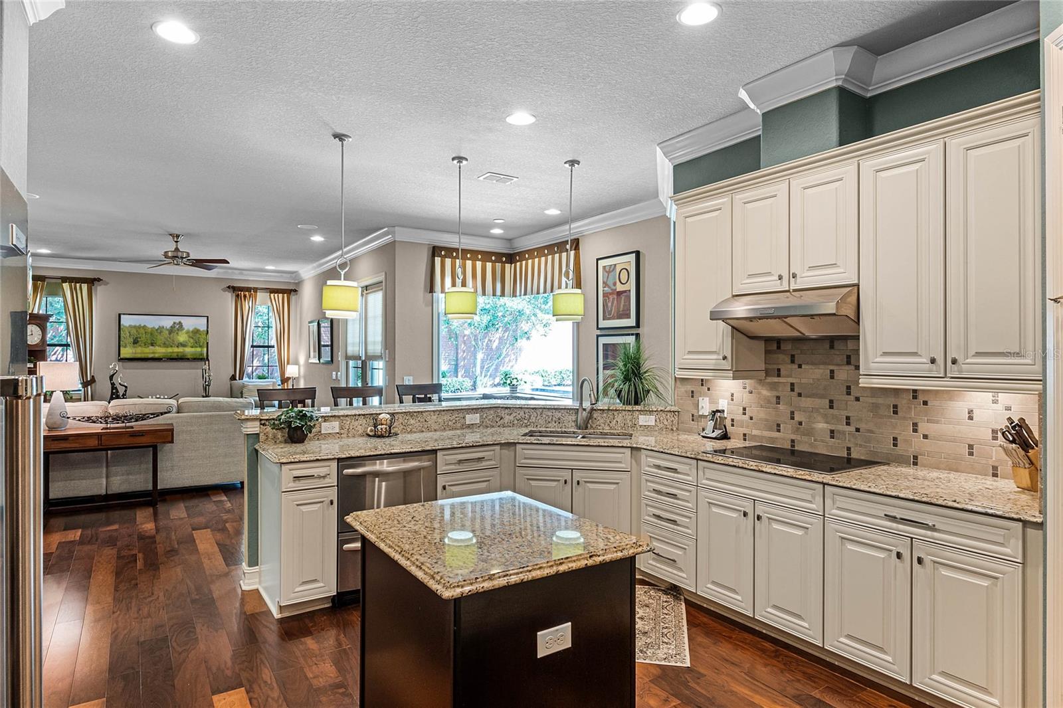
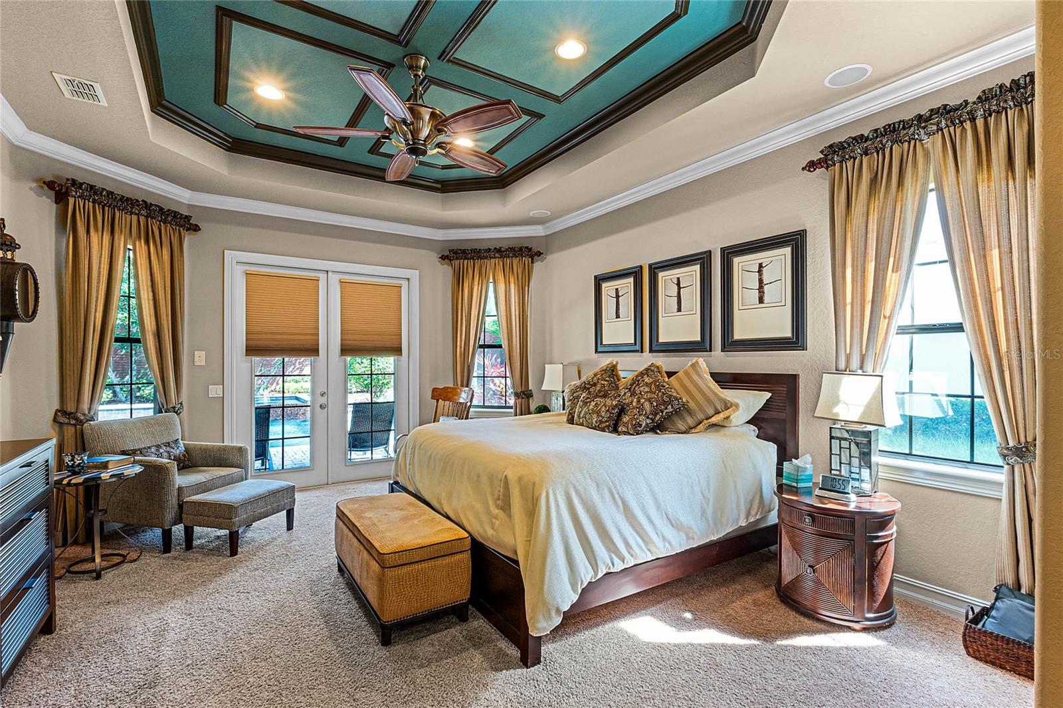
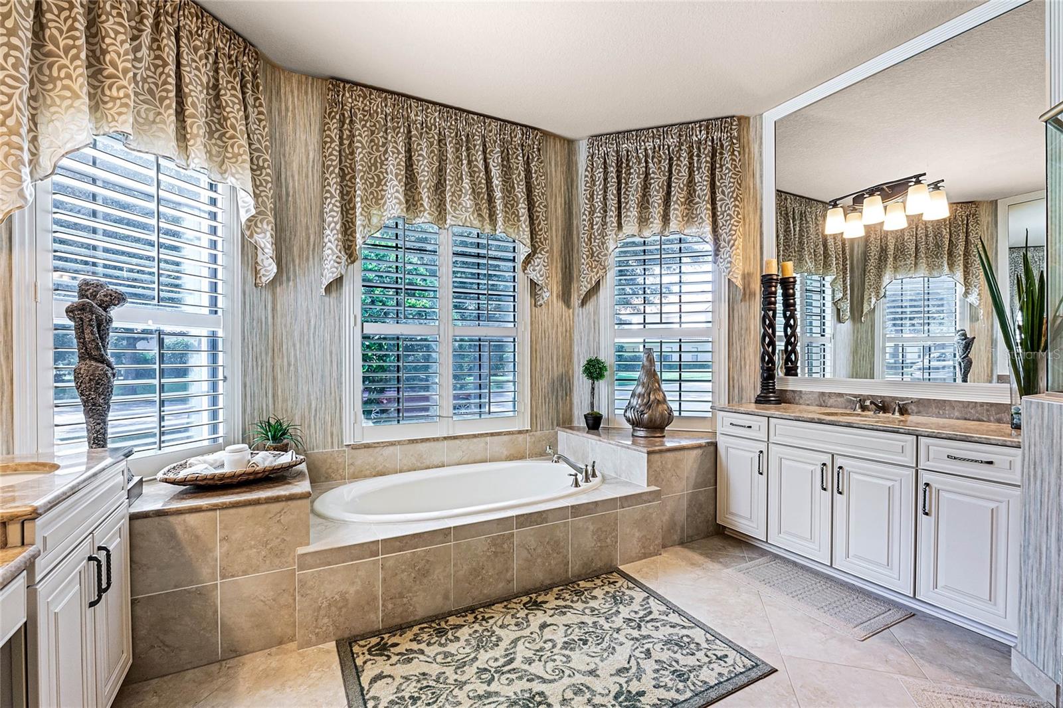
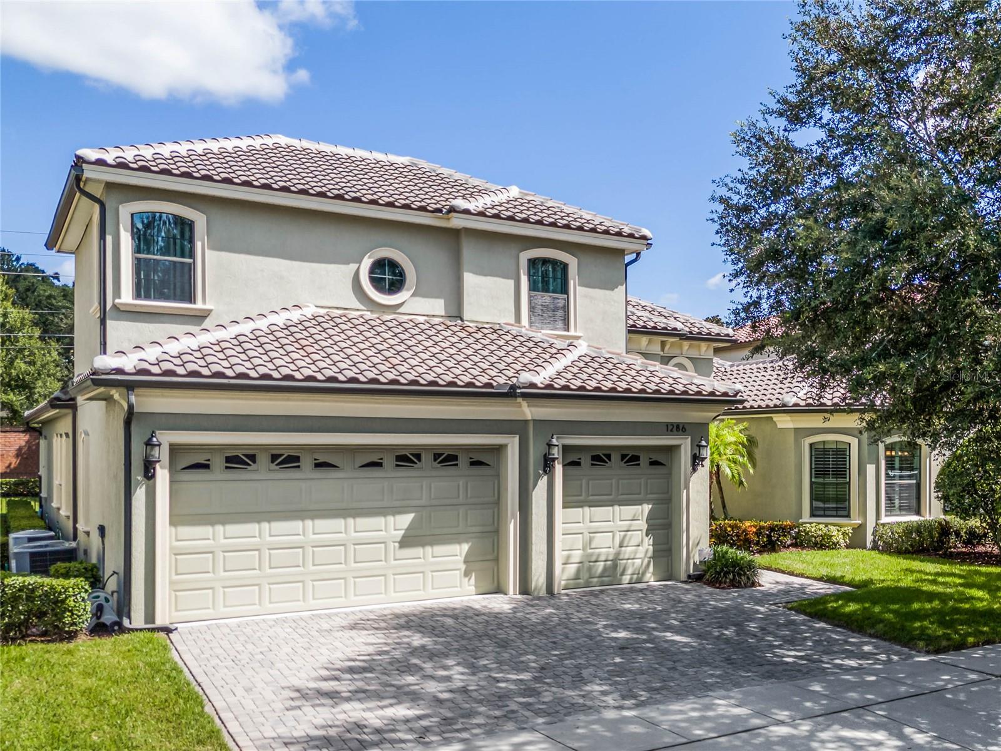
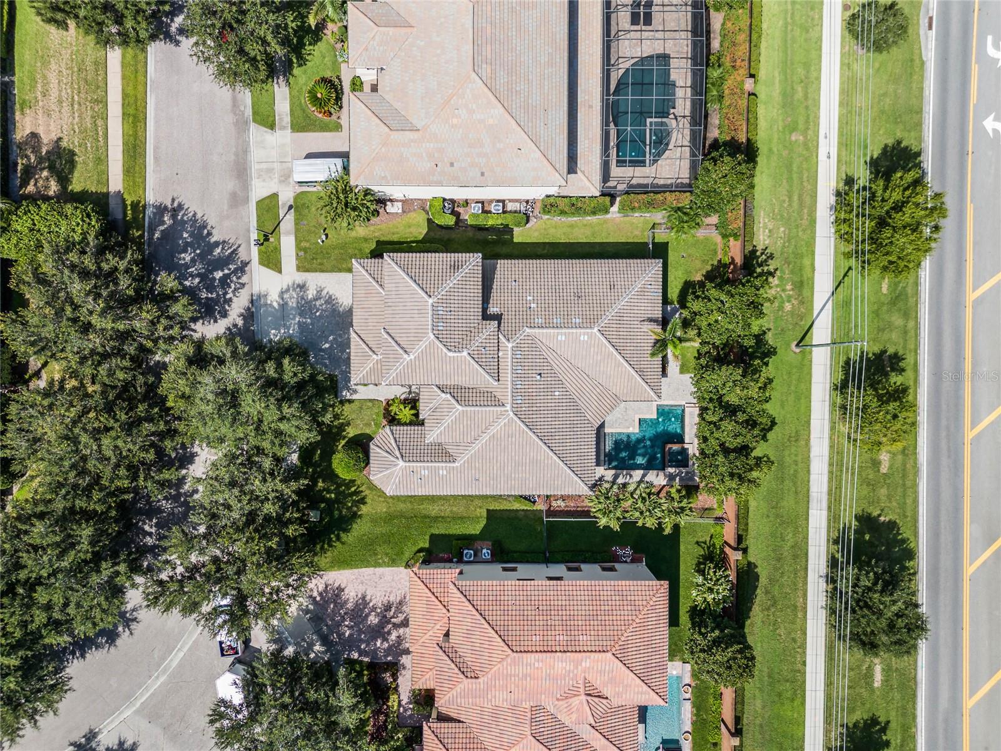
This magnificent 3604 square foot residence welcomes you with double glass and wrought iron front doors, setting the tone for the opulence that lies within this former model home. If you seek a move-in ready haven with space to spare, look no further than this two-story gem featuring 4 bedrooms and 4 full bathrooms. Inside, the formal living room boasts designer wall features that add character and elegance to your gatherings. The separate dining room, with its trey ceiling, sets the stage for memorable dinners with loved ones.The heart of the home is the open-concept kitchen, dinette, and family room, where crown molding and expansive windows provide breathtaking views of the pool oasis. The dinette area even features built-in seating for cozy breakfasts and casual meals. The kitchen itself is a masterpiece, featuring a stylish island, stainless steel appliances, granite countertops, and a designer tile backsplash. With a closet pantry, your storage needs are met, and the sound speaker system throughout the house ensures your favorite tunes are never out of reach. Your master bedroom is a sanctuary, complete with a coffered trey ceiling and French doors leading to the pool oasis. The master bathroom exudes luxury, boasting separate double vanities, a jetted tub, a spacious walk-in shower, and double walk-in closets. Two downstairs bedrooms share a Jack and Jill bathroom, while a private fourth bedroom adjacent to the full pool bath provides a retreat for guests. Upstairs, an enormous bonus room awaits, complete with a mini kitchen featuring a refrigerator, sink, and dishwasher. With its coffered ceiling and private full bathroom, this versatile space can transform into your personal oasis, whether it's a man cave, a movie room, an extra bedroom, or a convenient mother-in-law suite. Working from home has never been more appealing, thanks to the separate office adorned with built-in shelves and cabinets as well as French doors, offering tranquility and productivity in one space. Convenience is paramount with the inside laundry room, featuring wainscoted wall design, upper and lower cabinets, and a sink on the first floor. Step outside, and you'll be transported to your own grand private pool and spa oasis, surrounded by an oversize covered porch with a paver patio. This home also boasts a brand new A/C system, ensuring your comfort year-round. Plus, the full three-car garage offers ample storage space, complete with closets and brand new epoxy flooring. 1286 Bella Vista Circle is situated within the exclusive Bella Vista gated community, offering residents a neighborhood park, picnic tables, grill, gazebo, and recreation courts. Enjoy a game of basketball, or sand volleyball right in your own community. With its convenient location near shopping, dining, and entertainment options, this property is not just a home; it's a lifestyle. Don't miss this opportunity to make the luxurious 1286 Bella Vista Circle your forever oasis. Schedule a viewing today and let your dream home become a reality!
/u.realgeeks.media/homesinorlando/NextHome-Neighborhood-Realty-Logo-Horizontal-OrangeOnWhite-Web-RGB.jpg)
Additional Information
- Taxes
- $5531
- Minimum Lease
- 1-2 Years
- HOA Fee
- $325
- HOA Payment Schedule
- Quarterly
- Maintenance Includes
- Maintenance Grounds, Management, Private Road, Recreational Facilities
- Location
- Landscaped, Sidewalk, Paved, Private
- Community Features
- Deed Restrictions, Gated Community - No Guard, Irrigation-Reclaimed Water, Playground, Sidewalks, Special Community Restrictions
- Property Description
- Two Story
- Zoning
- PUD
- Interior Layout
- Ceiling Fans(s), Coffered Ceiling(s), Crown Molding, High Ceilings, Kitchen/Family Room Combo, Master Bedroom Main Floor, Open Floorplan, Other, Solid Wood Cabinets, Split Bedroom, Stone Counters, Thermostat, Tray Ceiling(s), Walk-In Closet(s), Window Treatments
- Interior Features
- Ceiling Fans(s), Coffered Ceiling(s), Crown Molding, High Ceilings, Kitchen/Family Room Combo, Master Bedroom Main Floor, Open Floorplan, Other, Solid Wood Cabinets, Split Bedroom, Stone Counters, Thermostat, Tray Ceiling(s), Walk-In Closet(s), Window Treatments
- Floor
- Carpet, Ceramic Tile, Hardwood
- Appliances
- Bar Fridge, Built-In Oven, Convection Oven, Cooktop, Dishwasher, Disposal, Dryer, Electric Water Heater, Exhaust Fan, Microwave, Range Hood, Refrigerator, Washer
- Utilities
- BB/HS Internet Available, Cable Connected, Electricity Connected, Sewer Connected, Sprinkler Recycled, Street Lights, Underground Utilities, Water Connected
- Heating
- Central, Electric, Heat Pump
- Air Conditioning
- Central Air
- Exterior Construction
- Block, Concrete, Stucco
- Exterior Features
- French Doors, Irrigation System, Private Mailbox, Rain Gutters, Sidewalk
- Roof
- Tile
- Foundation
- Slab
- Pool
- Private
- Pool Type
- In Ground, Lighting, Outside Bath Access, Tile
- Garage Carport
- 3 Car Garage
- Garage Spaces
- 3
- Garage Features
- Driveway, Garage Door Opener
- Garage Dimensions
- 20x28
- Elementary School
- Wekiva Elementary
- Middle School
- Teague Middle
- High School
- Lake Brantley High
- Fences
- Fenced, Other
- Pets
- Allowed
- Flood Zone Code
- x
- Parcel ID
- 08-21-29-524-0000-0060
- Legal Description
- LOT 6 BELLA VISTA PB 72 PGS 57 - 61
Listing courtesy of PREMIER SOTHEBYS INT'L REALTY. 407-333-1900
Selling Office: ONE SOTHEBY'S INTERNATIONAL.Mortgage Calculator
StellarMLS is the source of this information via Internet Data Exchange Program. All listing information is deemed reliable but not guaranteed and should be independently verified through personal inspection by appropriate professionals. Listings displayed on this website may be subject to prior sale or removal from sale. Availability of any listing should always be independently verified. Listing information is provided for consumer personal, non-commercial use, solely to identify potential properties for potential purchase. All other use is strictly prohibited and may violate relevant federal and state law. Data last updated on