107 Water Oak Drive, Sanford, FL 32773
- $280,000
- 3
- BD
- 2
- BA
- 1,533
- SqFt





- Sold Price
- $280,000
- List Price
- $289,500
- Status
- Sold
- Days on Market
- 89
- Closing Date
- Mar 15, 2024
- MLS#
- O6140636
- Property Style
- Townhouse
- Year Built
- 1984
- Bedrooms
- 3
- Bathrooms
- 2
- Living Area
- 1,533
- Lot Size
- 3,665
- Acres
- 0.08
- Total Acreage
- 0 to less than 1/4
- Building Name
- 107
- Legal Subdivision Name
- Hidden Lake Villas Ph 4
- MLS Area Major
- Sanford
Property Description
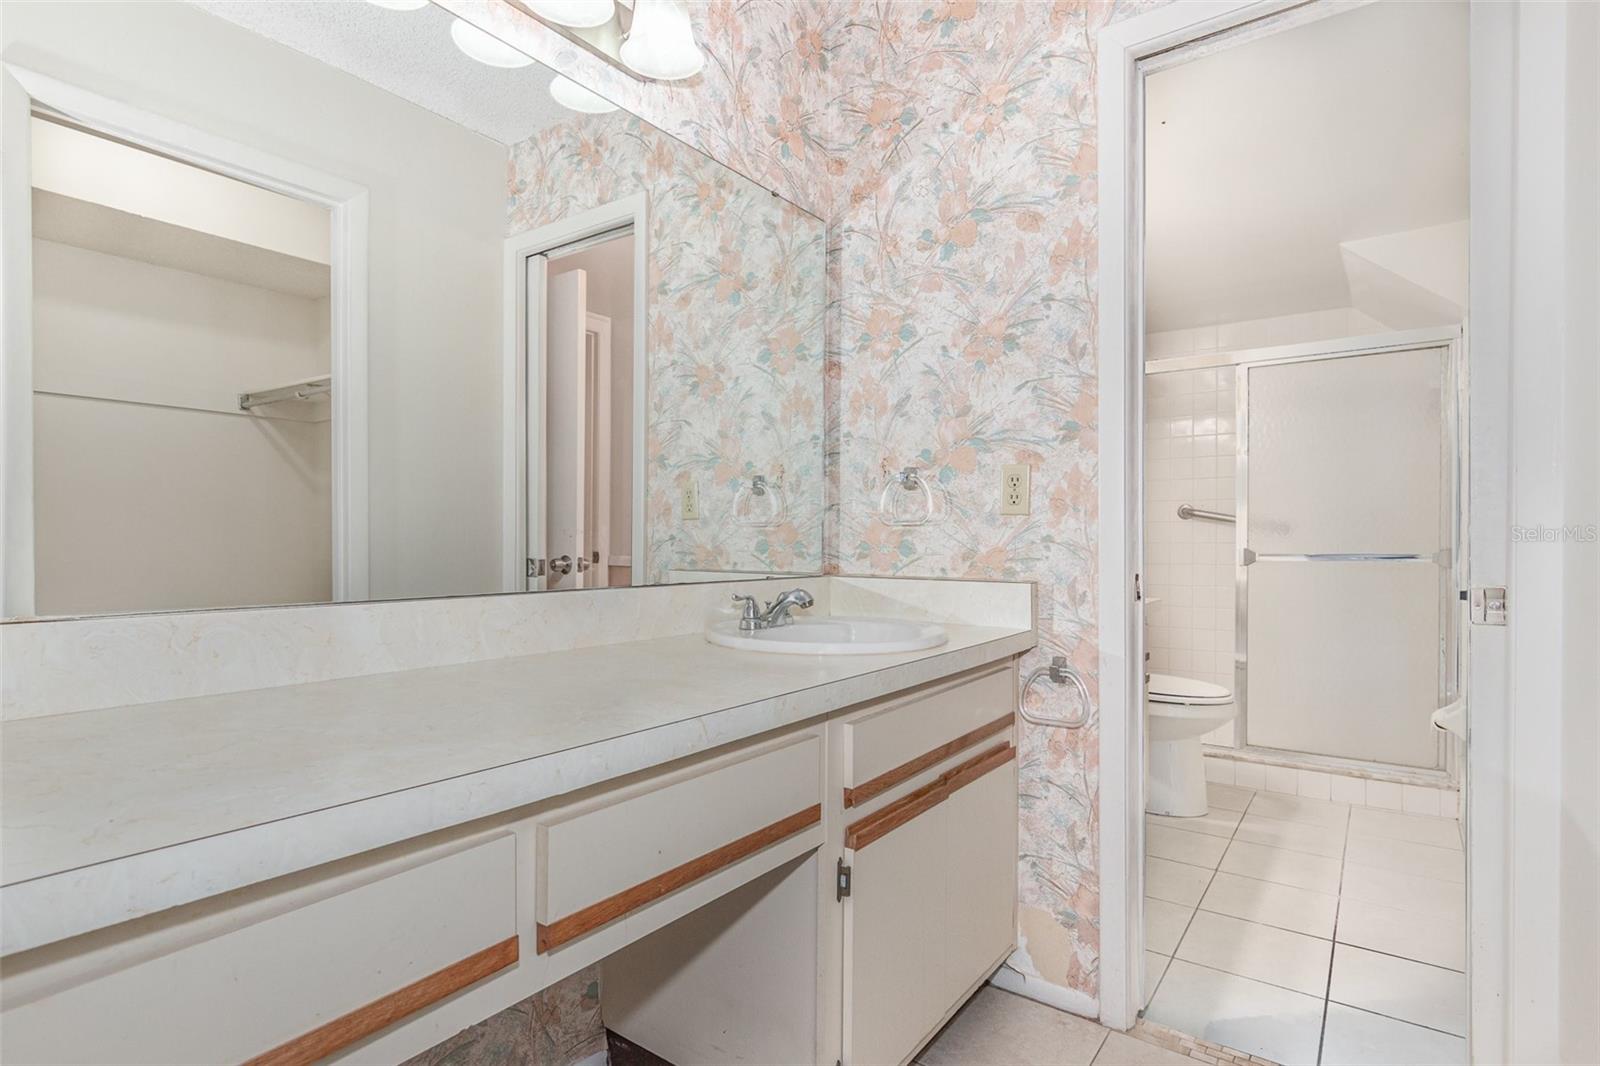
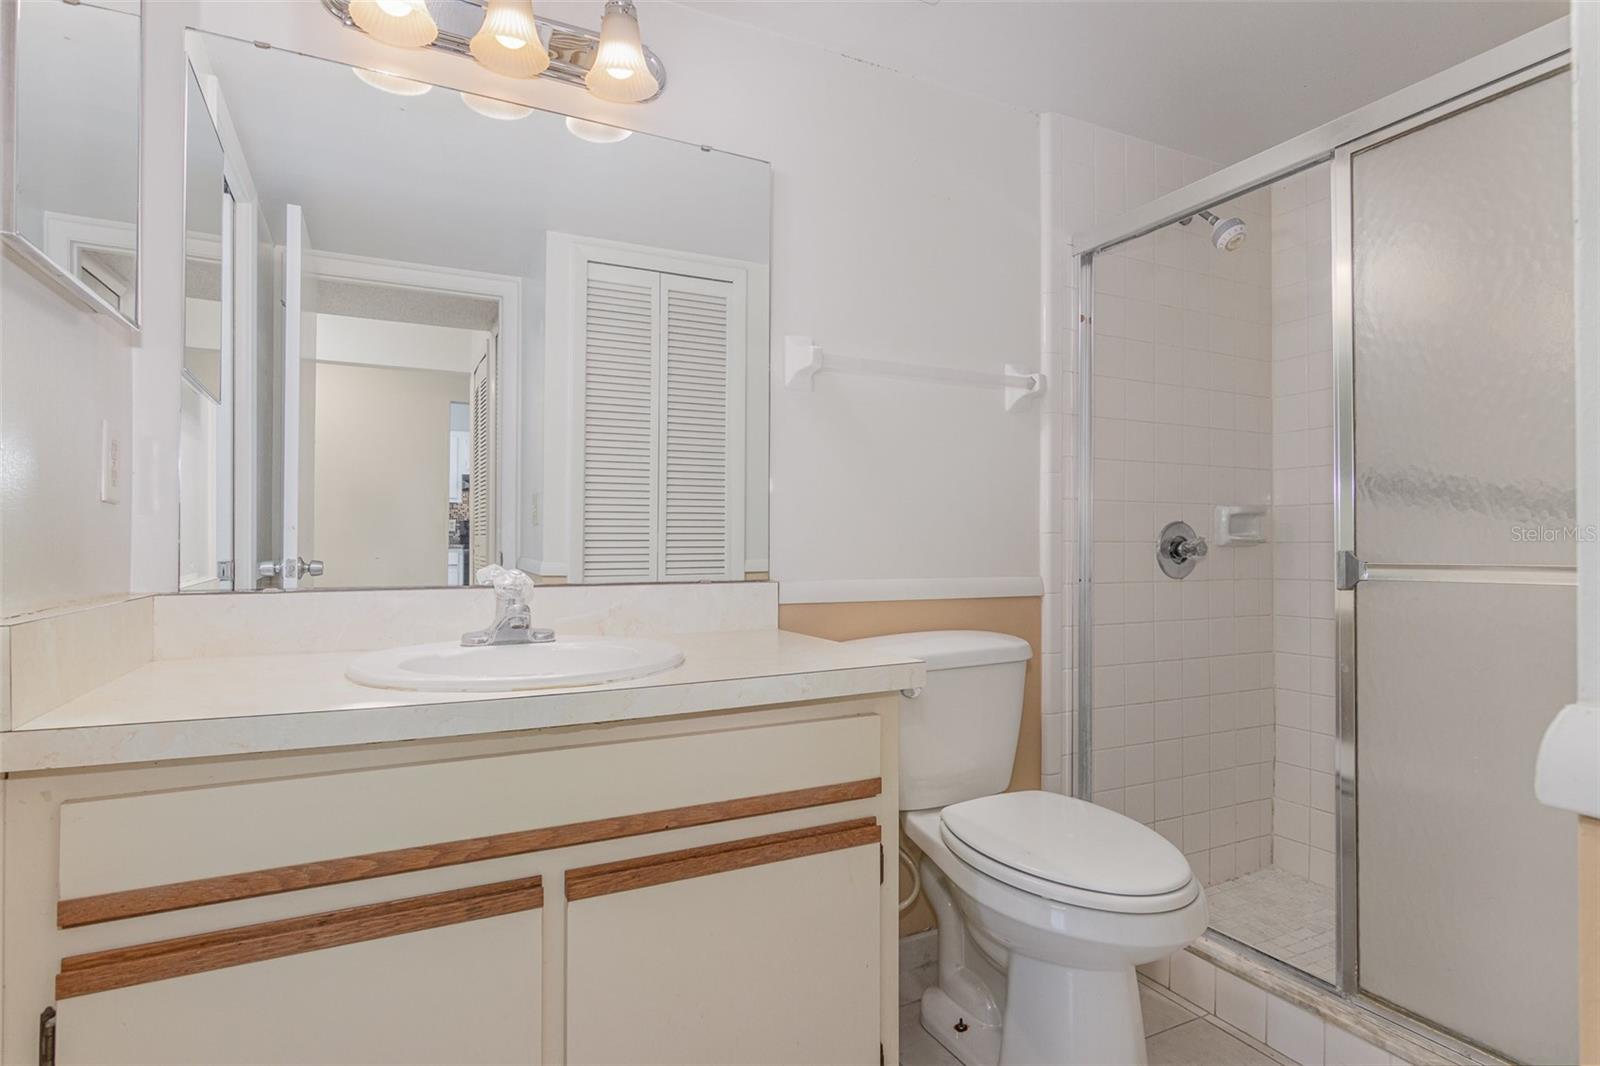
Welcome to 107 Water Oak Drive in Sanford's Hidden Lake Villas community! This 3BR/2BA Townhome with 1533 sq.ft. of living area includes spacious great room with soaring vaulted ceiling, tile floors and sliders to open patio, first floor primary suite with tile flooring, dressing area with vanity and walk-in closet and shower bath, eat-in kitchen with built-in bar, tile flooring, closet pantry and all appliances; secondary bedrooms with laminate flooring and ceiling fans, and full tub bath are upstairs! Fenced backyard, single garage with door opener and laundry hook-ups! Bring your paintbrush and your selection of colors for the interior walls; the exterior has just been freshly painted, the roof was replaced in 2010, HVAC in 2014 and Water Heater in 2024! Enjoy the community amenities including pool, playground, park with dock and tennis court just steps away from your front door! Don't delay, take a look today!
/u.realgeeks.media/homesinorlando/NextHome-Neighborhood-Realty-Logo-Horizontal-OrangeOnWhite-Web-RGB.jpg)
Additional Information
- Taxes
- $3386
- Minimum Lease
- No Minimum
- Hoa Fee
- $311
- HOA Payment Schedule
- Annually
- Maintenance Includes
- Pool
- Location
- City Limits, Paved
- Community Features
- Association Recreation - Owned, Deed Restrictions, Park, Playground, Pool, Tennis Courts
- Property Description
- Two Story, Attached
- Zoning
- MR2
- Interior Layout
- Cathedral Ceiling(s), Ceiling Fans(s), Eat-in Kitchen, High Ceilings, Living Room/Dining Room Combo, Primary Bedroom Main Floor, Split Bedroom, Walk-In Closet(s)
- Interior Features
- Cathedral Ceiling(s), Ceiling Fans(s), Eat-in Kitchen, High Ceilings, Living Room/Dining Room Combo, Primary Bedroom Main Floor, Split Bedroom, Walk-In Closet(s)
- Floor
- Ceramic Tile, Laminate
- Appliances
- Dishwasher, Electric Water Heater, Range, Range Hood, Refrigerator
- Utilities
- BB/HS Internet Available, Cable Available, Public
- Heating
- Central, Electric
- Air Conditioning
- Central Air
- Exterior Construction
- Block, Stucco
- Exterior Features
- Sliding Doors
- Roof
- Shingle
- Foundation
- Slab
- Pool
- Community
- Garage Carport
- 1 Car Garage
- Garage Spaces
- 1
- Garage Features
- Garage Door Opener
- Elementary School
- Wicklow Elementary
- Middle School
- Millennium Middle
- High School
- Seminole High
- Fences
- Fenced, Wood
- Pets
- Allowed
- Flood Zone Code
- X
- Parcel ID
- 11-20-30-509-0000-0680
- Legal Description
- LOT 68 HIDDEN LAKE VILLAS PH 4 PB 28 PGS 26 TO 28
Listing courtesy of PORZIG REALTY. 407-322-8678
Selling Office: KELLER WILLIAMS REALTY AT THE PARKS.Mortgage Calculator
StellarMLS is the source of this information via Internet Data Exchange Program. All listing information is deemed reliable but not guaranteed and should be independently verified through personal inspection by appropriate professionals. Listings displayed on this website may be subject to prior sale or removal from sale. Availability of any listing should always be independently verified. Listing information is provided for consumer personal, non-commercial use, solely to identify potential properties for potential purchase. All other use is strictly prohibited and may violate relevant federal and state law. Data last updated on