2388 Pawtucket Pass, Mount Dora, FL 32757
- $540,000
- 3
- BD
- 2
- BA
- 1,806
- SqFt








- Sold Price
- $540,000
- List Price
- $559,000
- Status
- Sold
- Days on Market
- 102
- Closing Date
- Feb 02, 2024
- MLS#
- O6140606
- Property Style
- Single Family
- Architectural Style
- Florida
- Year Built
- 2017
- Bedrooms
- 3
- Bathrooms
- 2
- Living Area
- 1,806
- Lot Size
- 8,700
- Acres
- 0.20
- Total Acreage
- 0 to less than 1/4
- Legal Subdivision Name
- Lakes/Mount Dora Ph 4b
- MLS Area Major
- Mount Dora
Property Description
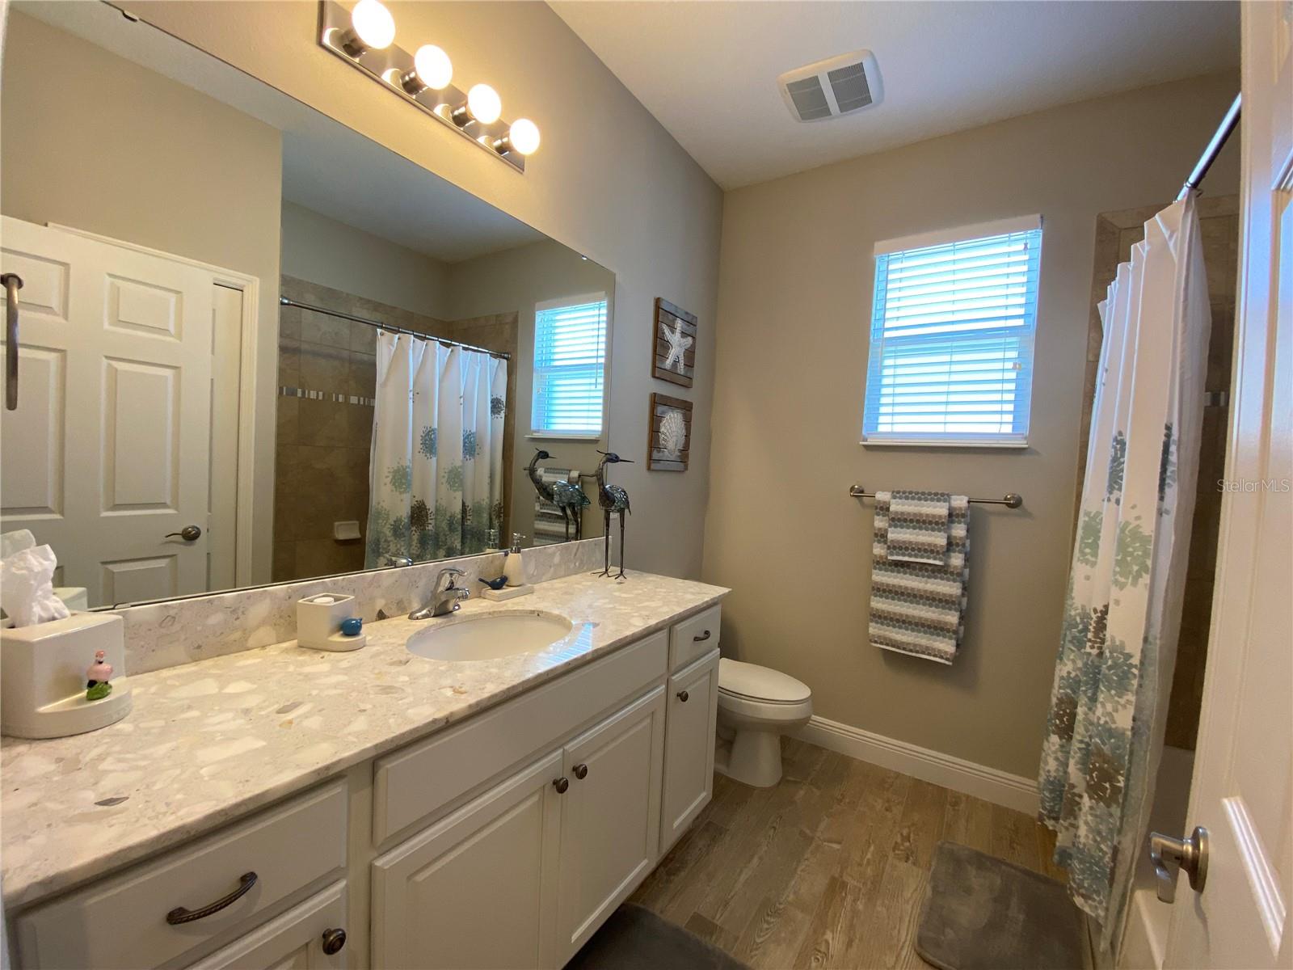
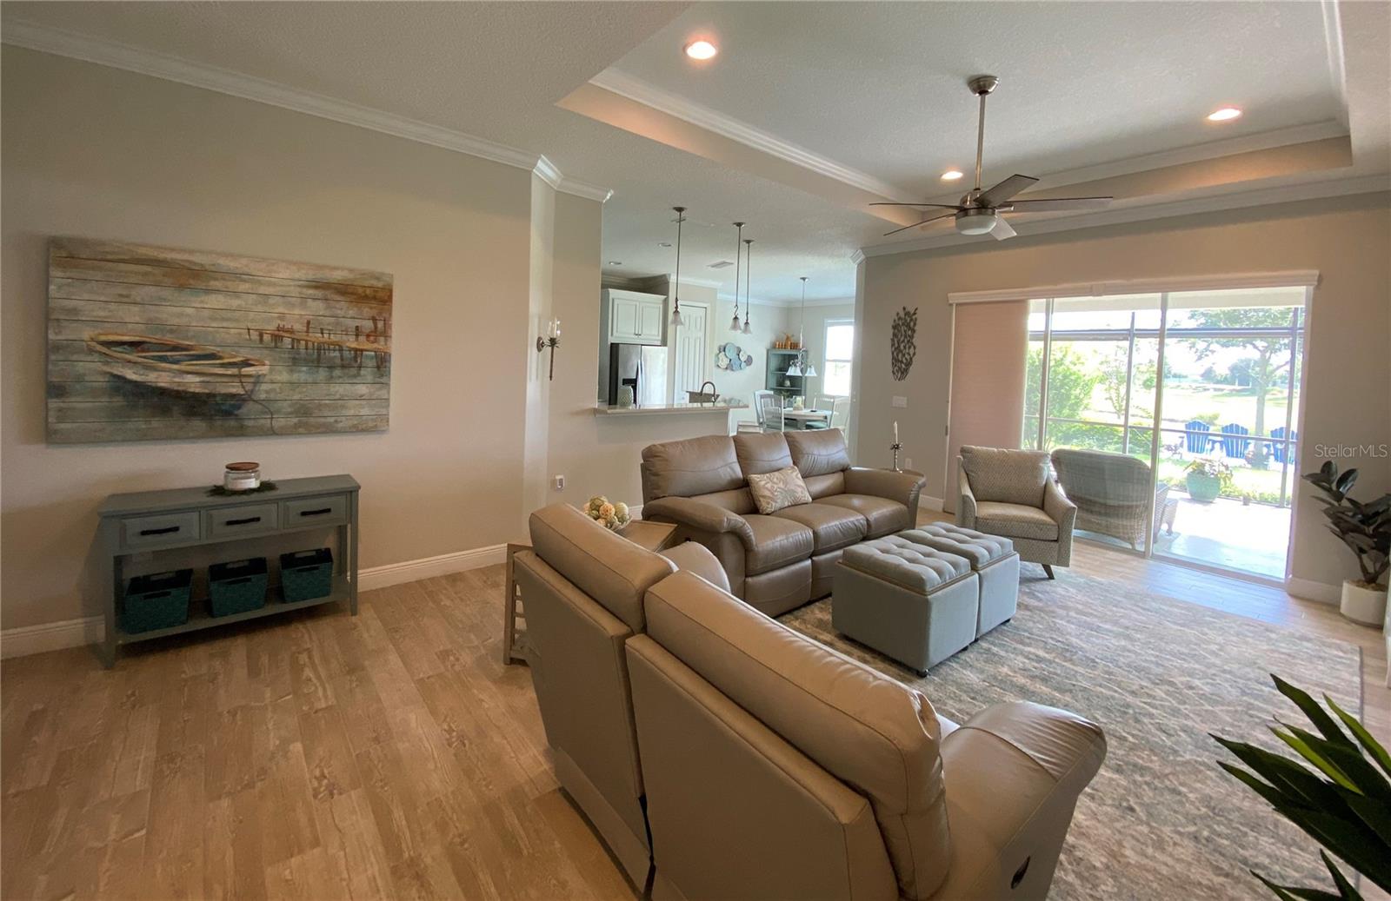
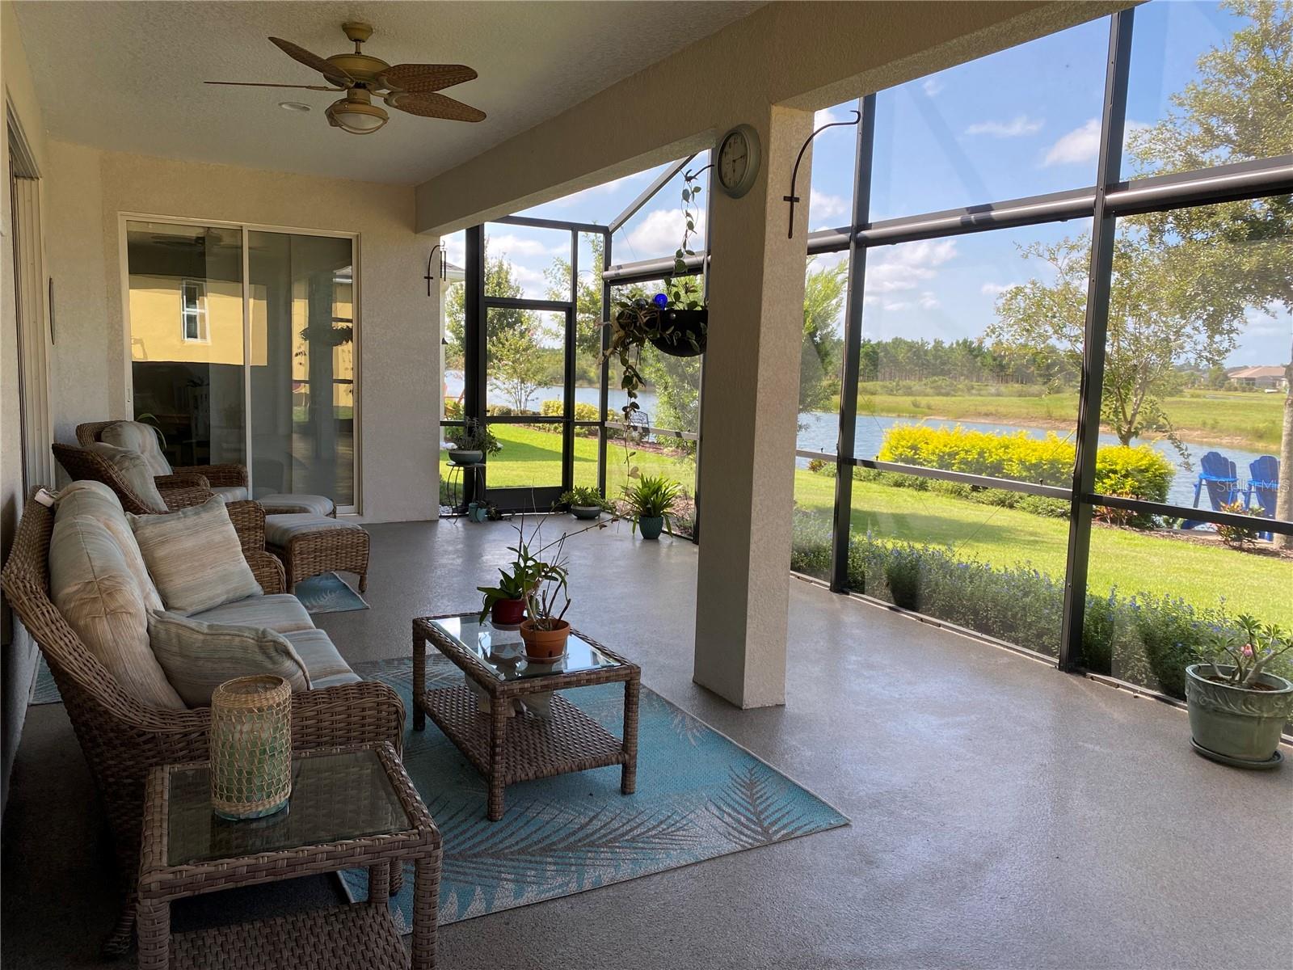
Tranquil waterfront living where your dream home awaits! Nestled in the heart of the vibrant ‘Lakes of Mount Dora’ 55+ community, this well-maintained, move-in ready, stunning 3-bedroom, 2-bath home offers an idyllic retreat for those seeking the perfect blend of comfort, convenience, and natural beauty. With a serene waterfront setting and a wealth of amenities, this property promises a lifestyle that's both relaxing and active. This home offers a surplus of upgrades: Fully integrated whole home generator, custom built-in entertainment center (TV will convey), custom plantation shutters, custom shades on back lanai, and custom closets just to mention some of the extras! Please see ‘PROPERTY FEATURES & UPGRADES’ sheet attached in MLS for the complete list of upgrades. As you approach this charming residence, you'll be captivated by its picturesque exterior. A new landscape and manicured lawn welcome you, while a cozy screened, front porch provides the ideal spot for morning coffee. Upon entering, you'll be greeted by a large inviting foyer and open floor plan that seamlessly connects the family room, dining area, and kitchen. Natural light fills the space, casting a warm and welcoming glow. The family room features a custom built-in entertainment center, making it the perfect place to entertain or unwind. The well-appointed kitchen features granite countertops, 42" wood cabinets, backsplash, and a breakfast bar overlooking the family room with the nook off to the side at the rear of the house. The kitchen is equipped with a gas range and all SS appliances will stay. The home boasts three generously sized bedrooms. Designed with a split floor plan, the two additional bedrooms offer plenty of space for guests, a home office, or hobbies and a shared bathroom in between. The master suite is a true sanctuary, complete with an en-suite bath, a walk-in closet, and more of those stunning water views. One of the property's most captivating features is its unobstructed views of the serene lake and all the wildlife it has to offer. A large sliding glass door opens onto a spacious lanai that spans the rear of the home and overlooks the water, creating an indoor-outdoor connection that's perfect for relaxation or entertainment. Imagine sipping your favorite cocktail while watching the sunset over the shimmering lake. For those seeking a vibrant and active retirement lifestyle, living in this community provides access to a wealth of amenities where residents can enjoy the clubhouse with fitness facilities, a resort-style pool, library, tennis and pickleball courts, walking trails, and organized community events, such as water aerobics, plus more! There is even RV and boat storage available. The lake itself offers opportunities for fishing, boating, and birdwatching, allowing you to stay active and connected with nature. The HOA also includes irrigation, cable TV, internet, and community security. This waterfront home is ideally situated for both relaxation and convenience. It's located within the Mt. Dora city limits just minutes from the historic Mt. Dora downtown and Eustis areas close to shopping, dining, healthcare facilities, along with easy access to the Orlando attractions. Plus, the community's friendly atmosphere fosters a sense of belonging and camaraderie among residents.
/u.realgeeks.media/homesinorlando/NextHome-Neighborhood-Realty-Logo-Horizontal-OrangeOnWhite-Web-RGB.jpg)
Additional Information
- Taxes
- $2971
- Minimum Lease
- No Minimum
- HOA Fee
- $275
- HOA Payment Schedule
- Monthly
- Maintenance Includes
- Cable TV, Pool, Internet, Maintenance Grounds, Pool, Private Road, Recreational Facilities
- Location
- Landscaped, Sidewalk, Paved
- Community Features
- Buyer Approval Required, Clubhouse, Community Mailbox, Fitness Center, Gated Community - No Guard, Golf Carts OK, Irrigation-Reclaimed Water, Pool, Sidewalks, Tennis Courts, No Deed Restriction, Maintenance Free, Security
- Property Description
- One Story
- Interior Layout
- Built-in Features, Ceiling Fans(s), Crown Molding, High Ceilings, Kitchen/Family Room Combo, Living Room/Dining Room Combo, Primary Bedroom Main Floor, Open Floorplan, Smart Home, Solid Surface Counters, Solid Wood Cabinets, Split Bedroom, Stone Counters, Thermostat, Tray Ceiling(s), Walk-In Closet(s), Window Treatments
- Interior Features
- Built-in Features, Ceiling Fans(s), Crown Molding, High Ceilings, Kitchen/Family Room Combo, Living Room/Dining Room Combo, Primary Bedroom Main Floor, Open Floorplan, Smart Home, Solid Surface Counters, Solid Wood Cabinets, Split Bedroom, Stone Counters, Thermostat, Tray Ceiling(s), Walk-In Closet(s), Window Treatments
- Floor
- Carpet, Tile
- Appliances
- Dishwasher, Disposal, Dryer, Gas Water Heater, Microwave, Range, Refrigerator, Washer
- Utilities
- BB/HS Internet Available, Cable Connected, Electricity Connected, Natural Gas Connected, Phone Available, Public, Sewer Connected, Street Lights, Underground Utilities, Water Connected
- Heating
- Electric, Heat Pump
- Air Conditioning
- Central Air
- Exterior Construction
- Stucco
- Exterior Features
- Irrigation System, Lighting, Rain Gutters, Shade Shutter(s), Sidewalk, Sliding Doors
- Roof
- Shingle
- Foundation
- Slab
- Pool
- Community
- Garage Carport
- 2 Car Garage
- Garage Spaces
- 2
- Garage Features
- Driveway, Garage Door Opener, Ground Level, Oversized
- Garage Dimensions
- 20x22
- Housing for Older Persons
- Yes
- Water View
- Lake - Chain of Lakes
- Water Access
- Lake - Chain of Lakes
- Water Frontage
- Lake
- Pets
- Allowed
- Flood Zone Code
- X
- Parcel ID
- 08-19-27-1207-000-66100
- Legal Description
- LAKES OF MOUNT DORA PHASE 4B PB 68 PG 15-18 LOT 661 ORB 5049 PG 1738 ORB 5280 PG 1244
Listing courtesy of KELLER WILLIAMS ADVANTAGE REALTY. 407-977-7600
Selling Office: STELLAR NON-MEMBER OFFICE.Mortgage Calculator
StellarMLS is the source of this information via Internet Data Exchange Program. All listing information is deemed reliable but not guaranteed and should be independently verified through personal inspection by appropriate professionals. Listings displayed on this website may be subject to prior sale or removal from sale. Availability of any listing should always be independently verified. Listing information is provided for consumer personal, non-commercial use, solely to identify potential properties for potential purchase. All other use is strictly prohibited and may violate relevant federal and state law. Data last updated on