13805 Destin Beach Lane, Orlando, FL 32827
- $949,990
- 5
- BD
- 4
- BA
- 3,617
- SqFt








- Sold Price
- $949,990
- List Price
- $974,990
- Status
- Sold
- Days on Market
- 10
- Closing Date
- Oct 20, 2023
- MLS#
- O6140554
- Property Style
- Single Family
- Architectural Style
- Florida, Mediterranean
- New Construction
- Yes
- Year Built
- 2023
- Bedrooms
- 5
- Bathrooms
- 4
- Baths Half
- 1
- Living Area
- 3,617
- Lot Size
- 6,000
- Acres
- 0.14
- Total Acreage
- 0 to less than 1/4
- Legal Subdivision Name
- Isles Of Lake Nona
- MLS Area Major
- Orlando/Airport/Alafaya/Lake Nona
Property Description
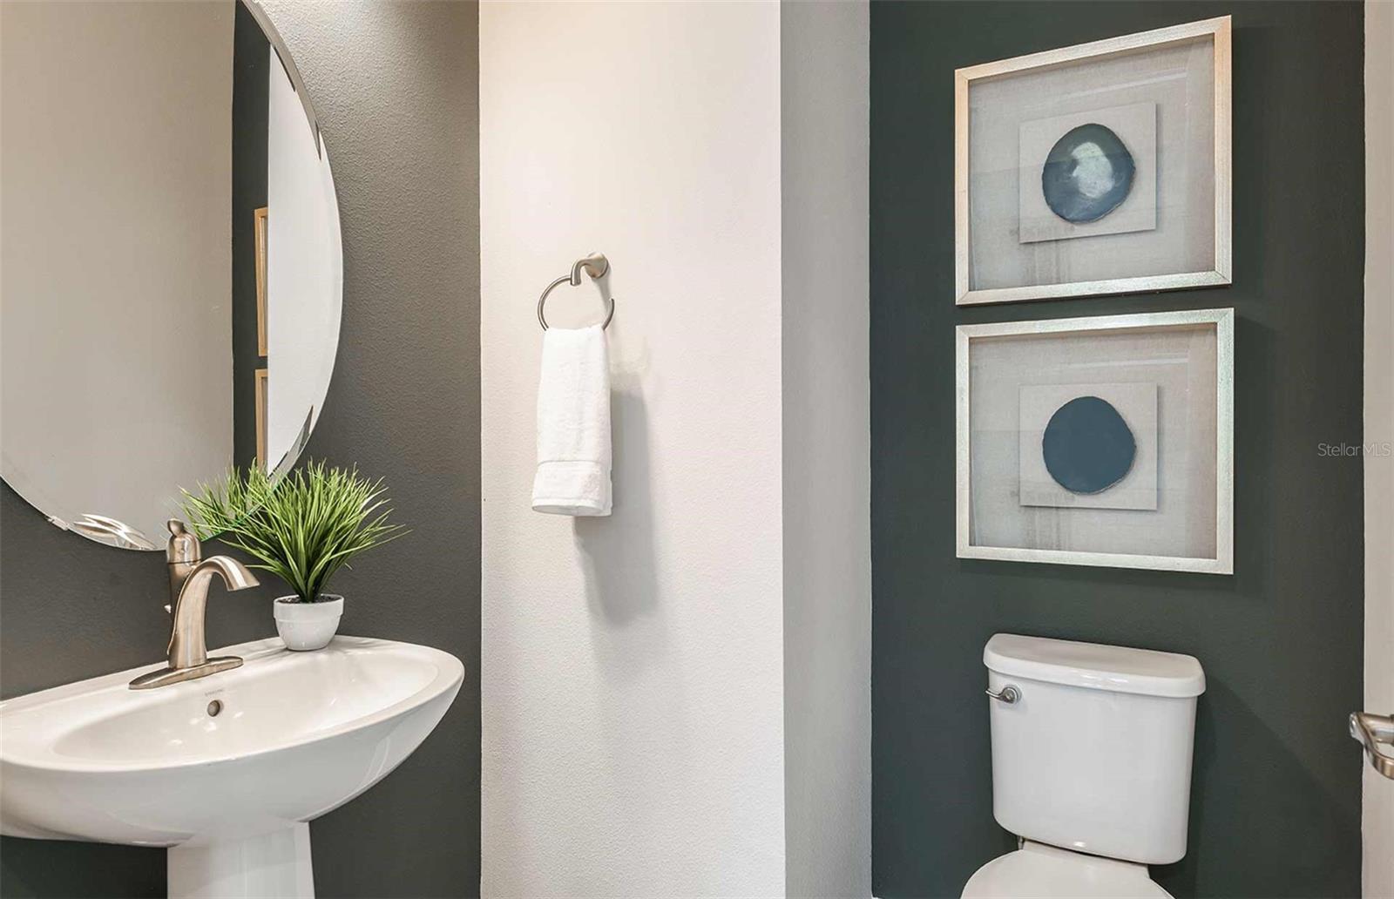
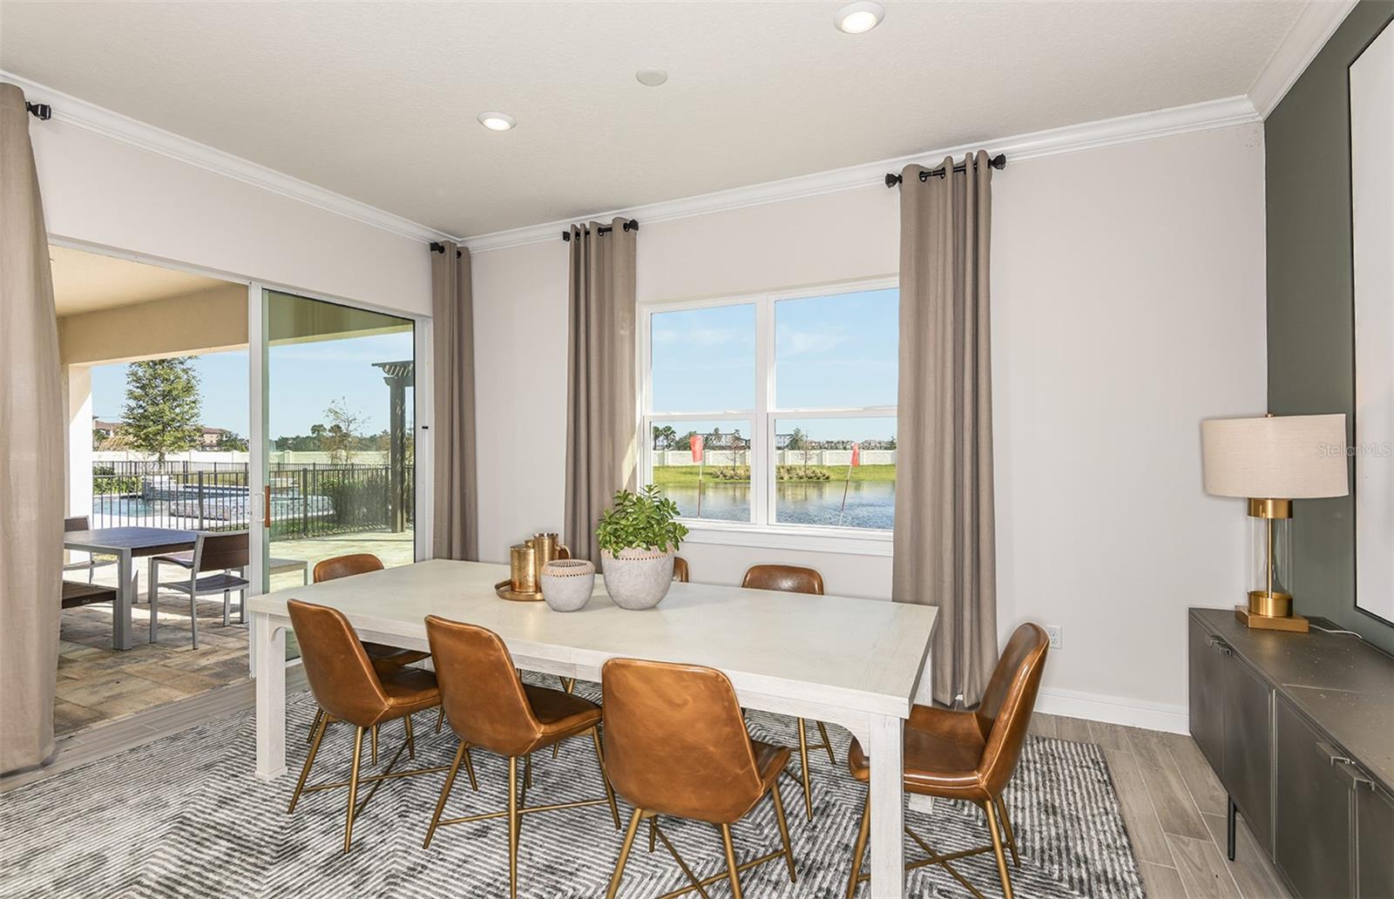
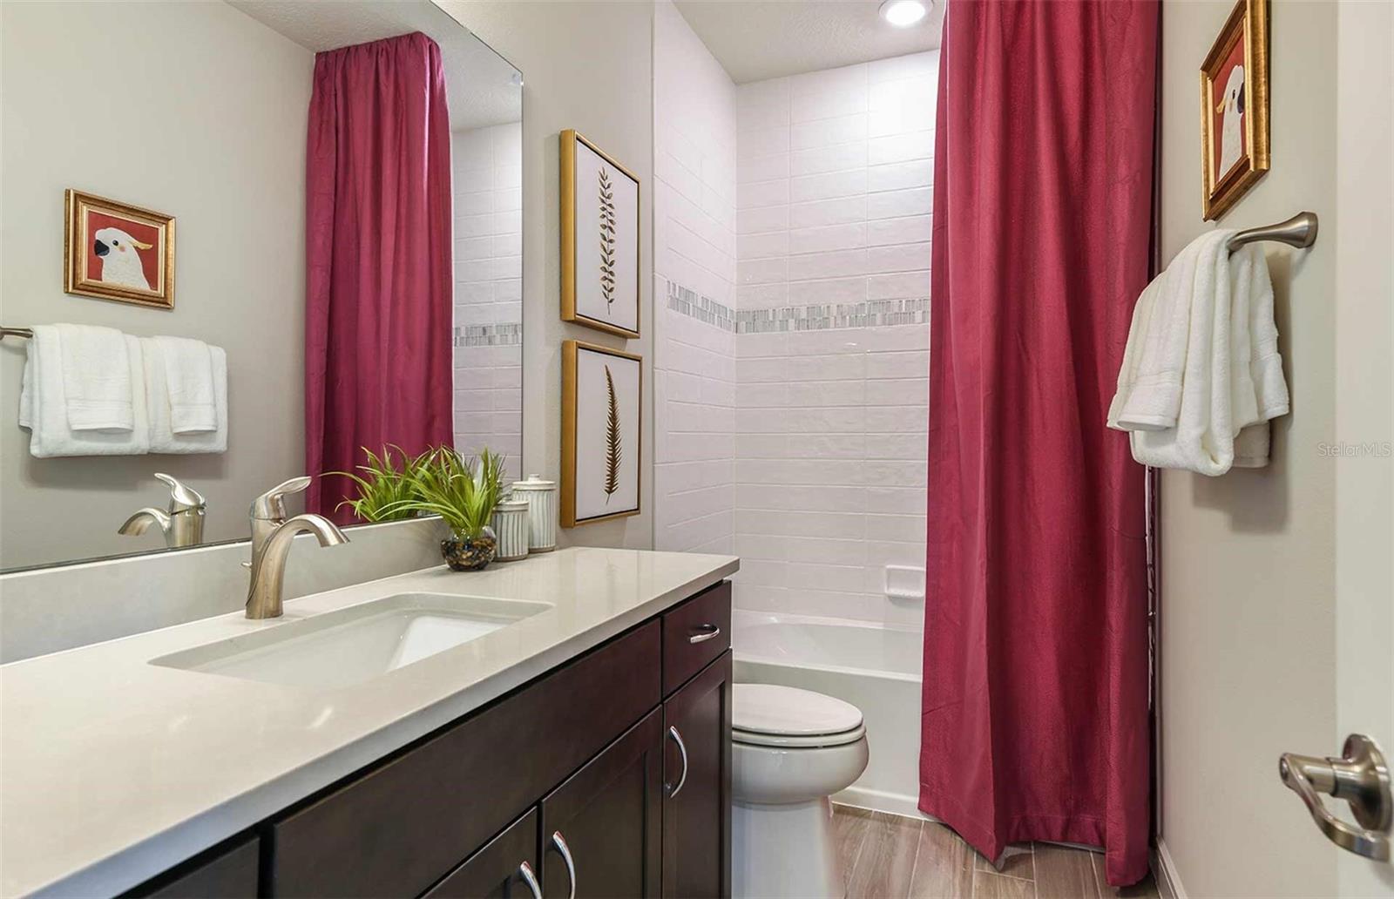
At Pulte, we build our homes with you in mind. Every inch was thoughtfully designed to best meet your needs, making your life better, happier and easier. The new construction expansive Yorkshire home design is a master at utilizing space by providing ample closets in every bedroom, conveniently located storage and linen closets throughout the home, additional storage in the garage and a large open-concept entertaining space. This home features our stone masonry-accented Florida Mediterranean exterior, 5 bedrooms, 3 full bathrooms, a powder room, two flex rooms, a covered lanai, a spacious loft and a 2-car garage. Upon entry, you'll find a guest bedroom featuring an en-suite bathroom and walk-in closet. Moving toward the living area, you'll find two flex rooms – perfect as an office and additional entertaining space, the powder room, gathering room, gourmet kitchen and café. The kitchen features built-in appliances, a refrigerator, a walk-in corner pantry, a large center island, 42” soft-close white cabinets with gorgeous Eternal Bella quartz counters, and pendant lighting pre-wiring. The adjacent covered lanai makes indoor/outdoor entertaining a breeze. The second floor features a spacious loft, laundry room, three additional bedrooms, the secondary bathroom, and the owner's suite - which boasts a large walk-in closet, a linen closet and en suite bathroom featuring an extended dual-sink quartz-topped double vanity, a private water closet, and super walk-in spa shower with dual shower heads. Professionally curated design selections for this Yorkshire dream home include a designer glass inlay front door, built-in kitchen appliances, 42” cabinets with quartz countertops, designer tile accents in the kitchen and bathrooms, Positano Gris tile floors in the main areas and bathrooms, soft, stain-resistant carpet in the bedrooms and second floor living areas, outdoor kitchen pre-plumbing, pool pre-wiring, and so much more! Isles of Lake Nona is a gated, resort-style community offering a waterfront lifestyle in the heart of Lake Nona, just minutes away from the Lake Nona Town Center, Medical City, and the USTA. Enjoy easy access to the 417, offering a quick commute to downtown, Disney, or the beach. Enjoy your free time at our amenity center offering a resort-style pool with splash pad and clubhouse, a full-service fitness center, two playgrounds, and sports courts consisting of basketball, tennis, and pickleball. HOA includes landscaping for all individual homes, internet, gated entry, and access to community amenities. Your dream home awaits - visit today to learn more about this highly sought after home design and find out why Isles of Lake Nona is the best place to live! Room Feature: Linen Closet In Bath (Primary Bedroom).
/u.realgeeks.media/homesinorlando/NextHome-Neighborhood-Realty-Logo-Horizontal-OrangeOnWhite-Web-RGB.jpg)
Additional Information
- Taxes
- $2461
- Taxes
- $1,581
- Minimum Lease
- No Minimum
- HOA Fee
- $333
- HOA Payment Schedule
- Monthly
- Maintenance Includes
- Cable TV, Pool, Internet, Maintenance Structure, Maintenance Grounds, Management, Private Road
- Location
- Cleared, Level, Sidewalk, Paved
- Community Features
- Clubhouse, Fitness Center, Park, Playground, Pool, Sidewalks, Tennis Courts, No Deed Restriction
- Property Description
- Two Story
- Zoning
- X
- Interior Layout
- Eat-in Kitchen, In Wall Pest System, Kitchen/Family Room Combo, PrimaryBedroom Upstairs, Open Floorplan, Pest Guard System, Split Bedroom, Stone Counters, Thermostat, Walk-In Closet(s)
- Interior Features
- Eat-in Kitchen, In Wall Pest System, Kitchen/Family Room Combo, PrimaryBedroom Upstairs, Open Floorplan, Pest Guard System, Split Bedroom, Stone Counters, Thermostat, Walk-In Closet(s)
- Floor
- Carpet, Tile
- Appliances
- Built-In Oven, Cooktop, Dishwasher, Disposal, Microwave, Refrigerator
- Utilities
- Cable Available, Electricity Available, Public, Sewer Connected, Street Lights, Underground Utilities, Water Available
- Heating
- Central, Electric, Heat Pump
- Air Conditioning
- Central Air
- Exterior Construction
- Block, Stucco, Wood Frame
- Exterior Features
- Irrigation System, Sidewalk, Sliding Doors
- Roof
- Shingle
- Foundation
- Slab
- Pool
- Community
- Pool Type
- Deck, Gunite, In Ground, Outside Bath Access, Tile
- Garage Carport
- 2 Car Garage
- Garage Spaces
- 2
- Garage Features
- Driveway, Garage Door Opener
- Garage Dimensions
- 20x20
- Elementary School
- Laureate Park Elementary
- Middle School
- Lake Nona Middle School
- High School
- Lake Nona High
- Water View
- Pond
- Pets
- Allowed
- Flood Zone Code
- X
- Parcel ID
- 31-24-31-3892-04-460
- Legal Description
- ISLES OF LAKE NONA PHASE 2 102/88 LOT 446
Listing courtesy of PULTE REALTY OF NORTH FLORIDA LLC. 407-554-5034
Selling Office: STELLAR NON-MEMBER OFFICE.Mortgage Calculator
StellarMLS is the source of this information via Internet Data Exchange Program. All listing information is deemed reliable but not guaranteed and should be independently verified through personal inspection by appropriate professionals. Listings displayed on this website may be subject to prior sale or removal from sale. Availability of any listing should always be independently verified. Listing information is provided for consumer personal, non-commercial use, solely to identify potential properties for potential purchase. All other use is strictly prohibited and may violate relevant federal and state law. Data last updated on