13834 Earpod Drive, Orlando, FL 32828
- $540,000
- 3
- BD
- 3
- BA
- 2,814
- SqFt










- Sold Price
- $540,000
- List Price
- $535,000
- Status
- Sold
- Days on Market
- 84
- Closing Date
- Jan 12, 2024
- MLS#
- O6140537
- Property Style
- Single Family
- Architectural Style
- Colonial
- Year Built
- 2007
- Bedrooms
- 3
- Bathrooms
- 3
- Baths Half
- 1
- Living Area
- 2,814
- Lot Size
- 6,899
- Acres
- 0.16
- Total Acreage
- 0 to less than 1/4
- Legal Subdivision Name
- Avalon Park Northwest Village Ph 01
- MLS Area Major
- Orlando/Alafaya/Waterford Lakes
Property Description
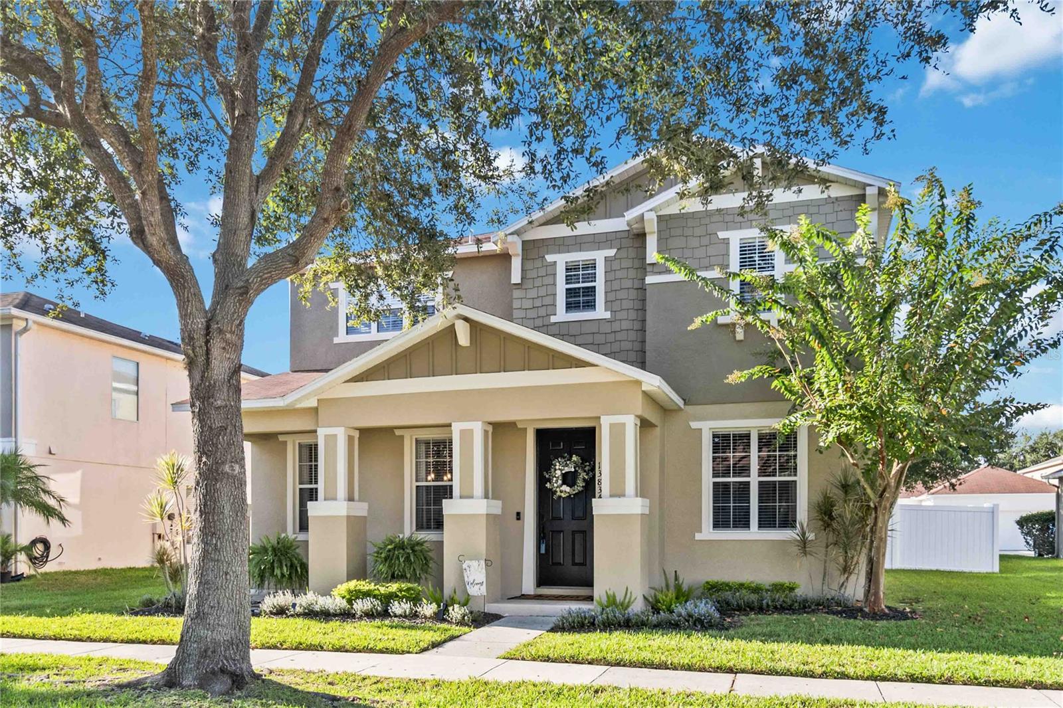
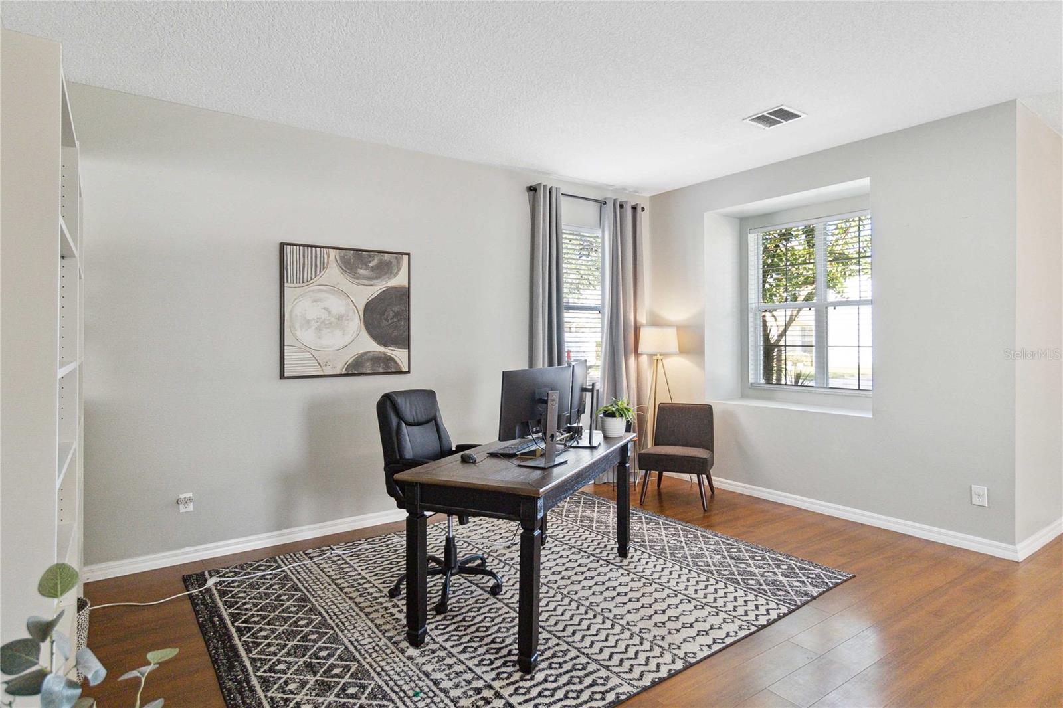
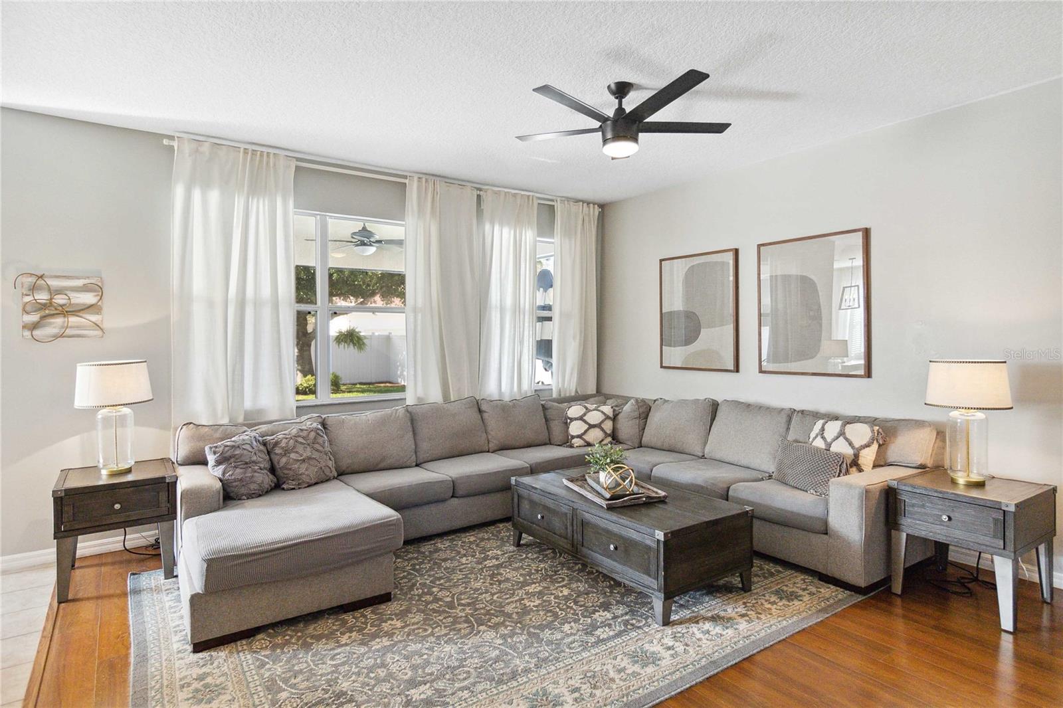
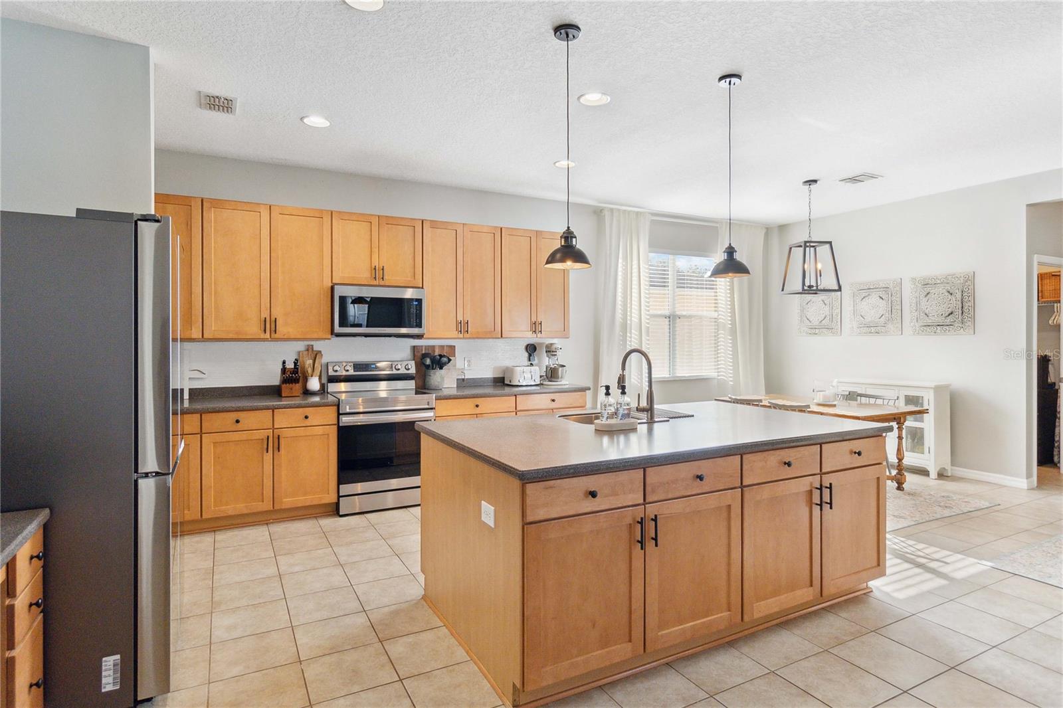
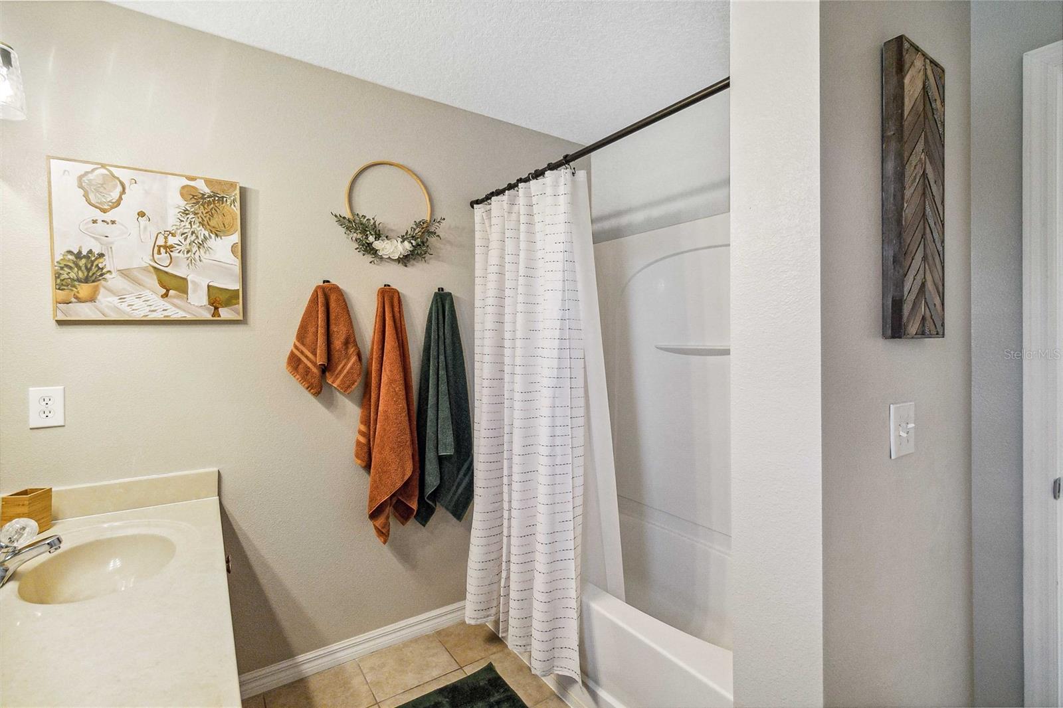
Gorgeous two story home located in the heart of Avalon Park near the town center, one of Central Florida’s most coveted communities, this 3 bedroom 2.5 bath also offers a media room/office AND an upstairs loft that could EASILY BE CONVERTED TO A 4th and/or 5th bedroom, this house is HUGE! The open design of the first floor living space incorporates the kitchen, eat in area, living and media spaces, formal dining plus an updated 1/2 bath and a laundry room that won’t leave you feeling cramped for space! You will be impressed the moment you open the front door and can see the well thought out floor plan. The first floor offers beautiful laminate flooring extending all the way to the kitchen, plenty of natural light pouring through with ceiling fans and modern lighting to finish off the space. This home was built for entertaining in mind, the kitchen is amazing with an oversized island seamlessly tied to the living space and the screened lanai that opens to the peaceful fenced in yard. This kitchen has it all, maintenance-free Corian counters, 42” cabinets, a huge walk in panty, plus extra cabinets in the island, a coffee station and beautiful stainless steel appliances that are just 2 years old. On the second floor, you will find all the bedrooms, plus a large bonus room perfect for family movie night, game room, or even a home gym. Two bedrooms share the updated bath and one has a large walk in closet, the other a nice window seat. Down the hall, you will find the primary bedroom that will amaze you with its size and versatility. You can get lost in the closet, its almost big enough to be another bedroom, has plenty of storage and great lighting. The primary ensuite is also oversized and features a dual vanity, soaking tub and separate shower. With plenty of room to grow into, this 2800+ square foot home leaves you plenty of options to add another bedroom, or private office if you need. You won’t have to do a thing but unpack as the current owners have made sure that this home has been well cared for, it shows like a model home. The A/C was NEW in August of 2022, BRAND NEW ROOF, October 2023!! so the you'll be worry free for years to come. The home sits on a large lot that is fenced and you have lots of room in between you and your neighbors since the garage is rear load! This home is zoned for "A" Rated Schools. The Avalon Park community is a master-planned community with local dining and retail establishments including many restaurants, a grocery store, dog park, trails and pools all within the community, you don't have to leave!. Plus so many community events bringing families together. . Just minutes to the popular Waterford Lakes Town Center with tons of entertainment, shopping, and dining options with easy access to the 528 (Beachline) and less than 1 hour to Cocoa Beach, the 417 (Greenway), and the 408 (East-West Expressway) and about 20 minutes to Orlando International Airport (OIA) and Disney/Universal Parks in less than an hour. SELLER IS OPEN TO RATE BUY DOWN OR CONTRIBUTING TO CLOSING COSTS. Must see to appreciate. Call today for an appointment to view.
/u.realgeeks.media/homesinorlando/NextHome-Neighborhood-Realty-Logo-Horizontal-OrangeOnWhite-Web-RGB.jpg)
Additional Information
- Taxes
- $5094
- Minimum Lease
- 7 Months
- HOA Fee
- $353
- HOA Payment Schedule
- Quarterly
- Location
- Landscaped, Sidewalk, Paved
- Community Features
- Playground, Pool, Sidewalks, Tennis Courts, No Deed Restriction
- Property Description
- Two Story
- Zoning
- P-D
- Interior Layout
- Ceiling Fans(s), PrimaryBedroom Upstairs, Open Floorplan, Solid Surface Counters, Thermostat, Walk-In Closet(s), Window Treatments
- Interior Features
- Ceiling Fans(s), PrimaryBedroom Upstairs, Open Floorplan, Solid Surface Counters, Thermostat, Walk-In Closet(s), Window Treatments
- Floor
- Carpet, Ceramic Tile, Laminate
- Appliances
- Dishwasher, Microwave, Range
- Utilities
- Cable Available, Electricity Connected, Public, Street Lights
- Heating
- Central
- Air Conditioning
- Central Air
- Exterior Construction
- Block, Stucco
- Exterior Features
- Irrigation System, Sidewalk, Sliding Doors
- Roof
- Shingle
- Foundation
- Slab
- Pool
- Community
- Garage Carport
- 2 Car Garage
- Garage Spaces
- 2
- Garage Features
- Driveway, Garage Faces Rear
- Garage Dimensions
- 20X20
- Elementary School
- Timber Lakes Elementary
- Middle School
- Avalon Middle
- High School
- Timber Creek High
- Pets
- Allowed
- Flood Zone Code
- X
- Parcel ID
- 06-23-32-1006-00-230
- Legal Description
- AVALON PARK NORTHWEST VILLAGE PHASE 1 62/10 LOT 23
Listing courtesy of ERA GRIZZARD REAL ESTATE. 407-203-5800
Selling Office: UNITED REAL ESTATE PREFERRED.Mortgage Calculator
StellarMLS is the source of this information via Internet Data Exchange Program. All listing information is deemed reliable but not guaranteed and should be independently verified through personal inspection by appropriate professionals. Listings displayed on this website may be subject to prior sale or removal from sale. Availability of any listing should always be independently verified. Listing information is provided for consumer personal, non-commercial use, solely to identify potential properties for potential purchase. All other use is strictly prohibited and may violate relevant federal and state law. Data last updated on