3368 Robert Trent Jones Drive Unit 102, Orlando, FL 32835
- $315,000
- 2
- BD
- 2
- BA
- 1,810
- SqFt




- Sold Price
- $315,000
- List Price
- $315,000
- Status
- Sold
- Days on Market
- 234
- Closing Date
- Jun 24, 2024
- MLS#
- O6140511
- Property Style
- Condo
- Year Built
- 2007
- Bedrooms
- 2
- Bathrooms
- 2
- Living Area
- 1,810
- Lot Size
- 16,012
- Acres
- 0.37
- Building Name
- 3368
- Monthly Condo Fee
- 25
- Legal Subdivision Name
- Stonebridge Reserve Ph 03
- MLS Area Major
- Orlando/Metrowest/Orlo Vista
Property Description
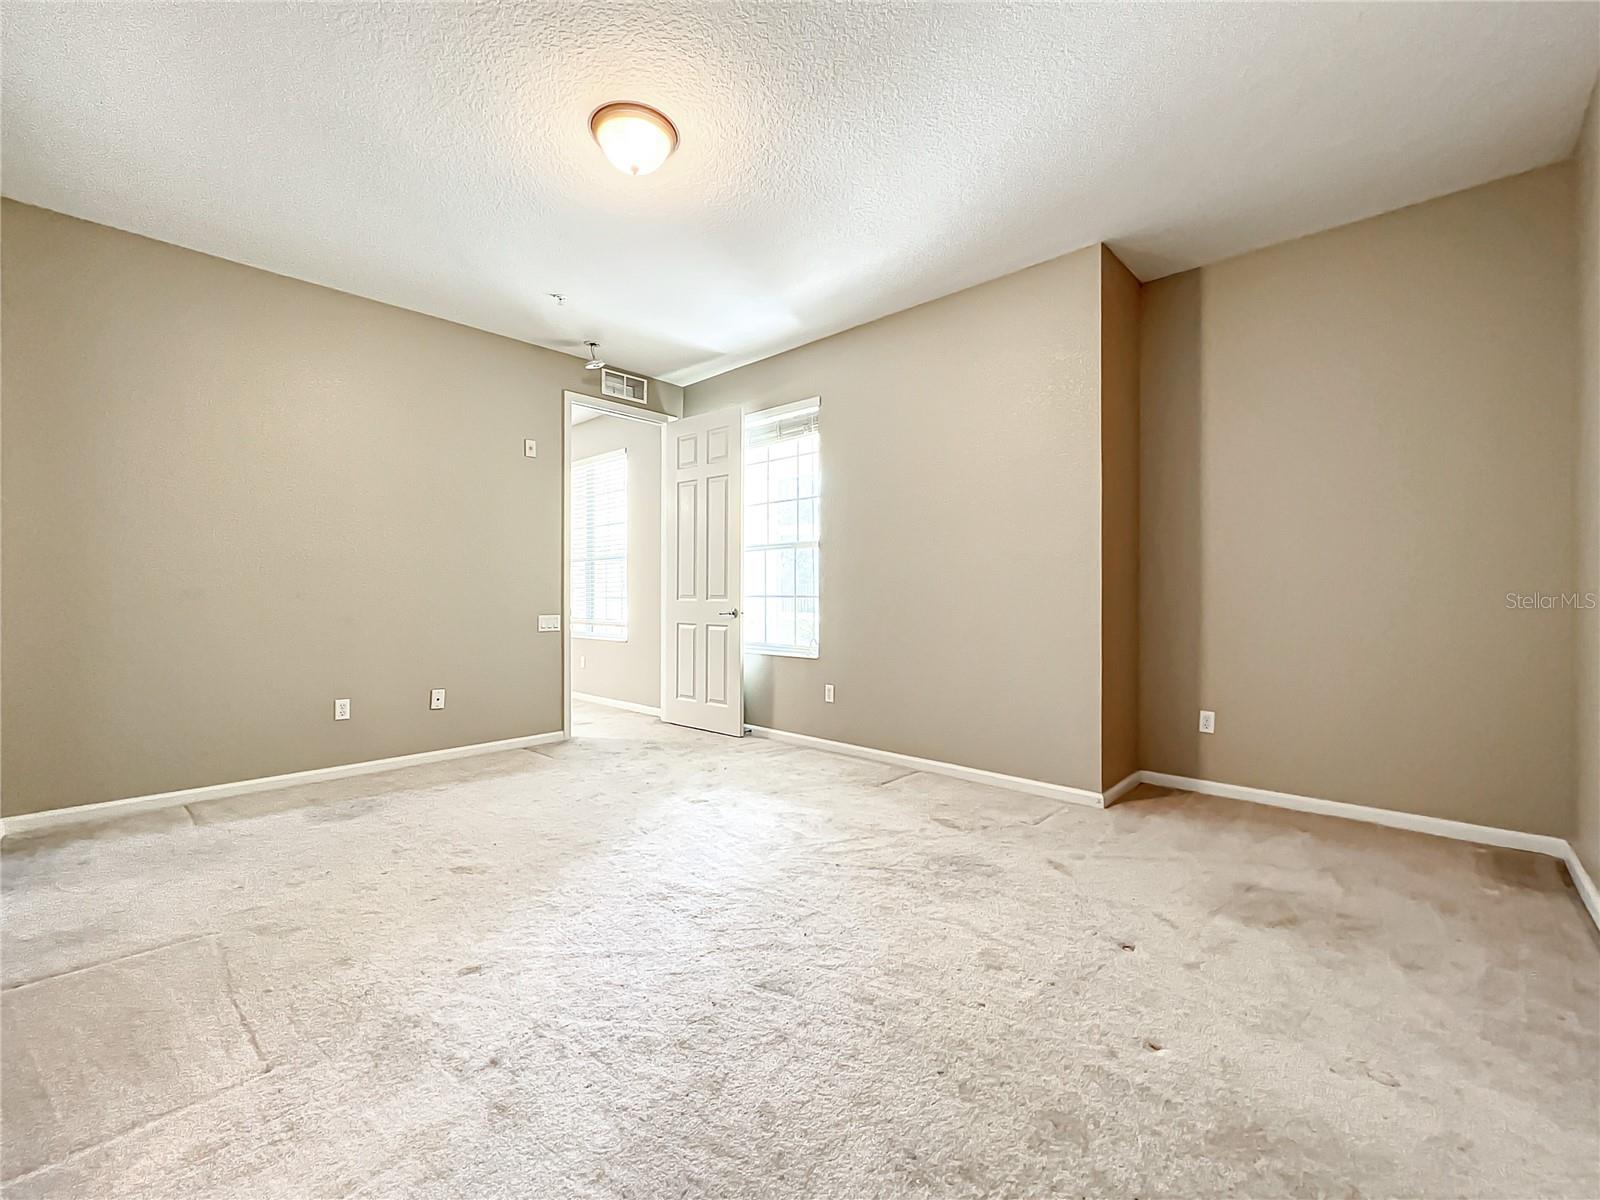
One or more photo(s) has been virtually staged. PRICE REDUCTION! Welcome to your dream home! This stunning 2-bedroom, 2-bathroom townhouse is conveniently located on the 1st floor, offering easy access and a spacious 1,810 square feet of luxurious living space. As you enter, you'll be immediately struck by the separate dining room area, providing a perfect space for intimate meals or gatherings with loved ones (which could be converted to a home office or bedroom with the addition of French doors) The combined living room and kitchen create an open and inviting atmosphere, perfect for both everyday living and entertaining. The kitchen is a true chef's delight, boasting an abundance of counter space and 42-inch wood cabinets. The elegant granite countertops provide both beauty and functionality, making meal preparation a breeze. The master bedroom is generously sized, offering ample space to create your own private oasis. The master bathroom is a spa-like retreat, featuring a large garden tub, a separate shower, and a double sink vanity. You'll also love the convenience of the oversized walk-in closet, providing plenty of storage for your wardrobe. The second bedroom is equally spacious and comfortable, offering versatility for guests, a home office, or additional living space. Step outside to your screened-in lanai, where you can relax and take in the serene lake view. It's the perfect spot to unwind after a long day or enjoy your morning coffee. This townhouse's location is ideal, with close proximity to I-4, Restaurant Row in Dr. Phillips, and the excitement of Universal Studios. Whether you're commuting or seeking entertainment, everything you need is just moments away. Don't miss out on the opportunity to make this exceptional townhouse your own. With its spacious layout, high-end finishes, and convenient location, it offers the perfect blend of comfort and accessibility. Contact us today to schedule a viewing and experience the lifestyle this home has to offer.
/u.realgeeks.media/homesinorlando/NextHome-Neighborhood-Realty-Logo-Horizontal-OrangeOnWhite-Web-RGB.jpg)
Additional Information
- Taxes
- $3960
- Minimum Lease
- 3 Months
- Hoa Fee
- $1,745
- HOA Payment Schedule
- Quarterly
- Maintenance Includes
- Pool, Maintenance Grounds
- Condo Fees
- $25
- Condo Fees Term
- Monthly
- Community Features
- Gated Community - No Guard, Pool, Wheelchair Access, No Deed Restriction
- Property Description
- Three+ Story
- Zoning
- PD/RP
- Interior Layout
- Ceiling Fans(s), Primary Bedroom Main Floor, Stone Counters, Thermostat
- Interior Features
- Ceiling Fans(s), Primary Bedroom Main Floor, Stone Counters, Thermostat
- Floor
- Carpet, Tile
- Appliances
- Dishwasher, Disposal, Dryer, Microwave, Range, Washer
- Utilities
- Cable Available, Electricity Available, Water Available
- Heating
- Central
- Air Conditioning
- Central Air
- Exterior Construction
- Block, Concrete, Stucco
- Exterior Features
- Sidewalk
- Roof
- Shingle
- Foundation
- Slab
- Pool
- Community
- Elementary School
- Windy Ridge Elem
- Middle School
- Chain Of Lakes Middle
- High School
- Olympia High
- Pets
- Allowed
- Floor Number
- 1
- Flood Zone Code
- AE
- Parcel ID
- 12-23-28-8182-10-208
- Legal Description
- STONEBRIDGE RESERVE CONDOMINIUM PHASE 89281/0342 UNIT 10208
Listing courtesy of THE SIMON SIMAAN GROUP. 407-558-1396
Selling Office: STELLAR NON-MEMBER OFFICE.Mortgage Calculator
StellarMLS is the source of this information via Internet Data Exchange Program. All listing information is deemed reliable but not guaranteed and should be independently verified through personal inspection by appropriate professionals. Listings displayed on this website may be subject to prior sale or removal from sale. Availability of any listing should always be independently verified. Listing information is provided for consumer personal, non-commercial use, solely to identify potential properties for potential purchase. All other use is strictly prohibited and may violate relevant federal and state law. Data last updated on