848 Hammocks Drive, Ocoee, FL 34761
- $457,500
- 4
- BD
- 2
- BA
- 2,383
- SqFt




- Sold Price
- $457,500
- List Price
- $495,000
- Status
- Sold
- Days on Market
- 16
- Closing Date
- Oct 09, 2023
- MLS#
- O6140441
- Property Style
- Single Family
- Architectural Style
- Ranch
- Year Built
- 1990
- Bedrooms
- 4
- Bathrooms
- 2
- Living Area
- 2,383
- Lot Size
- 9,956
- Acres
- 0.23
- Total Acreage
- 0 to less than 1/4
- Legal Subdivision Name
- Hammocks
- MLS Area Major
- Ocoee
Property Description
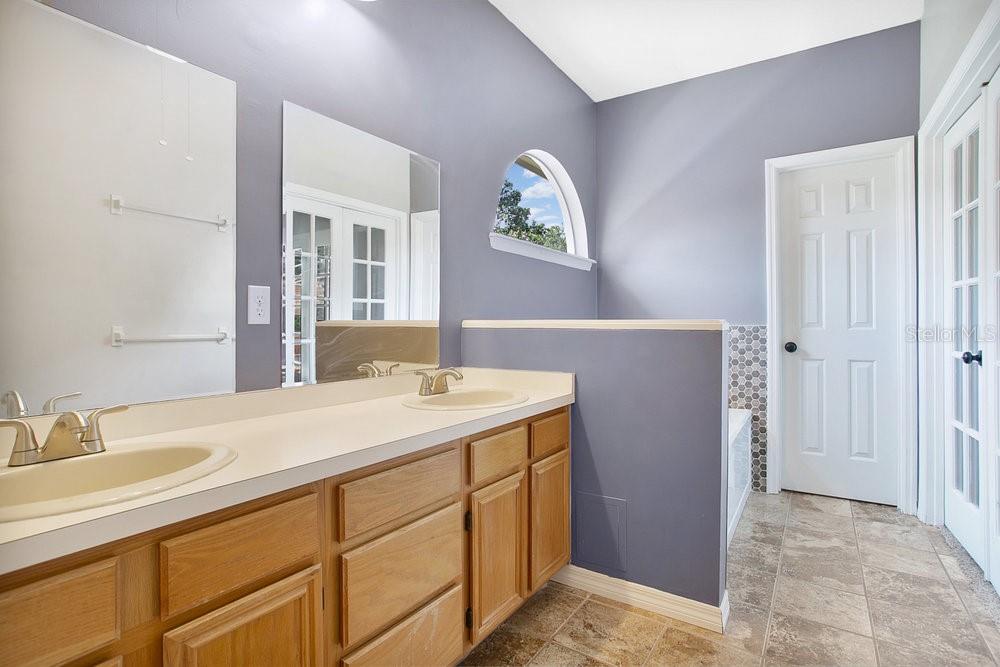
The Beauty of The Hammocks Neighborhood can be appreciated form the moment you turn in. With the Uniqueness of each individual Home and the large Canopy Oaks scattered throughout the Neighborhood, expect to be impressed. This Open Floorplan offers a Formal Foyer with soaring Ceilings which is flanked by a Formal Living and Dining Room, both with Laminate Wood-look Flooring. Venture back to the Spacious Family Room with Wood Burning Fireplace and French Doors that lead to the Covered Lanai and Swimming Pool. Kitchen with separate Dining Nook is open to the Family Room. Owners Retreat also has a French Door leading to the rear Lanai and offers a Remodeled Bathroom with Dual Sink Vanity, Shower, Soaking Garden Tub and Walk-in Closet. This Home is split Bedroom planned with the remaining Three Bedrooms situated on the opposite side of the House. All have spacious Closets, Laminate Wood-look Flooring and share a Bathroom with Pool access. The amazing Rear Porch offers over 500 Sq. Ft. of Covered Entertaining area. Pool with Screen Enclosure is in great condition! Recent updates in 2023 include NEW ROOF, REPLUMBED and Fresh Exterior Paint. AC installed in 2021. Drainfield replaced approx. 2012. This home will not last!
/u.realgeeks.media/homesinorlando/NextHome-Neighborhood-Realty-Logo-Horizontal-OrangeOnWhite-Web-RGB.jpg)
Additional Information
- Taxes
- $3044
- Minimum Lease
- 7 Months
- HOA Fee
- $154
- HOA Payment Schedule
- Quarterly
- Location
- Landscaped, Sidewalk, Paved
- Community Features
- No Deed Restriction
- Property Description
- One Story
- Zoning
- R-1AA
- Interior Layout
- Ceiling Fans(s), Eat-in Kitchen, High Ceilings, Split Bedroom, Walk-In Closet(s), Window Treatments
- Interior Features
- Ceiling Fans(s), Eat-in Kitchen, High Ceilings, Split Bedroom, Walk-In Closet(s), Window Treatments
- Floor
- Carpet, Laminate, Tile
- Appliances
- Dishwasher, Disposal, Dryer, Electric Water Heater, Microwave, Range, Refrigerator, Washer
- Utilities
- Cable Available, Electricity Connected, Sprinkler Meter, Water Connected
- Heating
- Central
- Air Conditioning
- Central Air
- Fireplace Description
- Family Room, Wood Burning
- Exterior Construction
- Cement Siding, Wood Frame, Wood Siding
- Exterior Features
- French Doors, Irrigation System, Private Mailbox, Sidewalk
- Roof
- Shingle
- Foundation
- Slab
- Pool
- Private
- Pool Type
- Gunite, In Ground, Screen Enclosure, Tile
- Garage Carport
- 2 Car Garage
- Garage Spaces
- 2
- Garage Features
- Driveway, Garage Door Opener
- Fences
- Wood
- Pets
- Allowed
- Flood Zone Code
- x
- Parcel ID
- 21-22-28-8613-01-050
- Legal Description
- THE HAMMOCKS 24/49 LOT 105
Listing courtesy of RE/MAX TOWN CENTRE. 407-996-3200
Selling Office: ANNE ROGERS REALTY GROUP INC.Mortgage Calculator
StellarMLS is the source of this information via Internet Data Exchange Program. All listing information is deemed reliable but not guaranteed and should be independently verified through personal inspection by appropriate professionals. Listings displayed on this website may be subject to prior sale or removal from sale. Availability of any listing should always be independently verified. Listing information is provided for consumer personal, non-commercial use, solely to identify potential properties for potential purchase. All other use is strictly prohibited and may violate relevant federal and state law. Data last updated on