3238 Oakmont Terrace, Longwood, FL 32779
- $915,000
- 4
- BD
- 3
- BA
- 2,730
- SqFt








- Sold Price
- $915,000
- List Price
- $995,000
- Status
- Sold
- Days on Market
- 18
- Closing Date
- Nov 07, 2023
- MLS#
- O6140367
- Property Style
- Single Family
- Architectural Style
- Mediterranean
- Year Built
- 1998
- Bedrooms
- 4
- Bathrooms
- 3
- Living Area
- 2,730
- Lot Size
- 16,151
- Acres
- 0.37
- Total Acreage
- 1/4 to less than 1/2
- Legal Subdivision Name
- Alaqua Lakes Ph 1
- MLS Area Major
- Longwood/Wekiva Springs
Property Description
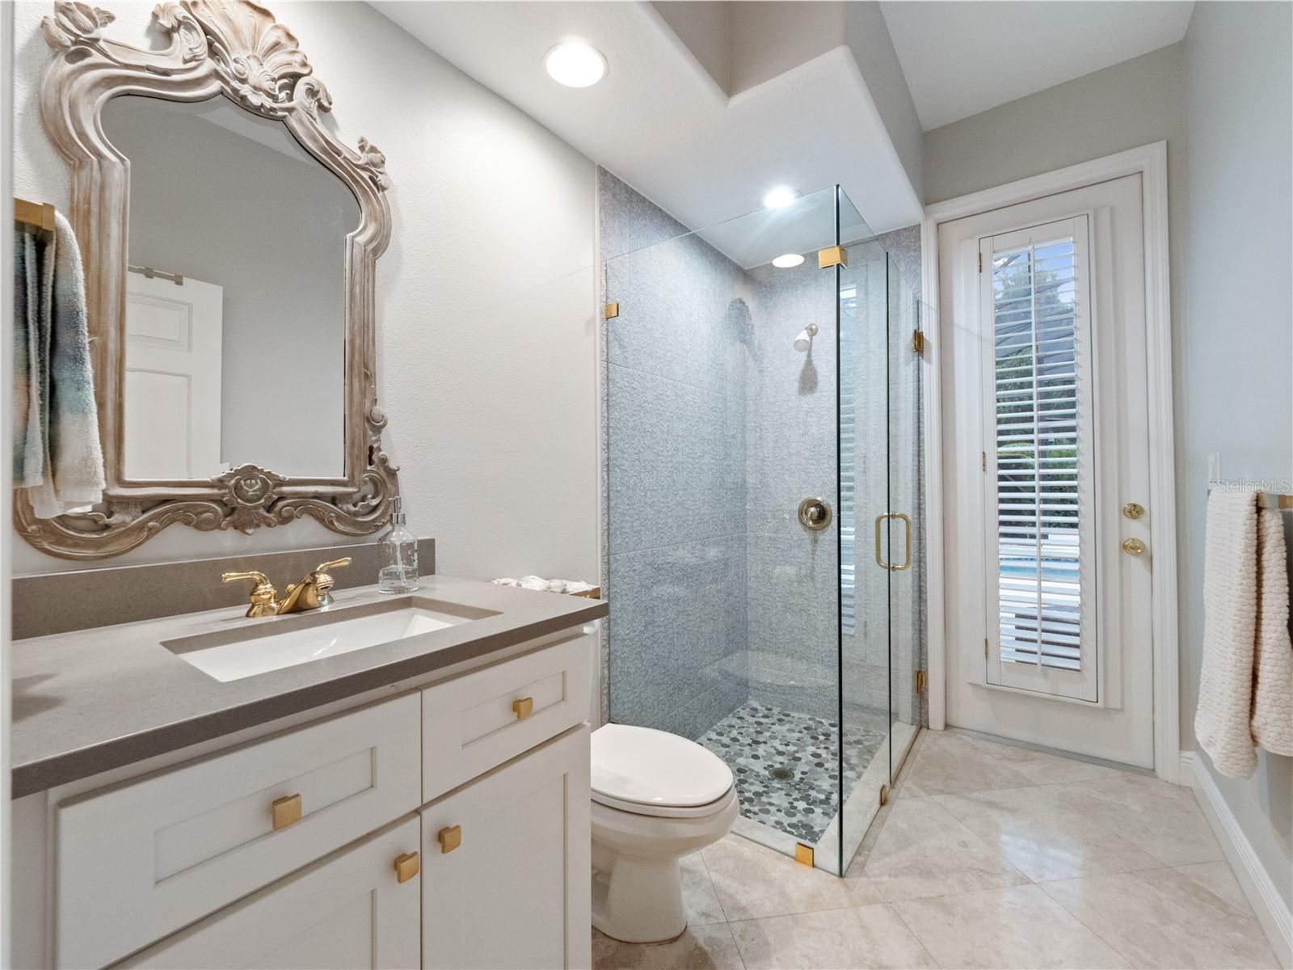
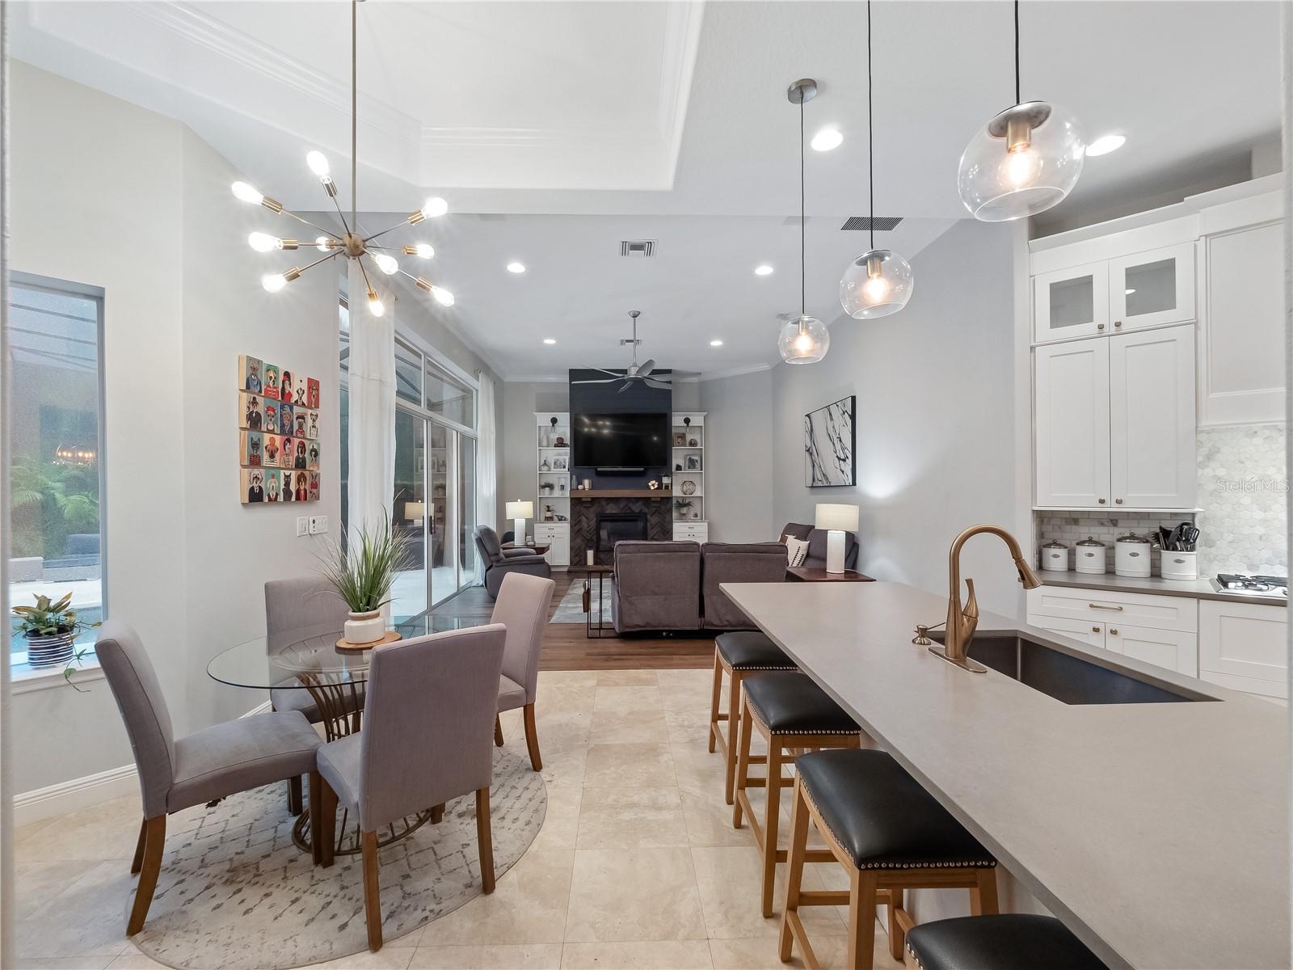
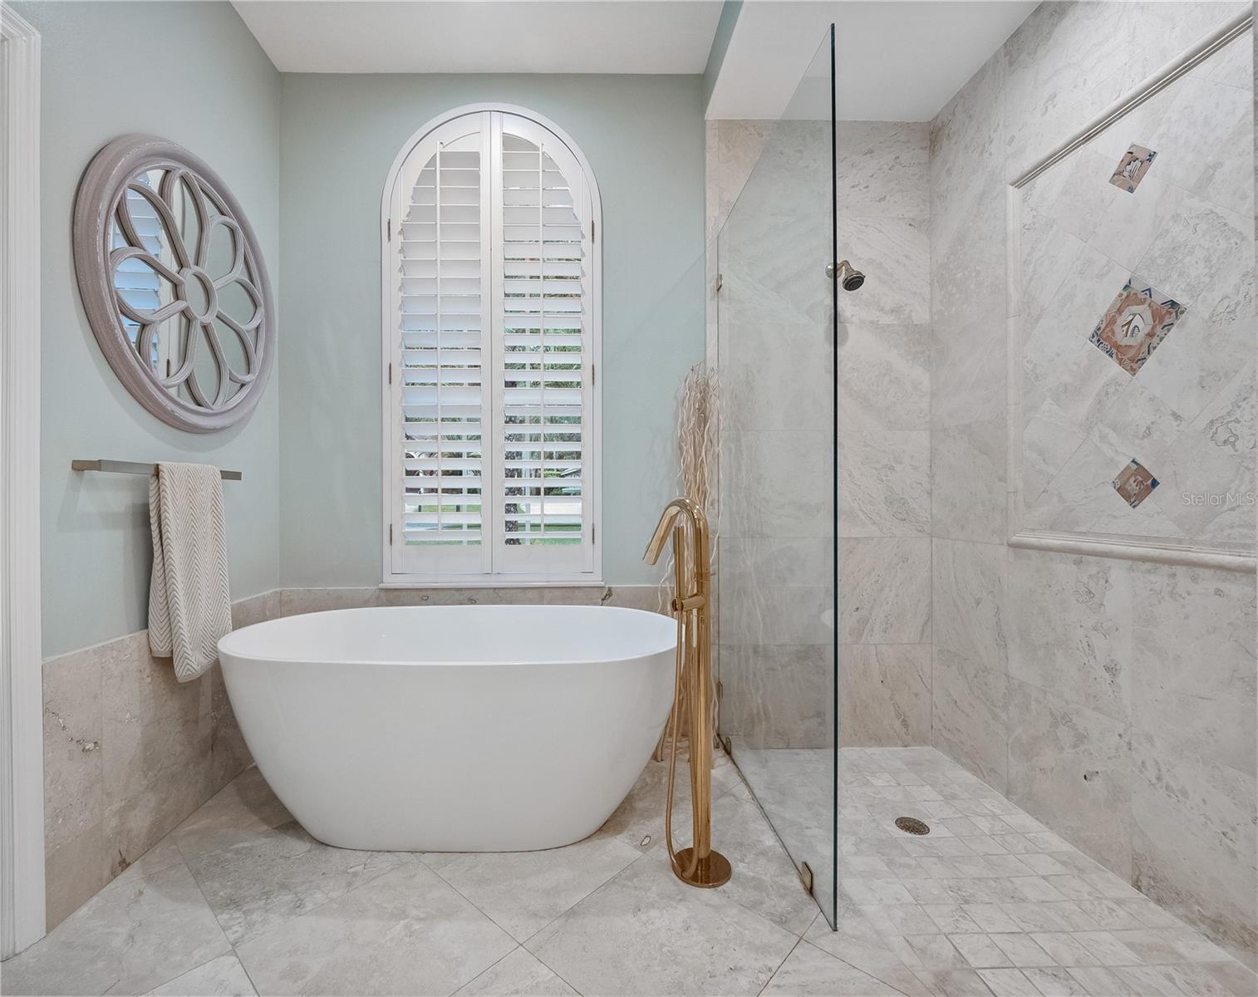
This designer's dream in the Alaqua Lakes golf and tennis community is ready to be enjoyed! The finishes and custom features of this transitional style pool home will grab your attention immediately as you enter. The current owners have spared no expense putting the finishing touches on all areas of this single level home. Upon entering the foyer your eyes will be drawn out toward the swimming pool and maturely landscaped, oversized fully fenced backyard. Natural light abounds in this home while the high ceilings and open plan make for the perfect place to entertain. The floorplan boasts 4 bedrooms and 3 full bathrooms and is a three way split layout. The office/optional 4th bedroom with French doors and built in murphy bed and custom shelving is located to the front left. The primary suite to the back left comes complete with two separate walk in closets with built in custom shelving, dual vanities with quartz countertops and a freestanding garden soaker bathtub. Enjoy access to the private screened in lanai and pool from the primary suite and all principal rooms. To the right side of the home you will find bedroom 2 and 3 which share access to a large updated bathroom. The full bathroom has a quarts countertop with dual vanities and an updated bath/shower combination. Both bedrooms are light and bright and bedroom two has built in shelving. The dining room, located to the left upon entering the home is an entertainer's dream with a built in custom wine bar with wine storage shelving and fridge, solid surface counter tops and an impressive eye-catching decorative backsplash. The dining room flows into the large living room which in turn flows into the open plan kitchen and family room. The kitchen is a chef's dream with updated built in stainless steel appliances and updated gleaming white custom cabinets accented by a second row of glass fronted cabinets. There is a breakfast bar to gather round for a casual bite. There is a full pool/guest bath with a frameless shower, stone surface countertops and backsplash, as well as an updated vanity. The guest bath provides easy access from the living/dining areas and has access to the pool lanai. The lighting package throughout the home has been updated with top of the line brands to bring a custom luxe touch to the home. There are views of the maturely landscaped backyard backing onto conservation from all of the large windows and sliding doors. The salt water pool has been resurfaced with new glass tile to add to the visual appeal! Residents of Alaqua Lakes enjoy exclusive access to the 7 acre park complete with a large resort style pool area, tennis courts, playground, soccer filed, basketball court, volleyball court and a covered pavilion with a kitchen and bathrooms. Seminole County is home to many "A" rated school, fabulous shops and restaurants and community programs. Enjoy easy access to the I4, 417 and 429.
/u.realgeeks.media/homesinorlando/NextHome-Neighborhood-Realty-Logo-Horizontal-OrangeOnWhite-Web-RGB.jpg)
Additional Information
- Taxes
- $6660
- Minimum Lease
- 1-2 Years
- HOA Fee
- $995
- HOA Payment Schedule
- Quarterly
- Maintenance Includes
- Guard - 24 Hour, Pool, Maintenance Grounds, Management, Private Road, Recreational Facilities, Security
- Location
- Conservation Area, Landscaped, Level, Near Golf Course, Private, Private
- Community Features
- Gated Community - Guard, Golf Carts OK, Golf, Park, Playground, Pool, Sidewalks, Tennis Courts, No Deed Restriction, Golf Community, Security
- Property Description
- One Story
- Zoning
- PUD
- Interior Layout
- Built-in Features, Ceiling Fans(s), Dry Bar, High Ceilings, Kitchen/Family Room Combo, Living Room/Dining Room Combo, Master Bedroom Main Floor, Solid Surface Counters, Split Bedroom, Stone Counters, Walk-In Closet(s)
- Interior Features
- Built-in Features, Ceiling Fans(s), Dry Bar, High Ceilings, Kitchen/Family Room Combo, Living Room/Dining Room Combo, Master Bedroom Main Floor, Solid Surface Counters, Split Bedroom, Stone Counters, Walk-In Closet(s)
- Floor
- Brick, Carpet, Tile
- Appliances
- Bar Fridge
- Utilities
- Cable Available, Electricity Connected, Natural Gas Connected, Sewer Connected, Street Lights, Underground Utilities, Water Connected
- Heating
- Central
- Air Conditioning
- Central Air
- Fireplace Description
- Electric, Family Room, Non Wood Burning
- Exterior Construction
- Block
- Exterior Features
- Irrigation System, Private Mailbox, Sidewalk, Sliding Doors
- Roof
- Tile
- Foundation
- Slab
- Pool
- Community, Private
- Pool Type
- Lighting, Salt Water, Screen Enclosure, Tile
- Garage Carport
- 3 Car Garage
- Garage Spaces
- 3
- Elementary School
- Heathrow Elementary
- Middle School
- Markham Woods Middle
- High School
- Lake Mary High
- Pets
- Allowed
- Flood Zone Code
- x
- Parcel ID
- 14-20-29-5NE-0000-0350
- Legal Description
- LOT 35 ALAQUA LAKES PH 1 PB 52 PGS 70 THRU 80
Listing courtesy of CORCORAN PREMIER REALTY. 407-965-1155
Selling Office: CORCORAN PREMIER REALTY.Mortgage Calculator
StellarMLS is the source of this information via Internet Data Exchange Program. All listing information is deemed reliable but not guaranteed and should be independently verified through personal inspection by appropriate professionals. Listings displayed on this website may be subject to prior sale or removal from sale. Availability of any listing should always be independently verified. Listing information is provided for consumer personal, non-commercial use, solely to identify potential properties for potential purchase. All other use is strictly prohibited and may violate relevant federal and state law. Data last updated on