1072 Wood Dale Circle, Oviedo, FL 32765
- $815,000
- 5
- BD
- 4
- BA
- 3,914
- SqFt




- Sold Price
- $815,000
- List Price
- $825,000
- Status
- Sold
- Days on Market
- 116
- Closing Date
- Feb 08, 2024
- MLS#
- O6140240
- Property Style
- Single Family
- Year Built
- 2019
- Bedrooms
- 5
- Bathrooms
- 4
- Baths Half
- 1
- Living Area
- 3,914
- Lot Size
- 13,425
- Acres
- 0.31
- Total Acreage
- 1/4 to less than 1/2
- Legal Subdivision Name
- Parkdale Place
- MLS Area Major
- Oviedo
Property Description
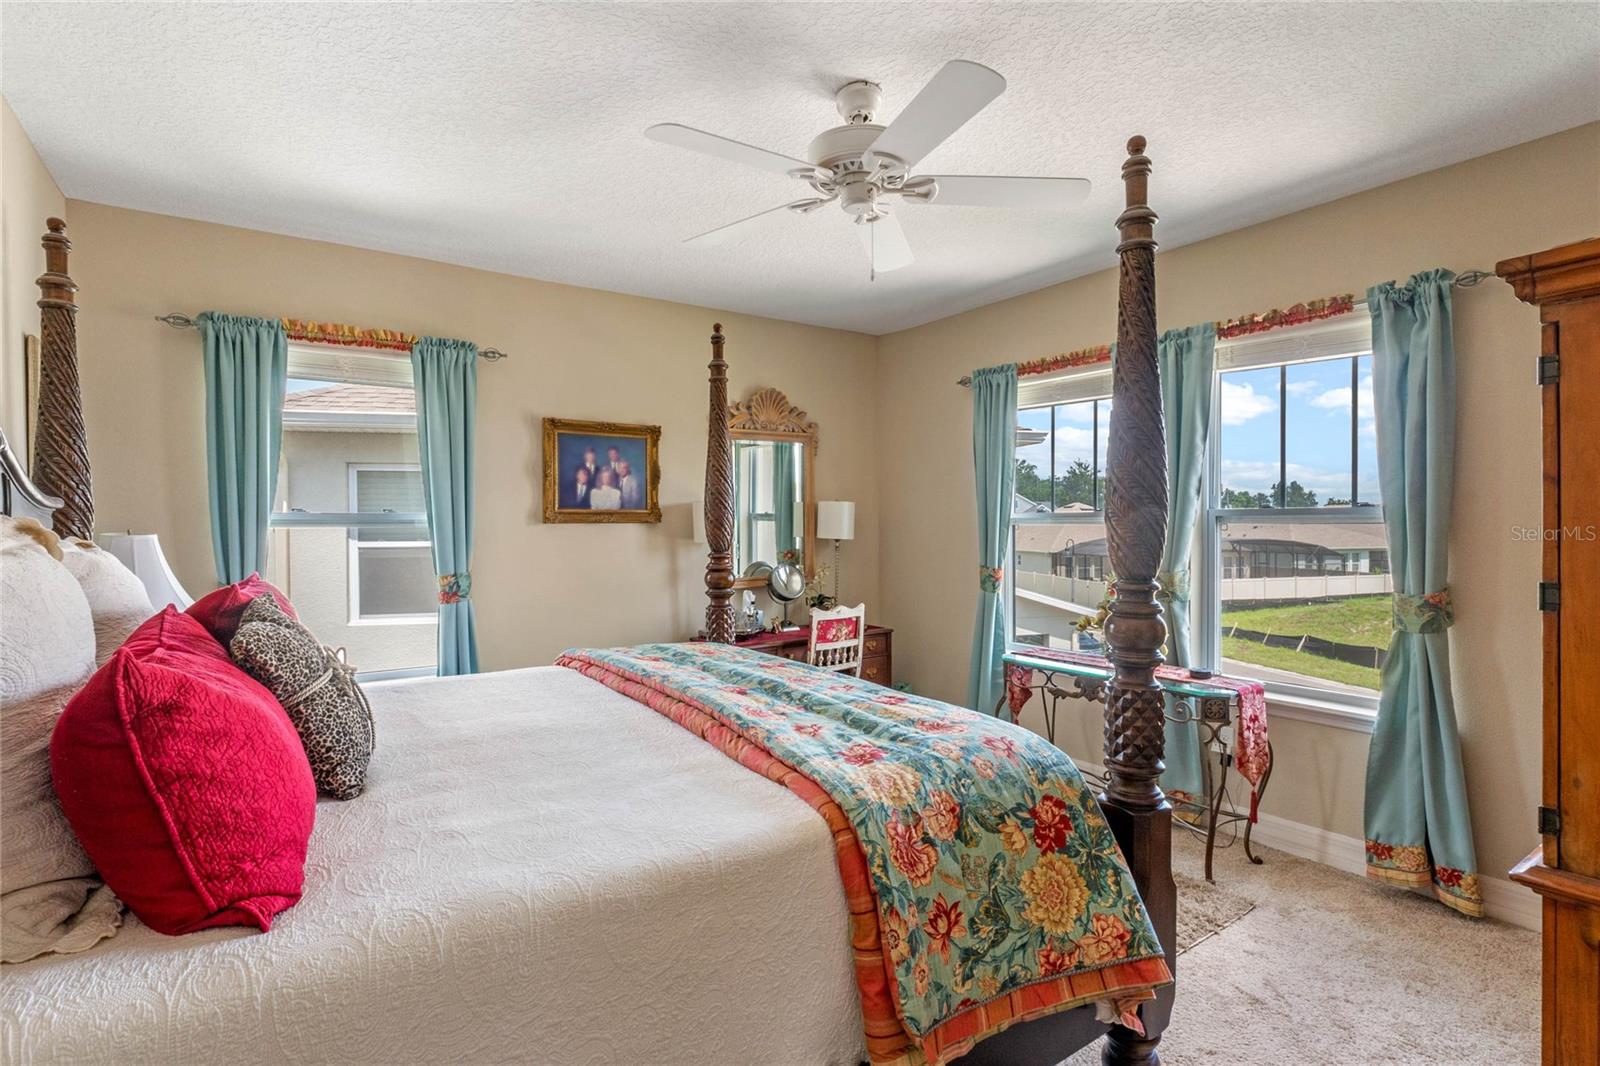
One or more photo(s) has been virtually staged. I hope your bags are packed because this gorgeous home is ready for you to move right in! Priced BELOW APPRAISED VALUE! The highly desirable Parkdale Place community is located off a private road in Oviedo, Florida that is known for its high rated Seminole county schools and growing location. Built in 2019, this modern and ideal open floor plan shows like a model. There is room for everyone in this home. Boasting nearly 4000 square feet, this entire home, including the second story, is concrete block. Master is on the first floor, 4 more bedrooms and 2 full baths and a loft on the 2nd story. Aesthetically impressive 8-foot doors throughout the first floor. Beautiful gourmet kitchen is open to the super intimate but spacious family room. Kitchen has granite countertops, 42" cabinets, custom tile backsplash, Frigidaire Stainless Steel Appliances, wall oven, GAS Range. 18" ceramic tile and Mohawk carpet throughout. Additionally, there is a GAS tankless water heater, and DOUBLE PANE and LOW E Windows and sliding doors. You will love the oversized island and breakfast bar plus connected dining area to entertain your family and friends. Second story has an OVERSIZED LOFT, with a split floorplan containing 4 more bedrooms, and 2 more baths. Large master bedroom displays tray ceilings, and offers a large walk-in closet. Master bath has an elegant double head, walk-in shower. Tons of storage and huge closets throughout. Home contacts two AC units, a 3-CAR TANDEM GARAGE with wireless lift master garage doors, and oversized paver driveway. The covered lanai provides the perfect space to relax, unwind and enjoy the scenic view. This yard is great for entertaining and offers plenty of space to add a pool and transforming it into a private oasis. No rear neighbors, just secluded woods and nature. Community offers a walking trail or walk across the street to Cross Seminole Trail. The location is incredible, in the heart of Oviedo just minutes from the mall, Oviedo on the Park, shops, top-rated public and private schools, restaurants and SR-417, Lockheed, UCF and Waterford, while still enjoying a quiet and peaceful neighborhood.
/u.realgeeks.media/homesinorlando/NextHome-Neighborhood-Realty-Logo-Horizontal-OrangeOnWhite-Web-RGB.jpg)
Additional Information
- Taxes
- $6659
- Minimum Lease
- 8-12 Months
- HOA Fee
- $264
- HOA Payment Schedule
- Quarterly
- Community Features
- Playground, No Deed Restriction
- Property Description
- Two Story
- Zoning
- RES
- Interior Layout
- Eat-in Kitchen, High Ceilings, Kitchen/Family Room Combo, Primary Bedroom Main Floor, Smart Home, Solid Surface Counters, Split Bedroom, Thermostat, Walk-In Closet(s)
- Interior Features
- Eat-in Kitchen, High Ceilings, Kitchen/Family Room Combo, Primary Bedroom Main Floor, Smart Home, Solid Surface Counters, Split Bedroom, Thermostat, Walk-In Closet(s)
- Floor
- Carpet, Ceramic Tile
- Appliances
- Built-In Oven, Convection Oven, Cooktop, Dishwasher, Disposal, Dryer, Gas Water Heater, Microwave, Range Hood, Refrigerator, Washer
- Utilities
- Electricity Connected, Natural Gas Connected, Phone Available, Public, Sewer Connected, Sprinkler Meter, Street Lights, Water Connected
- Heating
- Central
- Air Conditioning
- Central Air
- Exterior Construction
- Block, Stone, Stucco
- Exterior Features
- Irrigation System, Lighting, Sidewalk, Sliding Doors, Sprinkler Metered, Storage
- Roof
- Shingle
- Foundation
- Slab
- Pool
- No Pool
- Garage Carport
- 3 Car Garage
- Garage Spaces
- 3
- Garage Dimensions
- 21x36
- Elementary School
- Evans Elementary
- Middle School
- Jackson Heights Middle
- High School
- Oviedo High
- Pets
- Allowed
- Flood Zone Code
- X
- Parcel ID
- 21-21-31-512-0000-0480
- Legal Description
- LOT 48 PARKDALE PLACE PLAT BOOK 83 PAGES 19-23
Listing courtesy of EXP REALTY LLC. 888-883-8509
Selling Office: LPT REALTY.Mortgage Calculator
StellarMLS is the source of this information via Internet Data Exchange Program. All listing information is deemed reliable but not guaranteed and should be independently verified through personal inspection by appropriate professionals. Listings displayed on this website may be subject to prior sale or removal from sale. Availability of any listing should always be independently verified. Listing information is provided for consumer personal, non-commercial use, solely to identify potential properties for potential purchase. All other use is strictly prohibited and may violate relevant federal and state law. Data last updated on