323 Knot Hole Circle, Chuluota, FL 32766
- $700,000
- 6
- BD
- 5
- BA
- 3,890
- SqFt






- Sold Price
- $700,000
- List Price
- $699,999
- Status
- Sold
- Days on Market
- 8
- Closing Date
- Oct 23, 2023
- MLS#
- O6140201
- Property Style
- Single Family
- Year Built
- 2010
- Bedrooms
- 6
- Bathrooms
- 5
- Baths Half
- 1
- Living Area
- 3,890
- Lot Size
- 10,018
- Acres
- 0.23
- Total Acreage
- 0 to less than 1/4
- Legal Subdivision Name
- Trails-Unit 3
- MLS Area Major
- Oviedo/Chuluota
Property Description
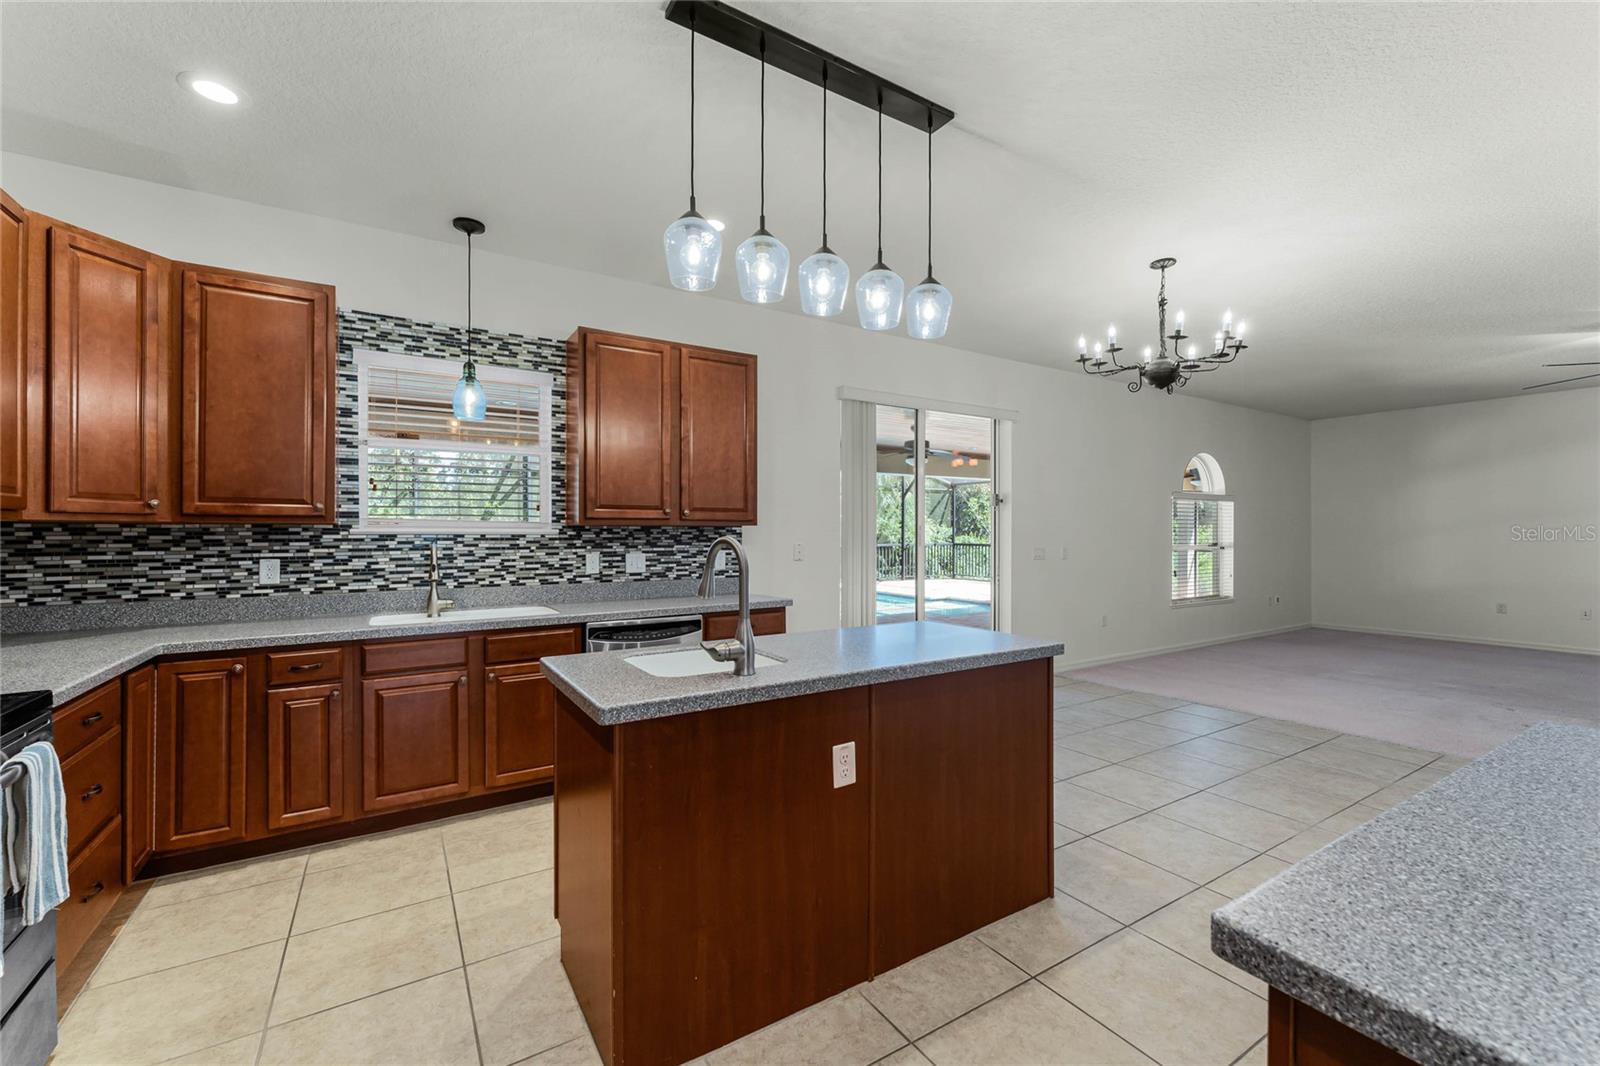
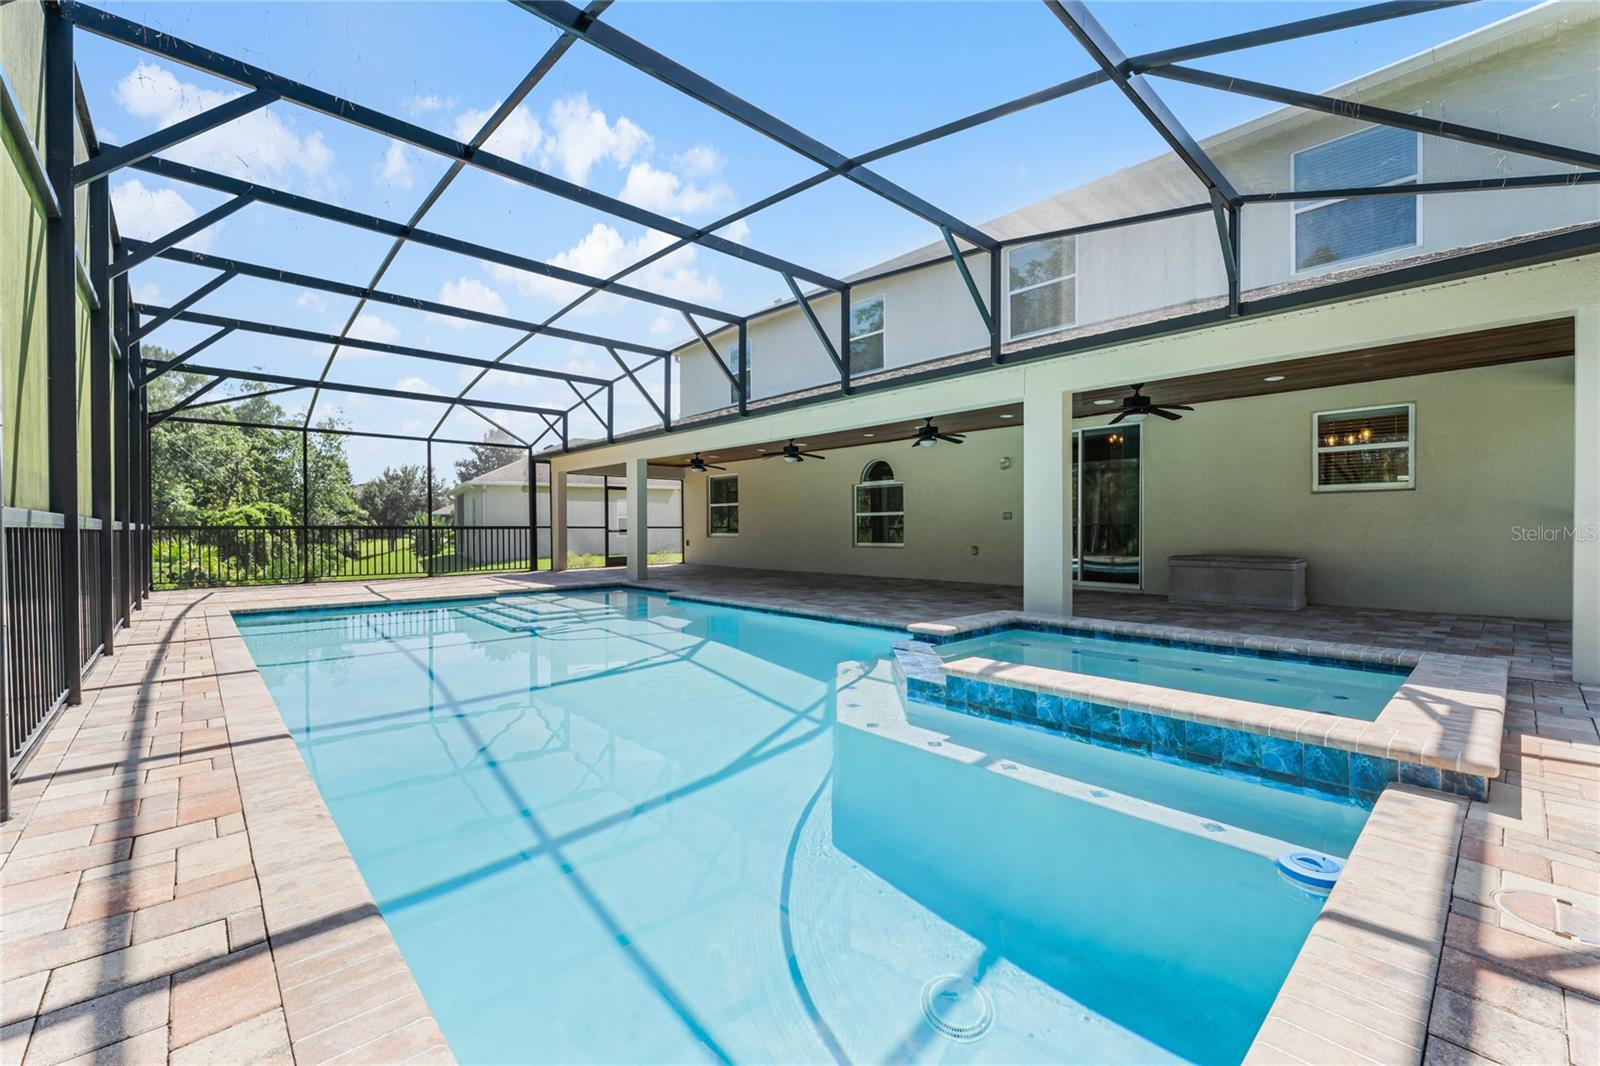
One or more photo(s) has been virtually staged. This magnificent 6-bedroom, 4.5-bathroom home, with a bonus room, is nestled on a serene CONSERVATION LOT that seamlessly blends in-door/outdoor living. A stunning screened-in POOL w/ SPA beckons you to relax and unwind on those hot Florida days, while the tongue & groove wood patio ceiling overhead adds a touch of rustic charm. The expanded front porch area welcomes you inside, where you'll be greeted by an abundance of natural light that highlights the open and airy living spaces. The kitchen boasts a spacious island, making it the perfect hub for culinary creations and gatherings. The master suite is a true haven of tranquility, featuring a luxurious en-suite bathroom with tub. With ample space for family and guests, this property offers an unparalleled opportunity to embrace the best of both nature and spacious living. Don't overlook the opportunity to appreciate the seamless combination of aesthetics and practicality that characterizes this exceptional home! This community has a highly desired school district, close to UCF and major thorough fares that take you to the airport, beaches and Downtown Orlando.
/u.realgeeks.media/homesinorlando/NextHome-Neighborhood-Realty-Logo-Horizontal-OrangeOnWhite-Web-RGB.jpg)
Additional Information
- Taxes
- $4023
- Minimum Lease
- 8-12 Months
- HOA Fee
- $208
- HOA Payment Schedule
- Semi-Annually
- Location
- Conservation Area, In County, Paved
- Community Features
- Playground, Sidewalks, No Deed Restriction
- Property Description
- Two Story
- Zoning
- RES
- Interior Layout
- Ceiling Fans(s), Kitchen/Family Room Combo, Master Bedroom Upstairs, Solid Surface Counters, Solid Wood Cabinets, Thermostat, Vaulted Ceiling(s), Walk-In Closet(s)
- Interior Features
- Ceiling Fans(s), Kitchen/Family Room Combo, Master Bedroom Upstairs, Solid Surface Counters, Solid Wood Cabinets, Thermostat, Vaulted Ceiling(s), Walk-In Closet(s)
- Floor
- Carpet, Tile
- Appliances
- Convection Oven, Dishwasher, Disposal, Electric Water Heater, Exhaust Fan, Freezer, Ice Maker, Microwave, Range Hood, Refrigerator, Washer
- Utilities
- BB/HS Internet Available, Cable Connected, Electricity Connected, Sprinkler Well, Street Lights, Underground Utilities, Water Connected
- Heating
- Central, Propane
- Air Conditioning
- Central Air
- Exterior Construction
- Stucco
- Exterior Features
- Irrigation System, Private Mailbox, Rain Gutters, Sidewalk, Sliding Doors
- Roof
- Shingle
- Foundation
- Slab
- Pool
- Private
- Pool Type
- In Ground
- Garage Carport
- 3 Car Garage
- Garage Spaces
- 3
- Garage Features
- Garage Door Opener
- Elementary School
- Walker Elementary
- Middle School
- Chiles Middle
- High School
- Hagerty High
- Pets
- Not Allowed
- Flood Zone Code
- x
- Parcel ID
- 21-21-32-509-0000-0680
- Legal Description
- LOT 68 TRAILS UNIT 3 PB 70 PGS 92 - 94
Listing courtesy of CENTURY 21 ALTON CLARK. 407-636-4637
Selling Office: GO REALTY LLC.Mortgage Calculator
StellarMLS is the source of this information via Internet Data Exchange Program. All listing information is deemed reliable but not guaranteed and should be independently verified through personal inspection by appropriate professionals. Listings displayed on this website may be subject to prior sale or removal from sale. Availability of any listing should always be independently verified. Listing information is provided for consumer personal, non-commercial use, solely to identify potential properties for potential purchase. All other use is strictly prohibited and may violate relevant federal and state law. Data last updated on