520 Cranes Way Unit 205, Altamonte Springs, FL 32701
- $194,200
- 2
- BD
- 3
- BA
- 1,552
- SqFt




- Sold Price
- $194,200
- List Price
- $209,900
- Status
- Sold
- Days on Market
- 113
- Closing Date
- Feb 02, 2024
- MLS#
- O6140190
- Property Style
- Condo
- Architectural Style
- Contemporary
- Year Built
- 1979
- Bedrooms
- 2
- Bathrooms
- 3
- Baths Half
- 1
- Living Area
- 1,552
- Lot Size
- 747
- Acres
- 0.01
- Total Acreage
- 0 to less than 1/4
- Building Name
- 520
- Monthly Condo Fee
- 628
- Legal Subdivision Name
- Cranes Roost Village 2
- MLS Area Major
- Altamonte Springs East
Property Description
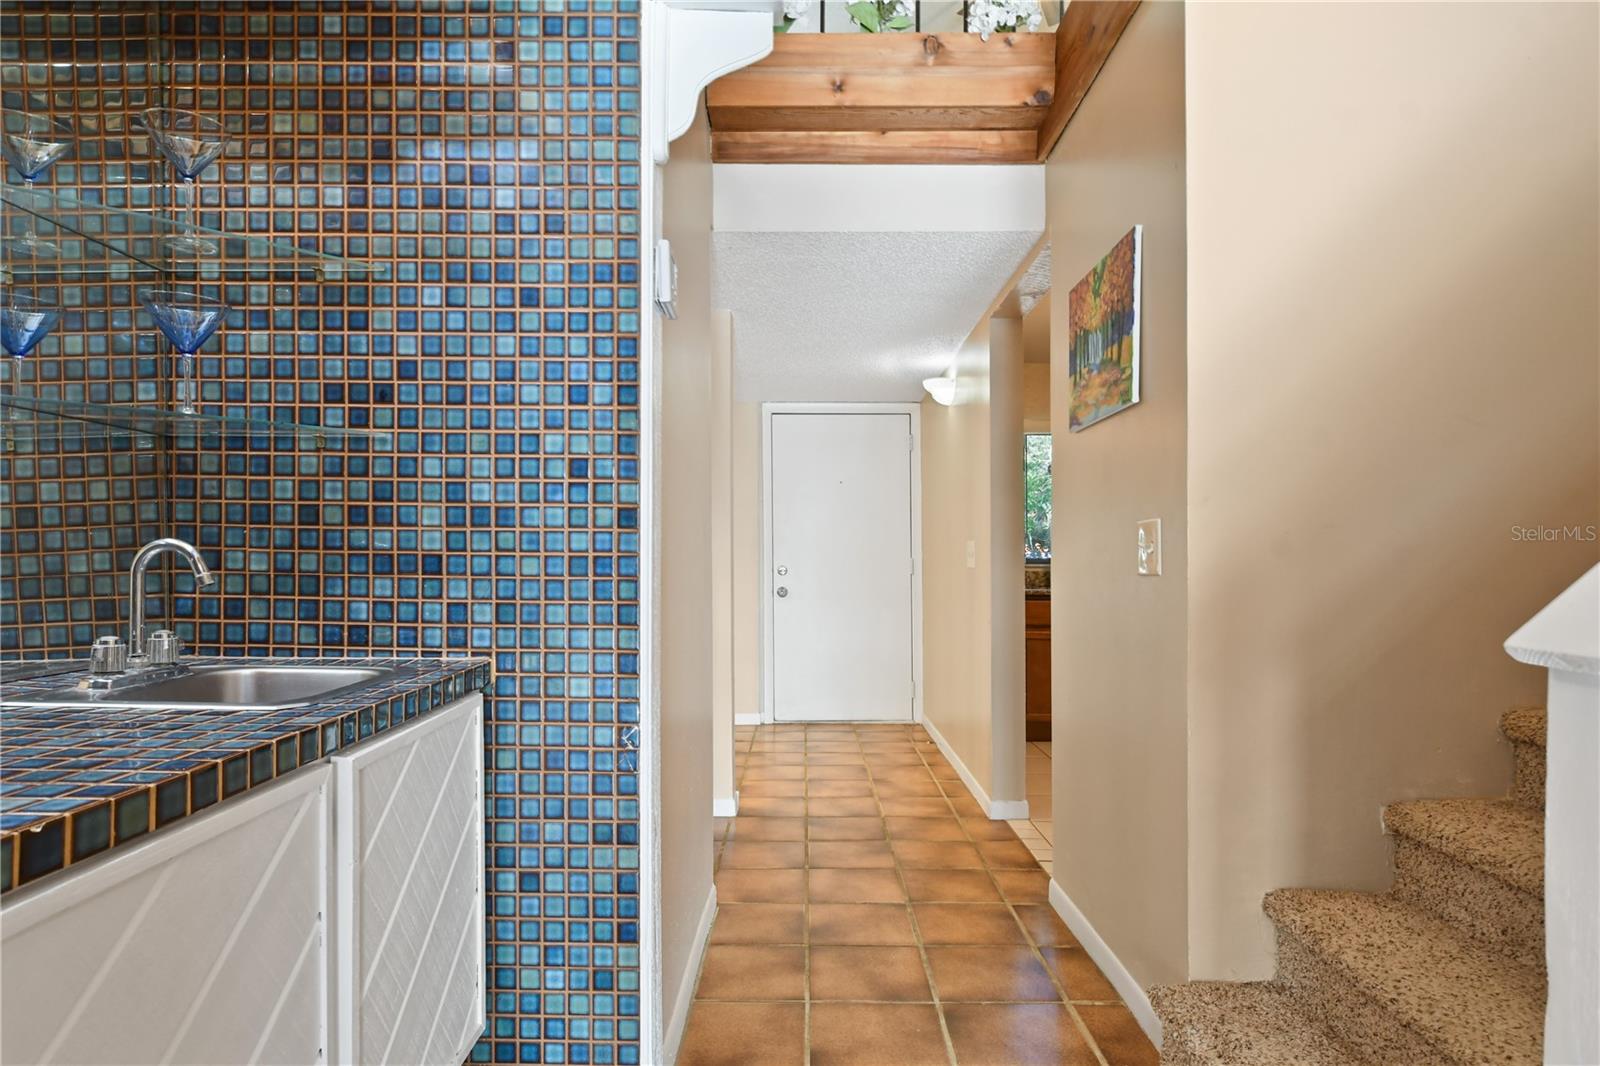
Enjoy fabulous Florida sunsets from this two-story Cranes Roost Village condo. Contemporary 2-Bed/2.5-Bath open floor plan perfect for entertaining, offering a formal dining room, living room opening to an enclosed lanai with water views, spacious guest half bath, downstairs en-suite master bedroom, upstairs second bedroom and full bath, and large loft overlooking the living room. Remodeled kitchen offering granite countertops, maple cabinetry, stainless steel appliances, pantry and above sink window for natural lighting. Formal dining room with luxurious wood coffered ceiling can also be a den, library or office. Living room features tongue & groove cedar adorning the walls and vaulted ceiling, Azure tiled wet bar with glass shelves, hanging wine glass rack and cabinet/drawer storage, built-in entertainment center, mirrored accent wall, and access to lanai through glass sliders. A real oasis lanai setting, quiet and tranquil overlooking a lake, community pool, tennis court, majestic oaks and gorgeous evening sunsets. Downstairs master bedroom features a walk-in closet, en suite bath with separate updated vanity space, built-in shelf and private access to the tranquil lanai. Multipurpose loft with closet storage offers options as a 3rd bedroom, entertainment room, office fitness area, or an excellent crafting and hobby room. 2-year old central AC system. Convenient assigned parking space directly in front with additional nearby guest parking. The condo fee includes building exterior, building insurance, roof, landscaping, trash removal, water and sewer, pest control, plumbing, community pools and tennis courts maintenance, clubhouse, neighborhood watch, and escrow reserves. Walkable nearby amenities including Altamonte Mall, Uptown Altamonte, Cranes Roost Park, AMC Theaters, many shopping and dining options. Easily accessible to Florida Hospital and I-4. Beach-50 minutes, Disney-35 minutes, UCF-25 minutes.
/u.realgeeks.media/homesinorlando/NextHome-Neighborhood-Realty-Logo-Horizontal-OrangeOnWhite-Web-RGB.jpg)
Additional Information
- Taxes
- $2877
- Minimum Lease
- 8-12 Months
- HOA Payment Schedule
- Monthly
- Maintenance Includes
- Pool, Escrow Reserves Fund, Insurance, Maintenance Structure, Maintenance Grounds, Management, Other, Pest Control, Pool, Private Road, Recreational Facilities, Sewer, Trash, Water
- Condo Fees
- $628
- Condo Fees Term
- Monthly
- Location
- City Limits, Level, Near Public Transit, Sidewalk, Paved
- Community Features
- Association Recreation - Owned, Clubhouse, Deed Restrictions, Pool, Sidewalks, Tennis Courts, Maintenance Free
- Property Description
- Two Story, Attached
- Zoning
- MOR-3
- Interior Layout
- Ceiling Fans(s), Coffered Ceiling(s), High Ceilings, Primary Bedroom Main Floor, Solid Surface Counters, Solid Wood Cabinets, Split Bedroom, Stone Counters, Thermostat, Vaulted Ceiling(s), Walk-In Closet(s), Wet Bar, Window Treatments
- Interior Features
- Ceiling Fans(s), Coffered Ceiling(s), High Ceilings, Primary Bedroom Main Floor, Solid Surface Counters, Solid Wood Cabinets, Split Bedroom, Stone Counters, Thermostat, Vaulted Ceiling(s), Walk-In Closet(s), Wet Bar, Window Treatments
- Floor
- Carpet, Ceramic Tile
- Appliances
- Dishwasher, Disposal, Dryer, Electric Water Heater, Microwave, Range, Refrigerator, Washer
- Utilities
- Cable Connected, Electricity Connected, Sewer Connected
- Heating
- Central, Electric
- Air Conditioning
- Central Air
- Exterior Construction
- Block, Vinyl Siding
- Exterior Features
- Irrigation System, Rain Gutters, Sidewalk, Sliding Doors, Storage, Tennis Court(s)
- Roof
- Shingle
- Foundation
- Slab
- Pool
- Community
- Elementary School
- Altamonte Elementary
- Middle School
- Milwee Middle
- High School
- Lyman High
- Water Name
- Cranes Roost Outlet
- Water View
- Lake
- Water Access
- Lake, Limited Access
- Pets
- Allowed
- Max Pet Weight
- 25
- Pet Size
- Small (16-35 Lbs.)
- Floor Number
- 2
- Flood Zone Code
- X500
- Parcel ID
- 11-21-29-509-0000-2050
- Legal Description
- UNIT 205 CRANES ROOST VILLAGE II ORB 1228 PG 293
Listing courtesy of FERRELL REALTY, INC.. 407-628-3200
Selling Office: COLONIALTOWN REALTY.Mortgage Calculator
StellarMLS is the source of this information via Internet Data Exchange Program. All listing information is deemed reliable but not guaranteed and should be independently verified through personal inspection by appropriate professionals. Listings displayed on this website may be subject to prior sale or removal from sale. Availability of any listing should always be independently verified. Listing information is provided for consumer personal, non-commercial use, solely to identify potential properties for potential purchase. All other use is strictly prohibited and may violate relevant federal and state law. Data last updated on