406 1st Street, Geneva, FL 32732
- $550,000
- 5
- BD
- 4
- BA
- 5,616
- SqFt




- Sold Price
- $550,000
- List Price
- $575,000
- Status
- Sold
- Days on Market
- 236
- Closing Date
- Aug 22, 2024
- MLS#
- O6140172
- Property Style
- Single Family
- Year Built
- 1987
- Bedrooms
- 5
- Bathrooms
- 4
- Living Area
- 5,616
- Lot Size
- 18,839
- Acres
- 0.43
- Total Acreage
- 1/4 to less than 1/2
- Legal Subdivision Name
- Geneva
- MLS Area Major
- Geneva
Property Description
copy and paste this virtual tour link https://drive.google.com/file/d/1Zc1QvYAMWMxm4ttJy1qkLZwuRUEEWvyo/view?usp=gmail FACTS AND FEATURES : 5216 sq ft, BRAND NEW ROOF with 15 year warranty , inviting FRONT SCREEN IN PORCH, 2 FIREPLACES, JETTED TUB, 2 laundry rooms, workshop, 4 storage sheds. mother-in-law suite complete with its own kitchen, washer and dryer, a full-size bathroom with dual vanity, and a massive walk-in closet. USDA ELIGILBLE = 0 DOWN. here is another video tour link https://nodalview.com/s/3cucVkY35BLQUHHJiWILbl
/u.realgeeks.media/homesinorlando/NextHome-Neighborhood-Realty-Logo-Horizontal-OrangeOnWhite-Web-RGB.jpg)
Additional Information
- Taxes
- $4401
- Minimum Lease
- No Minimum
- Community Features
- No Deed Restriction
- Property Description
- One Story
- Zoning
- R-1
- Interior Layout
- Attic Fan, Ceiling Fans(s), Crown Molding, L Dining, Primary Bedroom Main Floor, Open Floorplan, Solid Wood Cabinets, Split Bedroom, Thermostat, Walk-In Closet(s), Wet Bar
- Interior Features
- Attic Fan, Ceiling Fans(s), Crown Molding, L Dining, Primary Bedroom Main Floor, Open Floorplan, Solid Wood Cabinets, Split Bedroom, Thermostat, Walk-In Closet(s), Wet Bar
- Floor
- Carpet, Ceramic Tile, Laminate
- Appliances
- Bar Fridge, Convection Oven, Dishwasher, Disposal, Electric Water Heater, Freezer, Ice Maker, Refrigerator
- Utilities
- BB/HS Internet Available, Cable Available, Electricity Available, Phone Available, Sewer Connected
- Heating
- Central
- Air Conditioning
- Central Air
- Fireplace Description
- Wood Burning
- Exterior Construction
- Wood Frame
- Exterior Features
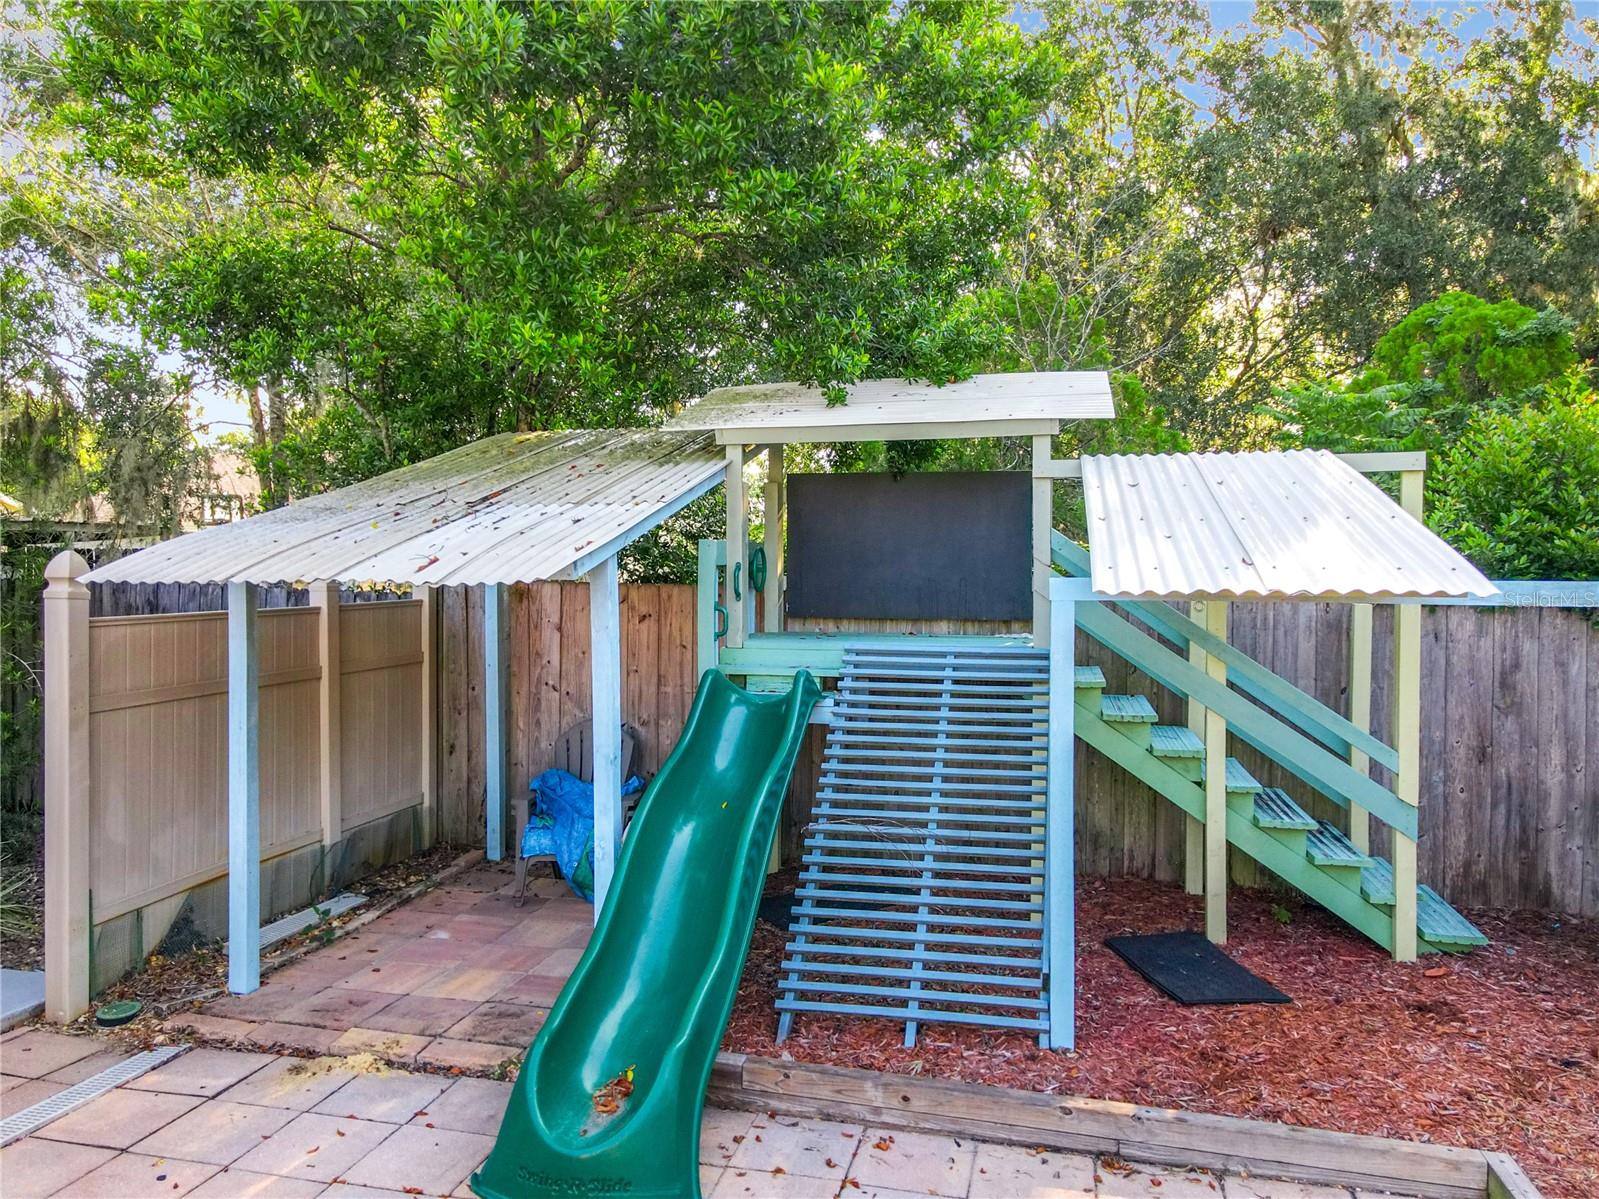
- French Doors, Hurricane Shutters, Irrigation System, Outdoor Grill, Outdoor Kitchen, Rain Gutters, Sidewalk, Storage
- Roof
- Shingle
- Foundation
- Slab
- Pool
- No Pool
- Garage Carport
- 2 Car Carport
- Elementary School
- Geneva Elementary
- Middle School
- Chiles Middle
- High School
- Oviedo High
- Fences
- Fenced
- Flood Zone Code
- X
- Parcel ID
- 21-20-32-504-0200-0030
- Legal Description
- BEG 12 FT N OF NW COR OF E 33.88 FT OF LOT 3 RUN S 152 FT W 108.89 FT N 162.61 FT E TO W R/W 1ST ST S TO A PT E OF BEG W TO BEG BLK 2 GENEVA PB 2 PG 12
Listing courtesy of CALL IT CLOSED INTL REALTY. 407-338-3339
Selling Office: EXP REALTY LLC.Mortgage Calculator
StellarMLS is the source of this information via Internet Data Exchange Program. All listing information is deemed reliable but not guaranteed and should be independently verified through personal inspection by appropriate professionals. Listings displayed on this website may be subject to prior sale or removal from sale. Availability of any listing should always be independently verified. Listing information is provided for consumer personal, non-commercial use, solely to identify potential properties for potential purchase. All other use is strictly prohibited and may violate relevant federal and state law. Data last updated on