400 Saddleworth Place, Lake Mary, FL 32746
- $2,500,000
- 6
- BD
- 8
- BA
- 9,245
- SqFt








- Sold Price
- $2,500,000
- List Price
- $2,500,000
- Status
- Sold
- Days on Market
- 0
- Closing Date
- Sep 07, 2023
- MLS#
- O6140167
- Property Style
- Single Family
- Year Built
- 1990
- Bedrooms
- 6
- Bathrooms
- 8
- Baths Half
- 2
- Living Area
- 9,245
- Lot Size
- 122,766
- Acres
- 2.82
- Total Acreage
- 2 to less than 5
- Legal Subdivision Name
- Chestnut Hill
- MLS Area Major
- Lake Mary / Heathrow
Property Description
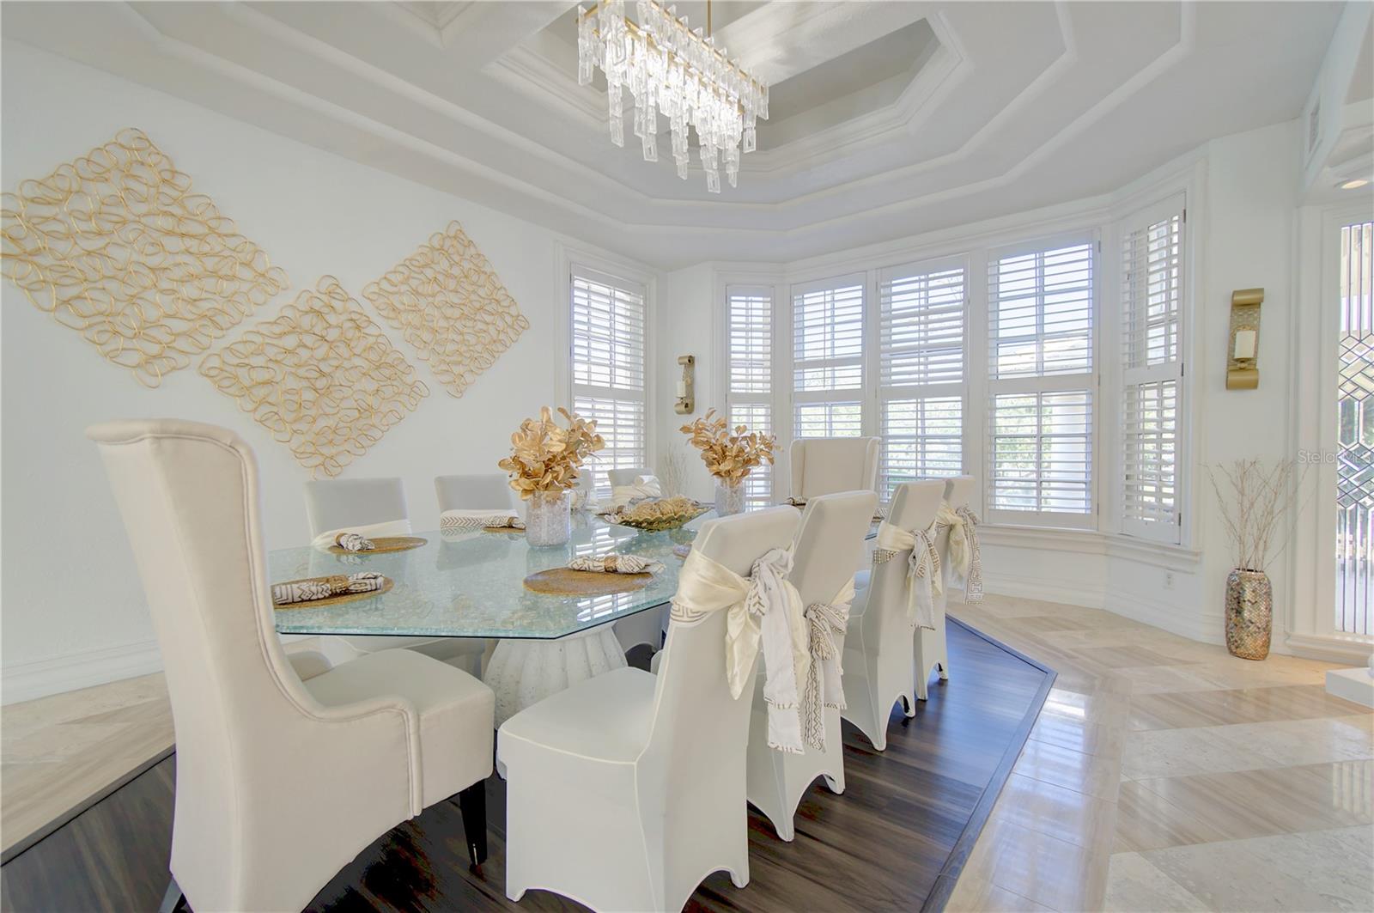
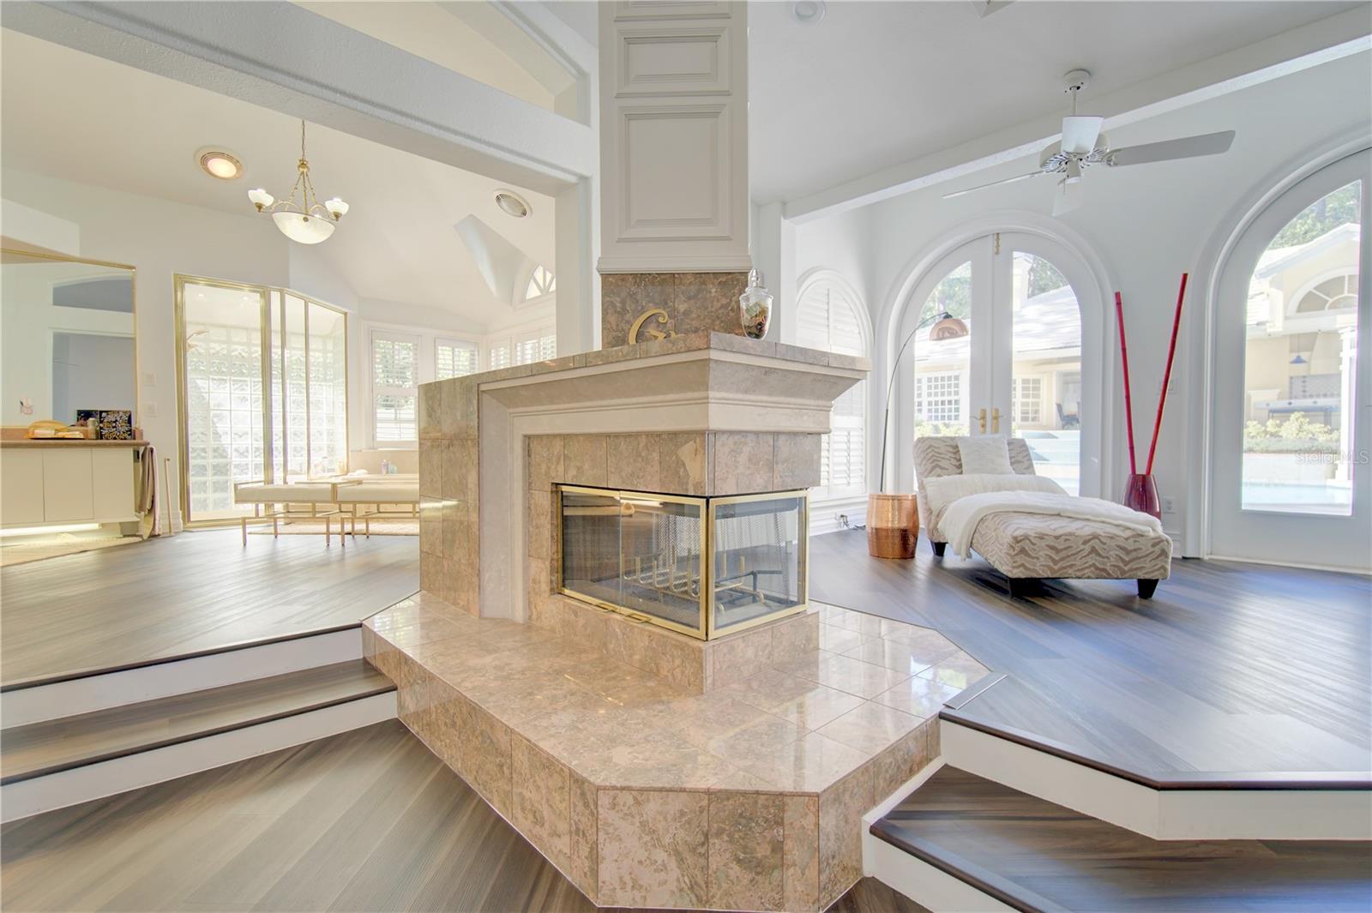
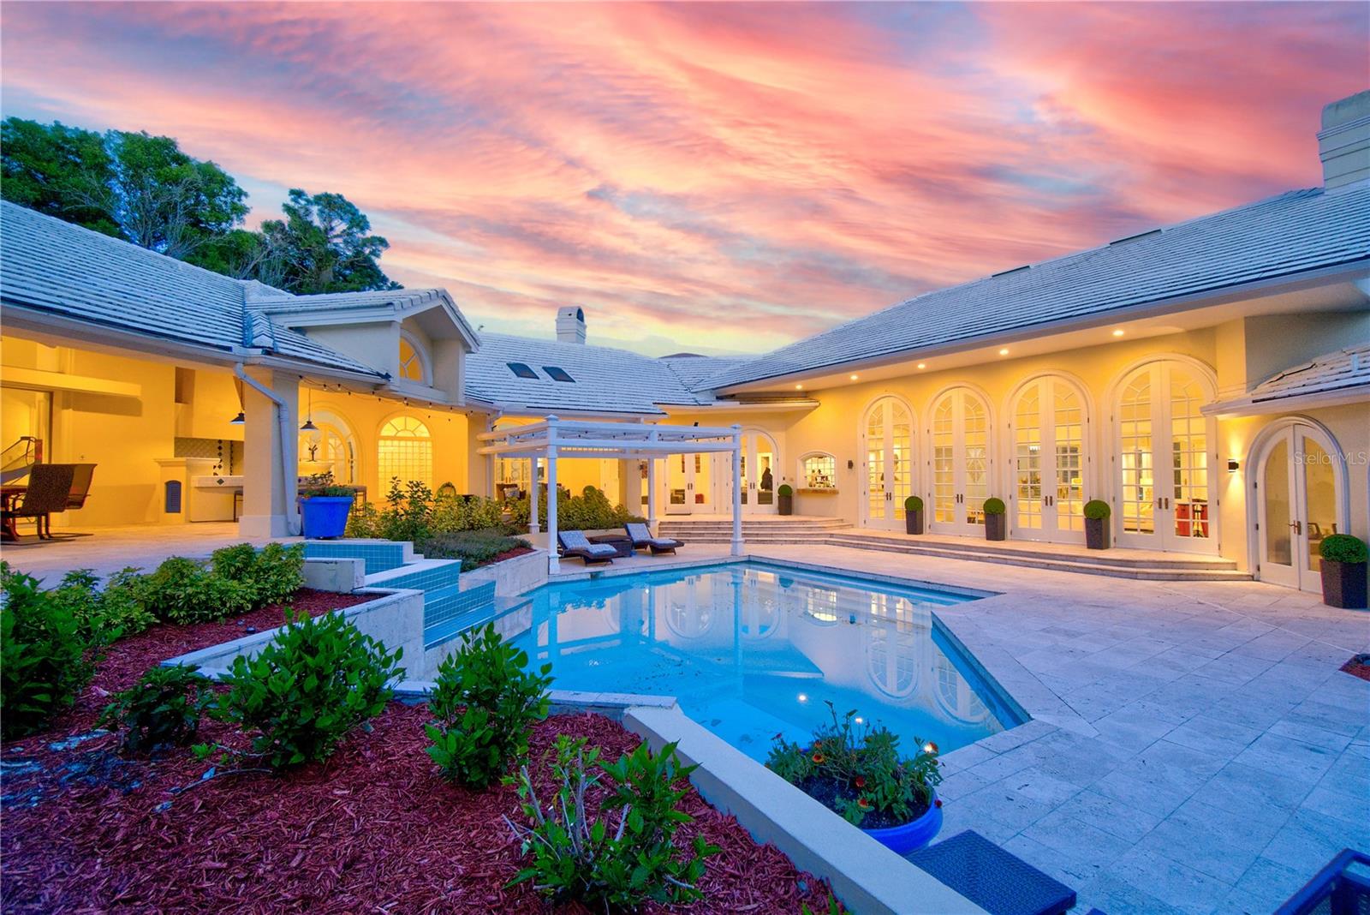
Nestled at the end of a quiet cul-de-sac, this extraordinary custom-built estate in Chestnut Hill offers over 2 acres of prime real estate within Heathrow's premier community. The stunning property boasts a long circular driveway that leads to the main entrance, overlooking the tennis court and pond. As you approach the big, beautiful porch, perfect for summer evenings, you'll be impressed by the grandeur of this one-of-a-kind home. The 12 ft glass front doors open to reveal a breathtaking interior with two-story windows that overlook the palatial patio. The main house features four spacious bedrooms and five luxurious bathrooms, with custom features in every room, including dramatic arched windows, soaring ceilings, tray ceilings, and stone flooring throughout. In addition to the main house, there are two attached apartments, each with its own bedrooms, kitchens, and bathrooms, ideal for guests or mothers-in-law suites. Designed for rest and relaxation, this one-level home features five patios across multiple areas of the house. It's perfect for entertaining guests or relaxing with family. The formal living room with fireplace, dining room, and full bar set the stage for entertaining, while the executive office boasts floor-to-ceiling built-ins. A separate area holds a gym, game room, and library/study with separate bathrooms and doors that open to the back outdoor patio. The master suite offers its own private patio on one side of the home and another separate patio on the other side, overlooking the swimming pool from a separate sitting area. The master closet is well-appointed, and the master bedroom features an ensuite large vanity area, jetted tub, and shower. The other three bedrooms in the main house are all ensuite and each is a unique room with large, arched windows to maximize sunlight. New appliances, spacious laundry, and a solarium for growing flowers, vegetables, or fruits make this home even more exceptional. There is access to the expansive patio featuring a summer kitchen from the master suite, bedrooms, living room, family room, game room, and one of the apartments. The resort-style setting includes a sparkling pool and sauna, outdoor shower, large bar for entertaining guests, outdoor fridge, and a large fenced lawn with complete privacy because there are no adjoining neighbors to the back of the home! Sports enthusiasts will love the full-size tennis and basketball court, as well as the large grassy area used for soccer. The home also boasts plenty of green space, a 4-car garage to the back of the home, and numerous updates and amenities including new ACs, all new plumbing fixtures throughout the entire home, new water heaters, updated flooring, and more. Located in the 24-hour guard gated golf community of Heathrow, this home offers a peaceful pace of life with many amenities for healthy living, such as walking trails, additional sports courts, a soccer field, and basketball courts. The property sits on two full lots in the Heathrow community, with the second lot already zoned for a second home or could be sold separately. This truly is a one-of-a-kind property that must be seen to be appreciated! <iframe width='853' height='480' src='https://my.matterport.com/show/?m=TVFYC1imTLd&mls=1' frameborder='0' allowfullscreen allow='xr-spatial-tracking'></iframe>
/u.realgeeks.media/homesinorlando/NextHome-Neighborhood-Realty-Logo-Horizontal-OrangeOnWhite-Web-RGB.jpg)
Additional Information
- Taxes
- $19101
- Minimum Lease
- 8-12 Months
- HOA Fee
- $1,200
- HOA Payment Schedule
- Quarterly
- Location
- Private
- Community Features
- No Deed Restriction
- Property Description
- One Story
- Zoning
- PUD
- Interior Layout
- Crown Molding, Master Bedroom Main Floor, Solid Wood Cabinets, Walk-In Closet(s), Wet Bar, Window Treatments
- Interior Features
- Crown Molding, Master Bedroom Main Floor, Solid Wood Cabinets, Walk-In Closet(s), Wet Bar, Window Treatments
- Floor
- Tile, Vinyl
- Appliances
- Dishwasher, Disposal, Dryer, Microwave, Range, Range Hood, Refrigerator, Washer
- Utilities
- BB/HS Internet Available, Cable Available, Electricity Connected, Phone Available, Public, Sewer Connected, Water Connected
- Heating
- Central, Electric
- Air Conditioning
- Central Air
- Exterior Construction
- Brick, Other, Stucco, Wood Frame
- Exterior Features
- Awning(s), Garden, Tennis Court(s)
- Roof
- Concrete
- Foundation
- Slab
- Pool
- Private
- Pool Type
- In Ground
- Garage Carport
- 4 Car Garage
- Garage Spaces
- 4
- Elementary School
- Heathrow Elementary
- Middle School
- Markham Woods Middle
- High School
- Seminole High
- Water View
- Pond
- Water Access
- Pond
- Water Frontage
- Pond
- Pets
- Allowed
- Flood Zone Code
- X
- Parcel ID
- 11-20-29-5HA-0000-0150
- Legal Description
- LOTS 15 & 16 CHESTNUT HILL PB 29 PGS 76 TO 78
Listing courtesy of ALPHA EQUITY REALTY & MANAGEMENT INC.
Selling Office: ALPHA EQUITY REALTY & MANAGEMENT INC.Mortgage Calculator
StellarMLS is the source of this information via Internet Data Exchange Program. All listing information is deemed reliable but not guaranteed and should be independently verified through personal inspection by appropriate professionals. Listings displayed on this website may be subject to prior sale or removal from sale. Availability of any listing should always be independently verified. Listing information is provided for consumer personal, non-commercial use, solely to identify potential properties for potential purchase. All other use is strictly prohibited and may violate relevant federal and state law. Data last updated on