2411 Lake Margaret Drive, Orlando, FL 32806
- $455,000
- 3
- BD
- 2
- BA
- 1,865
- SqFt




- Sold Price
- $455,000
- List Price
- $456,000
- Status
- Sold
- Days on Market
- 127
- Closing Date
- Mar 01, 2024
- MLS#
- O6140162
- Property Style
- Single Family
- Architectural Style
- Traditional
- Year Built
- 1980
- Bedrooms
- 3
- Bathrooms
- 2
- Living Area
- 1,865
- Lot Size
- 11,486
- Acres
- 0.26
- Total Acreage
- 1/4 to less than 1/2
- Legal Subdivision Name
- Lake Margaret Hills
- MLS Area Major
- Orlando/Delaney Park/Crystal Lake
Property Description
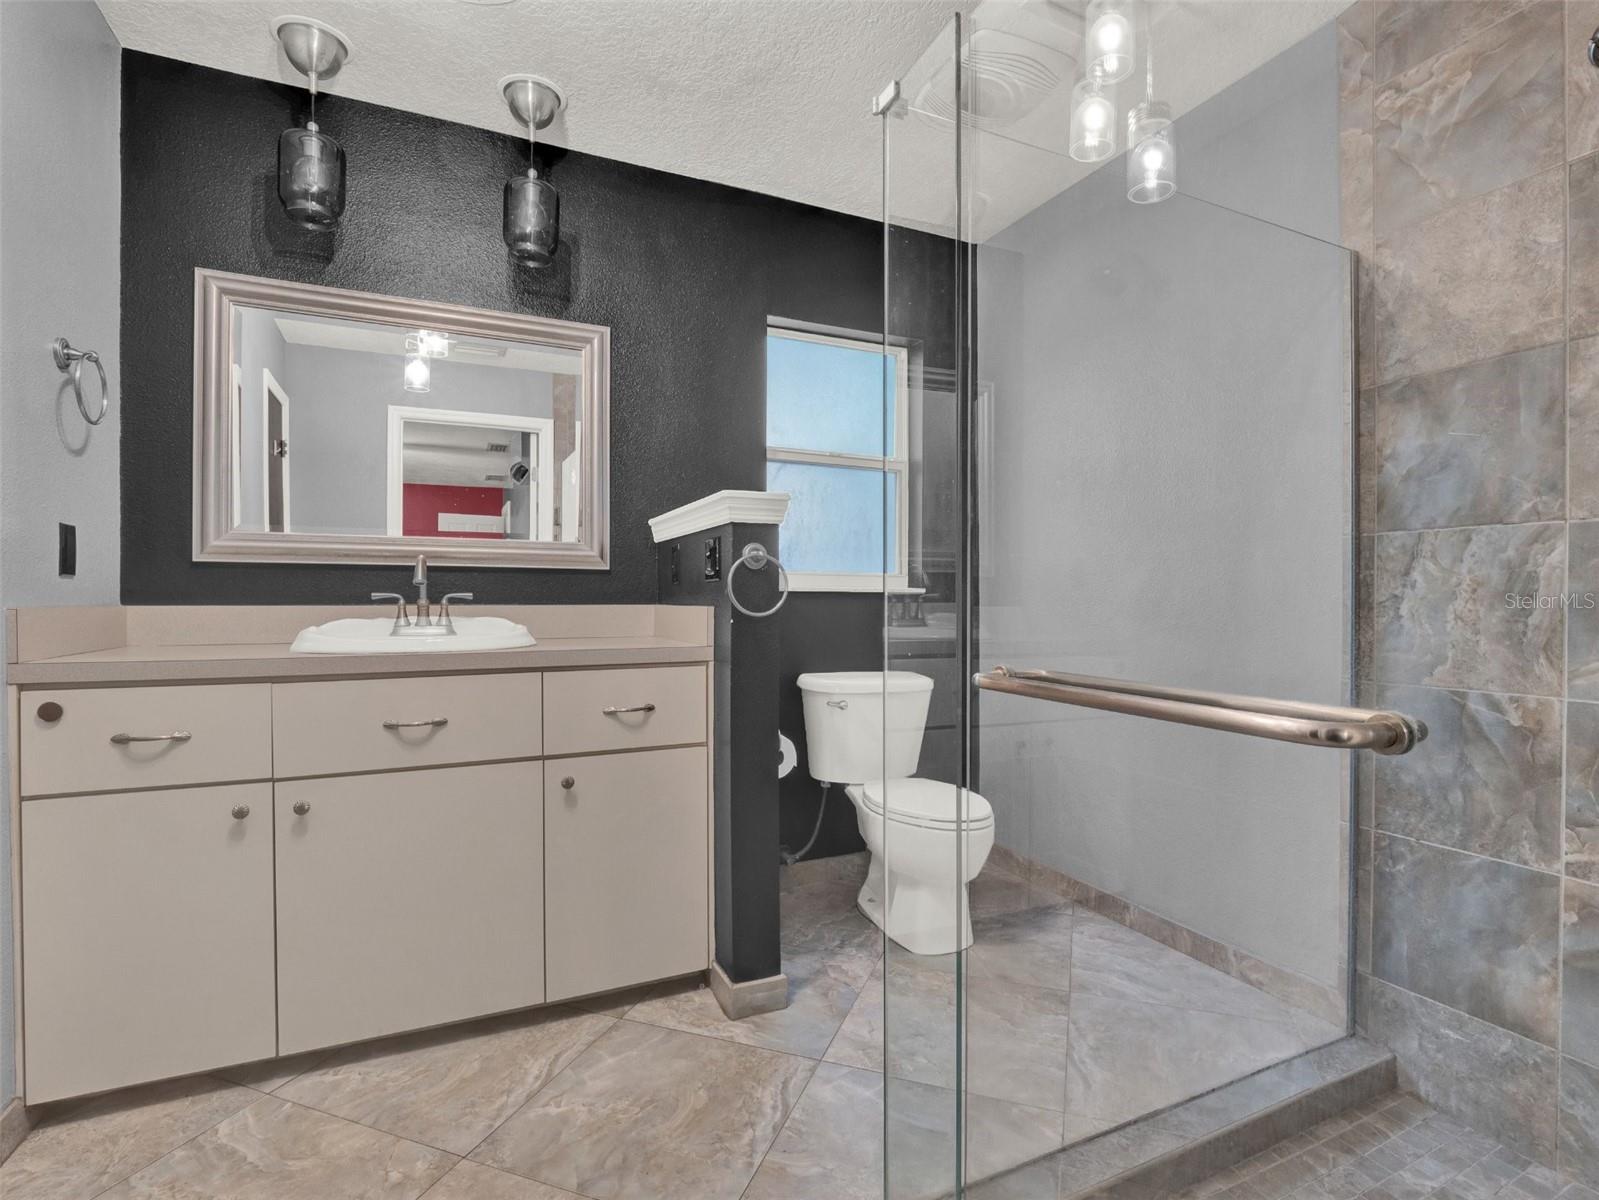
3/2 Pool Home Just Minutes to Downtown, Now Available! This Recently Renovated home boasts an Open Concept Floor plan, Gourmet Kitchen w/Huge Island/New Cabinetry/Quartz Counters/New Appliances, New Tile Flooring, Newer Carpets and more. The HVAC was just replaced in March, re-piped approx 10 years ago, and updated electrical. This home provides a split bedroom floor plan and a Fully Enclosed Florida Room with it's own A/C unit. This lot is over 1/4 Acre with a Fully Fenced Yard and Great Pool/Pool Deck. This location provides a convenience to everything in/around Downtown. Don't miss your opportunity to own this one of a kind home. Schedule your private showing today! *Ask about roofing credit!!*
/u.realgeeks.media/homesinorlando/NextHome-Neighborhood-Realty-Logo-Horizontal-OrangeOnWhite-Web-RGB.jpg)
Additional Information
- Taxes
- $2975
- Minimum Lease
- 1 Month
- Location
- Sidewalk, Paved
- Community Features
- No Deed Restriction
- Property Description
- One Story
- Zoning
- R-1A
- Interior Layout
- Ceiling Fans(s), Eat-in Kitchen, Kitchen/Family Room Combo, Primary Bedroom Main Floor, Solid Wood Cabinets, Split Bedroom, Stone Counters, Thermostat, Walk-In Closet(s)
- Interior Features
- Ceiling Fans(s), Eat-in Kitchen, Kitchen/Family Room Combo, Primary Bedroom Main Floor, Solid Wood Cabinets, Split Bedroom, Stone Counters, Thermostat, Walk-In Closet(s)
- Floor
- Carpet, Tile
- Appliances
- Built-In Oven, Cooktop, Dishwasher, Microwave, Refrigerator
- Utilities
- Public
- Heating
- Central, Electric
- Air Conditioning
- Central Air, Mini-Split Unit(s), Wall/Window Unit(s)
- Fireplace Description
- Family Room, Wood Burning
- Exterior Construction
- Block
- Exterior Features
- Irrigation System, Rain Gutters, Sidewalk
- Roof
- Shingle
- Foundation
- Slab
- Pool
- Private
- Pool Type
- Gunite, In Ground
- Garage Carport
- 2 Car Garage
- Garage Spaces
- 2
- Garage Features
- Driveway, Workshop in Garage
- Garage Dimensions
- 21x23
- Elementary School
- Pershing Elem
- Middle School
- Pershing K-8
- High School
- Boone High
- Fences
- Wood
- Pets
- Allowed
- Flood Zone Code
- X
- Parcel ID
- 07-23-30-4616-00-090
- Legal Description
- LAKE MARGARET HILLS 9/57 LOT 9
Listing courtesy of COLDWELL BANKER REALTY. 407-647-1211
Selling Office: STELLAR NON-MEMBER OFFICE.Mortgage Calculator
StellarMLS is the source of this information via Internet Data Exchange Program. All listing information is deemed reliable but not guaranteed and should be independently verified through personal inspection by appropriate professionals. Listings displayed on this website may be subject to prior sale or removal from sale. Availability of any listing should always be independently verified. Listing information is provided for consumer personal, non-commercial use, solely to identify potential properties for potential purchase. All other use is strictly prohibited and may violate relevant federal and state law. Data last updated on