4611 Courtney Lee Court, Orlando, FL 32812
- $630,000
- 4
- BD
- 2
- BA
- 2,558
- SqFt






- Sold Price
- $630,000
- List Price
- $610,000
- Status
- Sold
- Days on Market
- 3
- Closing Date
- Oct 26, 2023
- MLS#
- O6140133
- Property Style
- Single Family
- Architectural Style
- Traditional
- Year Built
- 1996
- Bedrooms
- 4
- Bathrooms
- 2
- Living Area
- 2,558
- Lot Size
- 13,861
- Acres
- 0.32
- Total Acreage
- 1/4 to less than 1/2
- Legal Subdivision Name
- Gatlin Gardens
- MLS Area Major
- Orlando/Conway / Belle Isle
Property Description
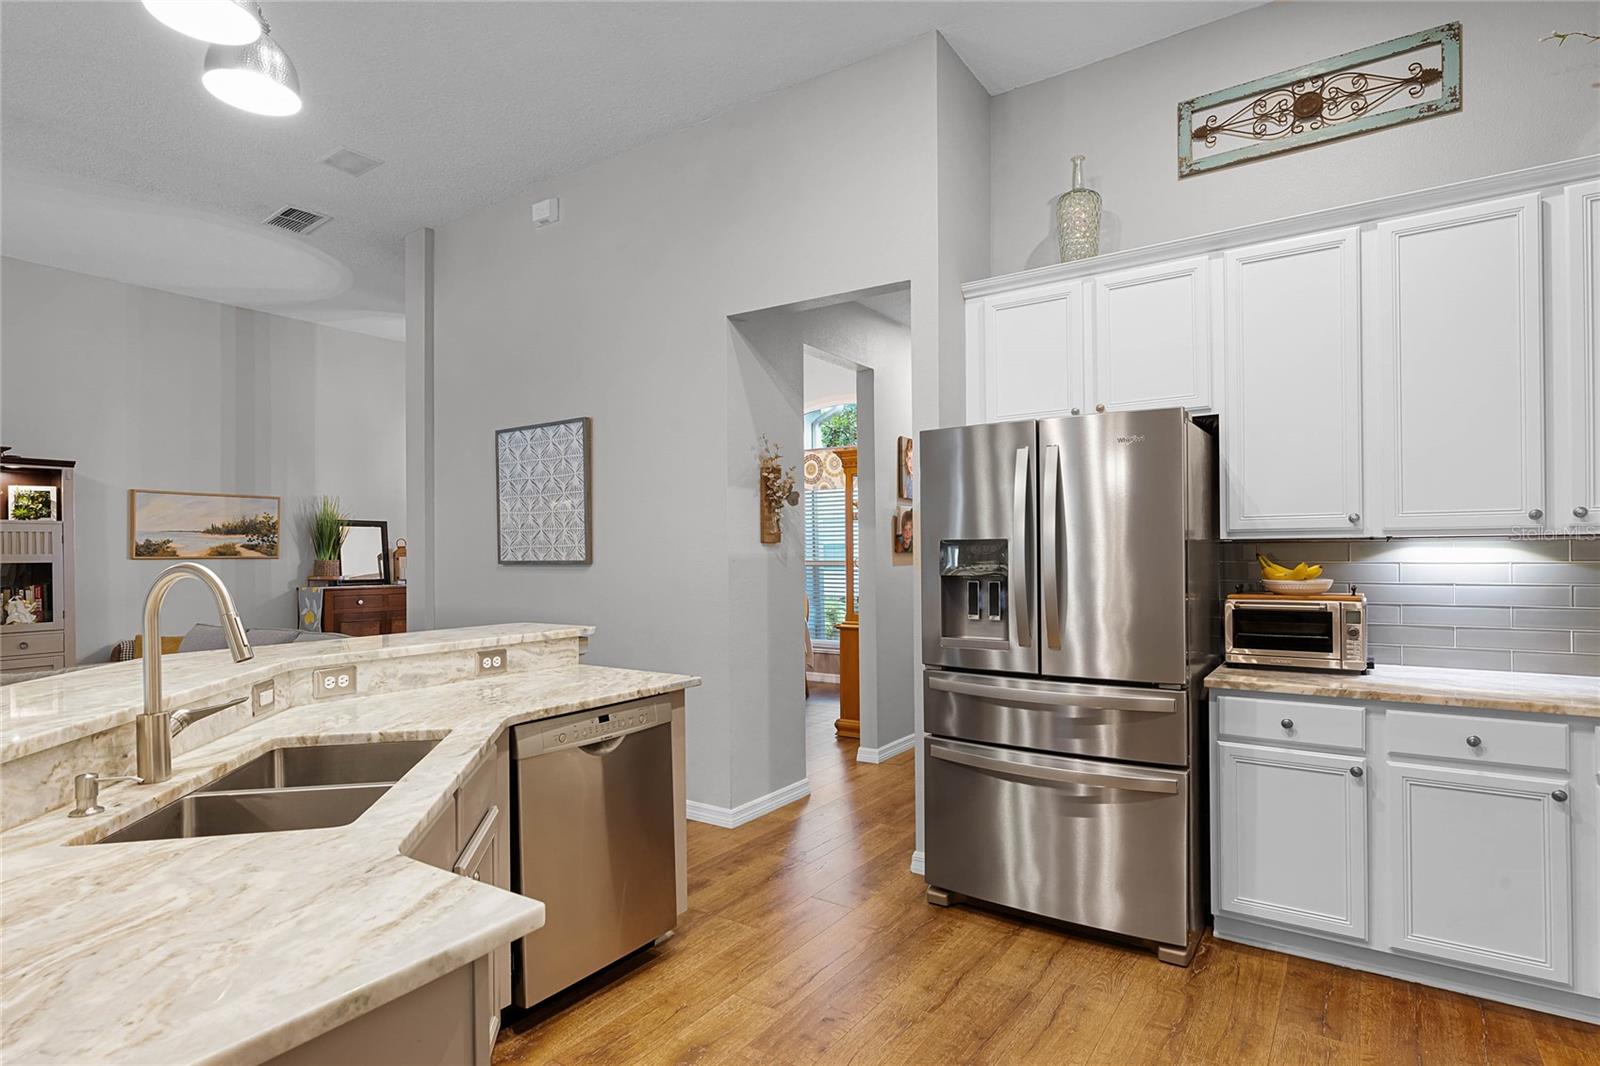
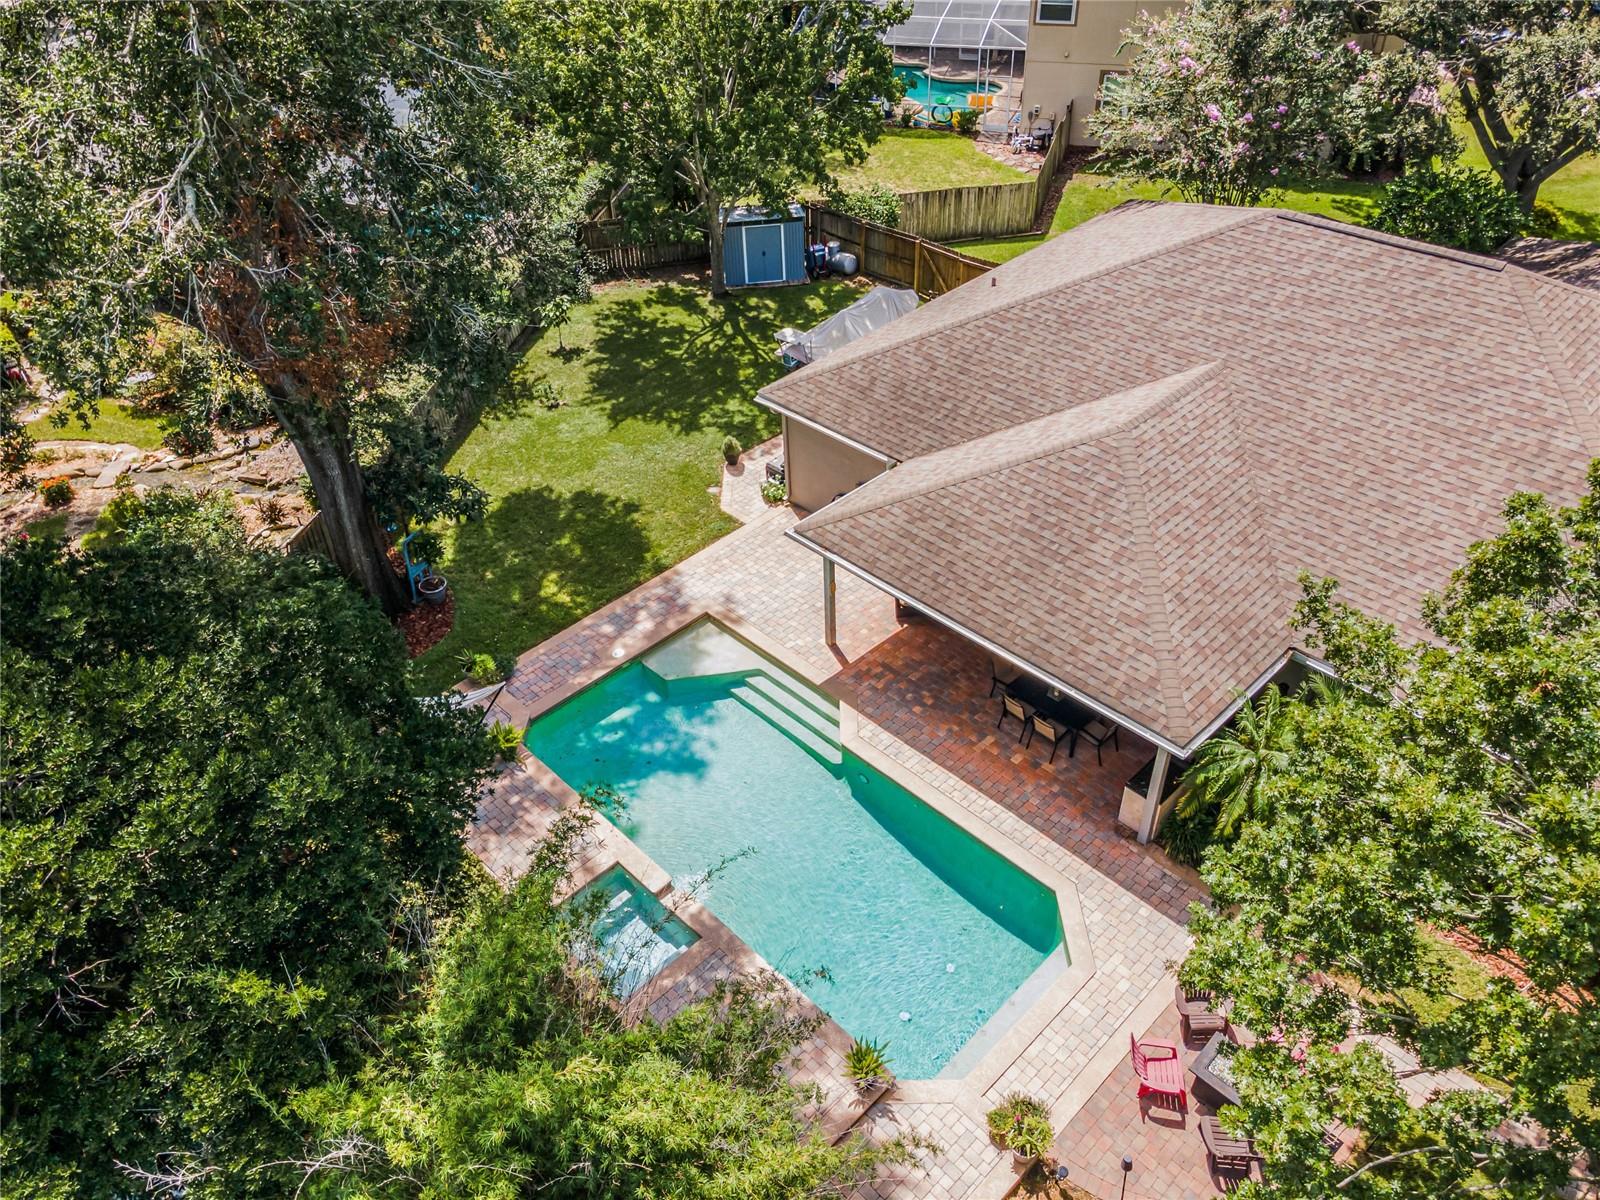
Look no further! This stunning pool home in the heart of Conway and nestled on a quiet cul-de-sac has been completely remodeled and lovingly cared for by the original owners. With new windows, newer roof, newer pex plumbing, newer A/C, newer water heater and updated kitchen, baths and floors - this home has it all! Arriving, you will notice the extra-long paver driveway and immaculate landscaping. The beautiful walkway leads you up to a covered front porch and then into a large foyer with formal dining on one side and french doors opening to a large office on the other. You'll be impressed with the beautiful decor, neutral colors, lovely arches and gorgeous laminate flooring throughout too. With 11'4" ceilings, the open concept great room, kitchen and dinette space are perfect for entertaining too. The kitchen is a chef's delight with granite counters, Stainless steel appliances, 42" cabinets with crown molding, beautiful tile backsplash, large breakfast bar and HUGE walk in pantry. This homes flexible three-way split floor plan offers tons of versatility, and you will further appreciate the bonus room off the back of the great room with built in desk/work space/crafting area and an elegant beverage bar with shiplap wall and butcher block counter too! The master bedroom is huge with a full sitting area/desk space and two closets too - both with built ins. And wow - what a master bath! It has been completed remodeled with soaking tub, separate shower with seamless glass door, and double vanity with granite counters. On the other side of the home you'll find two more bedrooms with another fully remodeled bath with shower/tub combo and granite double vanity. The 4th bedroom is a perfect guest suite as it offers privacy well away from the other rooms. The additional large office and bonus room just off the great room give you tons of options to work, craft, play or relax too. Do you like outdoor entertaining? You'll love this backyard oasis. The large covered brick paver lanai has beautiful solid pine tongue and groove ceiling with fan and offers a built in kitchen area with granite counter, grill, burner and fridge too. The lanai overlooks a large beautiful pool with waterfall feature, heated (propane) spa and lush fully fenced backyard too - with double gate too! Offering almost a full 1/3 of an acre, lovely brick walkways, and plenty of room for a fire pit, toys, and storage (the shed stays) this backyard oasis does not disappoint. More things to love about this home include a large inside laundry room with storage cabinets and sink, extra workshop space in the garage (beyond the 2 car spaces), built ins in every bedroom closet, newer ceiling fans in every room, and newer fixtures throughout too. Close to downtown Orlando, OIA and tons of restaurants and shops - make your appt to see this home today!
/u.realgeeks.media/homesinorlando/NextHome-Neighborhood-Realty-Logo-Horizontal-OrangeOnWhite-Web-RGB.jpg)
Additional Information
- Taxes
- $3650
- Minimum Lease
- 1-2 Years
- HOA Fee
- $400
- HOA Payment Schedule
- Annually
- Location
- Cul-De-Sac
- Community Features
- Playground, No Deed Restriction
- Property Description
- One Story
- Zoning
- R-1A
- Interior Layout
- Ceiling Fans(s), Chair Rail, Crown Molding, High Ceilings, Walk-In Closet(s)
- Interior Features
- Ceiling Fans(s), Chair Rail, Crown Molding, High Ceilings, Walk-In Closet(s)
- Floor
- Laminate, Tile
- Appliances
- Dishwasher, Disposal, Electric Water Heater, Ice Maker, Microwave, Range, Refrigerator, Water Softener
- Utilities
- Public
- Heating
- Central, Electric
- Air Conditioning
- Central Air
- Exterior Construction
- Block, Stucco
- Exterior Features
- French Doors, Lighting, Rain Gutters
- Roof
- Shingle
- Foundation
- Slab
- Pool
- Private
- Pool Type
- In Ground
- Garage Carport
- 2 Car Garage
- Garage Spaces
- 2
- Garage Dimensions
- 20x19
- Fences
- Fenced
- Pets
- Allowed
- Flood Zone Code
- X
- Parcel ID
- 16-23-30-2974-00-990
- Legal Description
- GATLIN GARDENS 33/56 LOT 99
Listing courtesy of CREEGAN GROUP. 407-622-1111
Selling Office: CHARLES RUTENBERG REALTY ORLANDO.Mortgage Calculator
StellarMLS is the source of this information via Internet Data Exchange Program. All listing information is deemed reliable but not guaranteed and should be independently verified through personal inspection by appropriate professionals. Listings displayed on this website may be subject to prior sale or removal from sale. Availability of any listing should always be independently verified. Listing information is provided for consumer personal, non-commercial use, solely to identify potential properties for potential purchase. All other use is strictly prohibited and may violate relevant federal and state law. Data last updated on