1132 Valley Creek Run, Winter Park, FL 32792
- $650,000
- 4
- BD
- 3
- BA
- 2,665
- SqFt




- Sold Price
- $650,000
- List Price
- $650,000
- Status
- Sold
- Days on Market
- 127
- Closing Date
- Feb 02, 2024
- MLS#
- O6140109
- Property Style
- Single Family
- Year Built
- 1998
- Bedrooms
- 4
- Bathrooms
- 3
- Living Area
- 2,665
- Lot Size
- 23,555
- Acres
- 0.54
- Total Acreage
- 1/2 to less than 1
- Legal Subdivision Name
- Lost Creek Rep
- MLS Area Major
- Winter Park/Aloma
Property Description
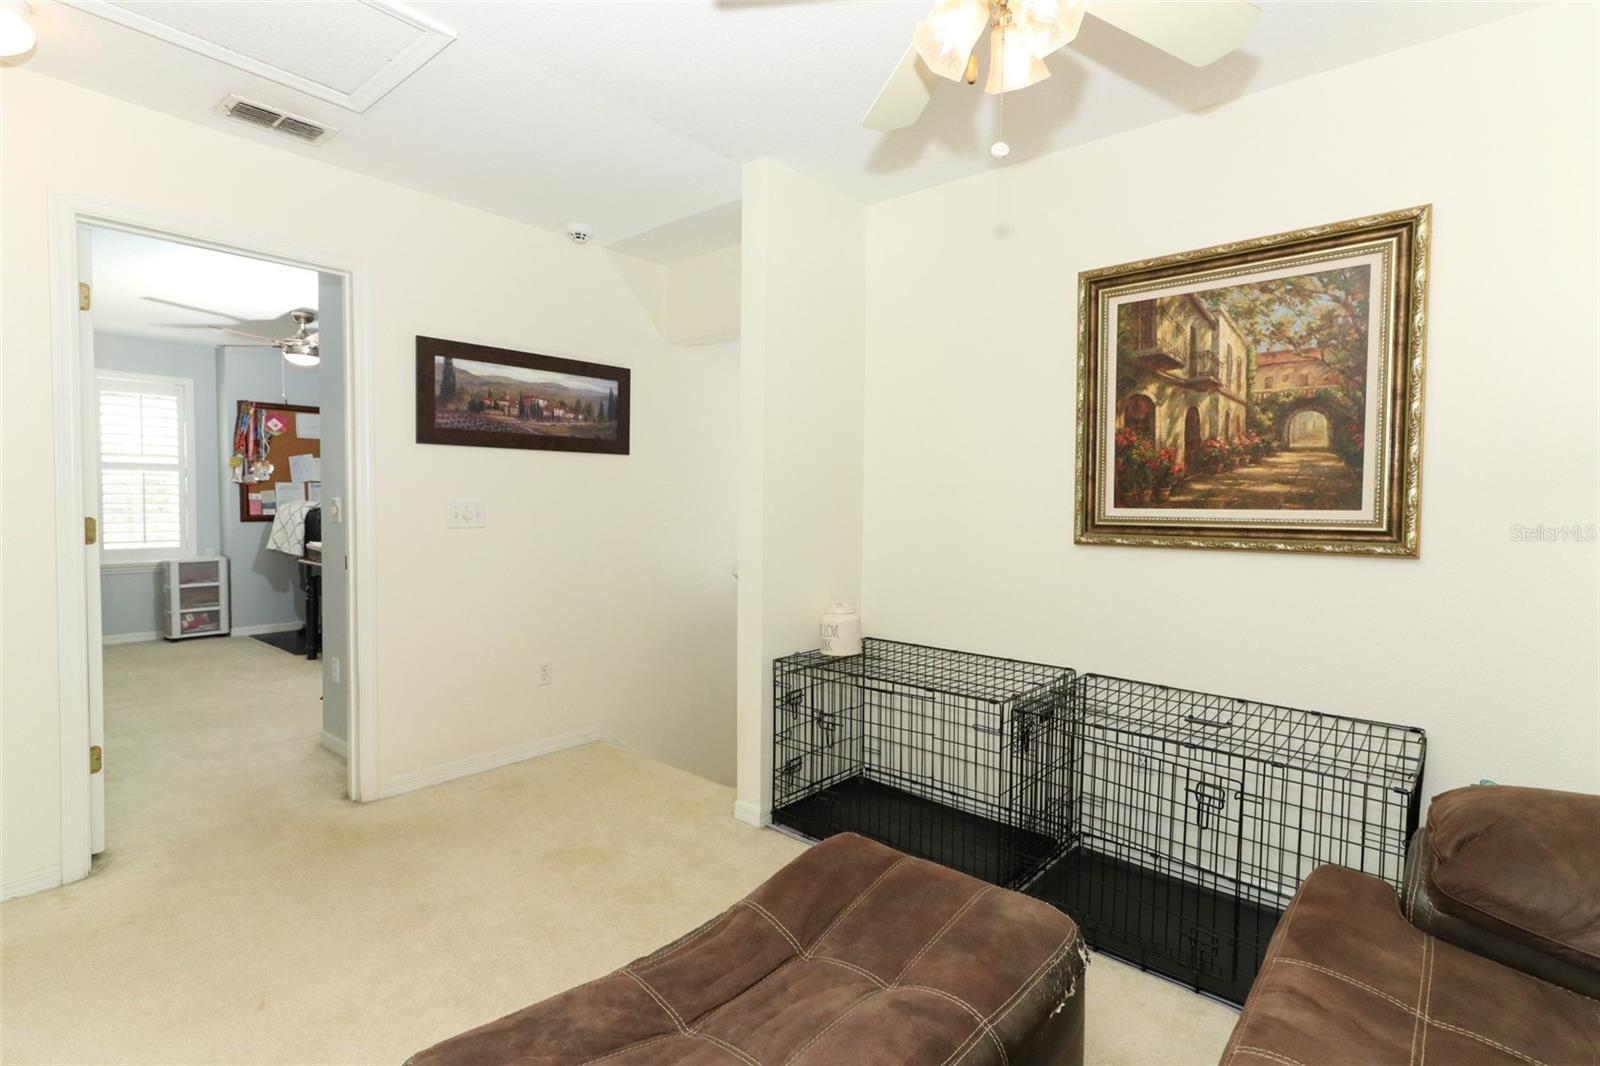
HIDDEN OASIS! It’s all about location and it will be hard to find something like this one-of-a-kind beauty. This beautiful spacious Winter Park home is in the Lost Creek subdivision, a very private community with no rear neighbors. Backing up to a tranquil creek, where you can enjoy hours listening to the waterfall. Boasting a lush conservation area beyond the creek. The home has an amazing deck overlooking the creek and conservation area which allows for total privacy and Feng Shui. What Is Feng Shui? The practice of arranging pieces in living spaces to create balance with the natural world. The goal is to harness energy forces and establish harmony between an individual and their environment. And boy o boy does this backyard have it big time. What a wonderful area to enjoy your morning coffee, evening relaxation or a place for your yoga. Upon walking inside this two-story home, you immediately notice the very high cathedral ceilings and open floor plan, with lots of natural light being let in through the plantation shutters. All kitchen appliances replaced since when purchased in 2016. Replaced countertops with quartz in the gorgeous kitchen. Added slide-out drawer pantry and large stainless steel sink and new garbage disposal. The floors are real wood, giving the home a one-of-a-kind look. The master bedroom has a large walk-in closet with an amazing bathroom that includes a garden tub, separate shower, dual sinks, and a linen closet. The downstairs guest room has a full guest bathroom with a walk in shower. Upstairs has two bedrooms, a third bathroom, and a loft. All rooms are of a generous size, closets have custom organizers. Beautiful well cared for neighborhood with Seminole County Schools. There is an oversized two-car garage that you can’t get with most homes these days. A/C 2023, gas hot water heater 2016 and roof 2014.
/u.realgeeks.media/homesinorlando/NextHome-Neighborhood-Realty-Logo-Horizontal-OrangeOnWhite-Web-RGB.jpg)
Additional Information
- Taxes
- $3559
- Minimum Lease
- 1-2 Years
- HOA Fee
- $220
- HOA Payment Schedule
- Annually
- Location
- Irregular Lot, Landscaped, Oversized Lot, Private, Sidewalk, Paved
- Community Features
- No Deed Restriction
- Property Description
- Two Story
- Zoning
- R-1A
- Interior Layout
- Cathedral Ceiling(s), Ceiling Fans(s), High Ceilings, Kitchen/Family Room Combo, Open Floorplan, Primary Bedroom Main Floor, Solid Surface Counters, Solid Wood Cabinets, Walk-In Closet(s)
- Interior Features
- Cathedral Ceiling(s), Ceiling Fans(s), High Ceilings, Kitchen/Family Room Combo, Open Floorplan, Primary Bedroom Main Floor, Solid Surface Counters, Solid Wood Cabinets, Walk-In Closet(s)
- Floor
- Carpet, Ceramic Tile, Wood
- Appliances
- Dishwasher, Disposal, Gas Water Heater, Microwave, Range, Refrigerator
- Utilities
- BB/HS Internet Available, Cable Available, Electricity Connected, Propane, Sewer Connected, Water Connected
- Heating
- Central, Electric
- Air Conditioning
- Central Air
- Exterior Construction
- Block, Stucco
- Exterior Features
- French Doors, Irrigation System, Sidewalk
- Roof
- Shingle
- Foundation
- Slab
- Pool
- No Pool
- Garage Carport
- 2 Car Garage
- Garage Spaces
- 2
- Elementary School
- Red Bug Elementary
- Middle School
- Tuskawilla Middle
- High School
- Lake Howell High
- Water View
- Creek
- Water Access
- Creek
- Water Frontage
- Creek
- Pets
- Allowed
- Flood Zone Code
- X & AE
- Parcel ID
- 23-21-30-522-0000-0450
- Legal Description
- LOT 45 LOST CREEK REPLAT PB 52 PGS 92 & 93 & LOT 46 (LESS BEG SELY COR LOT 47 RUN N 42 DEG 24 MIN 52 SEC W 169.22 FT N 68 DEG 18 MIN 23 SEC E 22.03 FT N 51 DEG 6 MIN 51 SEC E 24.52 FT N 21 DEG 46 MIN 27 SEC E 1.15 FT S 36 DEG 15 MIN 18 SEC E 166.10 F T SWLY ALONG CURVE 28.75 FT TO BEG) LOST CREEK PB 46 PGS 72 THRU 75
Listing courtesy of RE/MAX 200 REALTY. 407-629-6330
Selling Office: HYSER LLC.Mortgage Calculator
StellarMLS is the source of this information via Internet Data Exchange Program. All listing information is deemed reliable but not guaranteed and should be independently verified through personal inspection by appropriate professionals. Listings displayed on this website may be subject to prior sale or removal from sale. Availability of any listing should always be independently verified. Listing information is provided for consumer personal, non-commercial use, solely to identify potential properties for potential purchase. All other use is strictly prohibited and may violate relevant federal and state law. Data last updated on