8649 Amber Oak Ct, Orlando, FL 32817
- $2,750,000
- 5
- BD
- 6
- BA
- 6,246
- SqFt




- Sold Price
- $2,750,000
- List Price
- $2,999,900
- Status
- Sold
- Days on Market
- 163
- Closing Date
- Apr 25, 2024
- MLS#
- O6140076
- Property Style
- Single Family
- Architectural Style
- French Provincial
- Year Built
- 2012
- Bedrooms
- 5
- Bathrooms
- 6
- Baths Half
- 1
- Living Area
- 6,246
- Lot Size
- 84,951
- Acres
- 1.95
- Total Acreage
- 1 to less than 2
- Legal Subdivision Name
- Forest Lakes Ph 02
- MLS Area Major
- Orlando/Union Park/University Area
Property Description
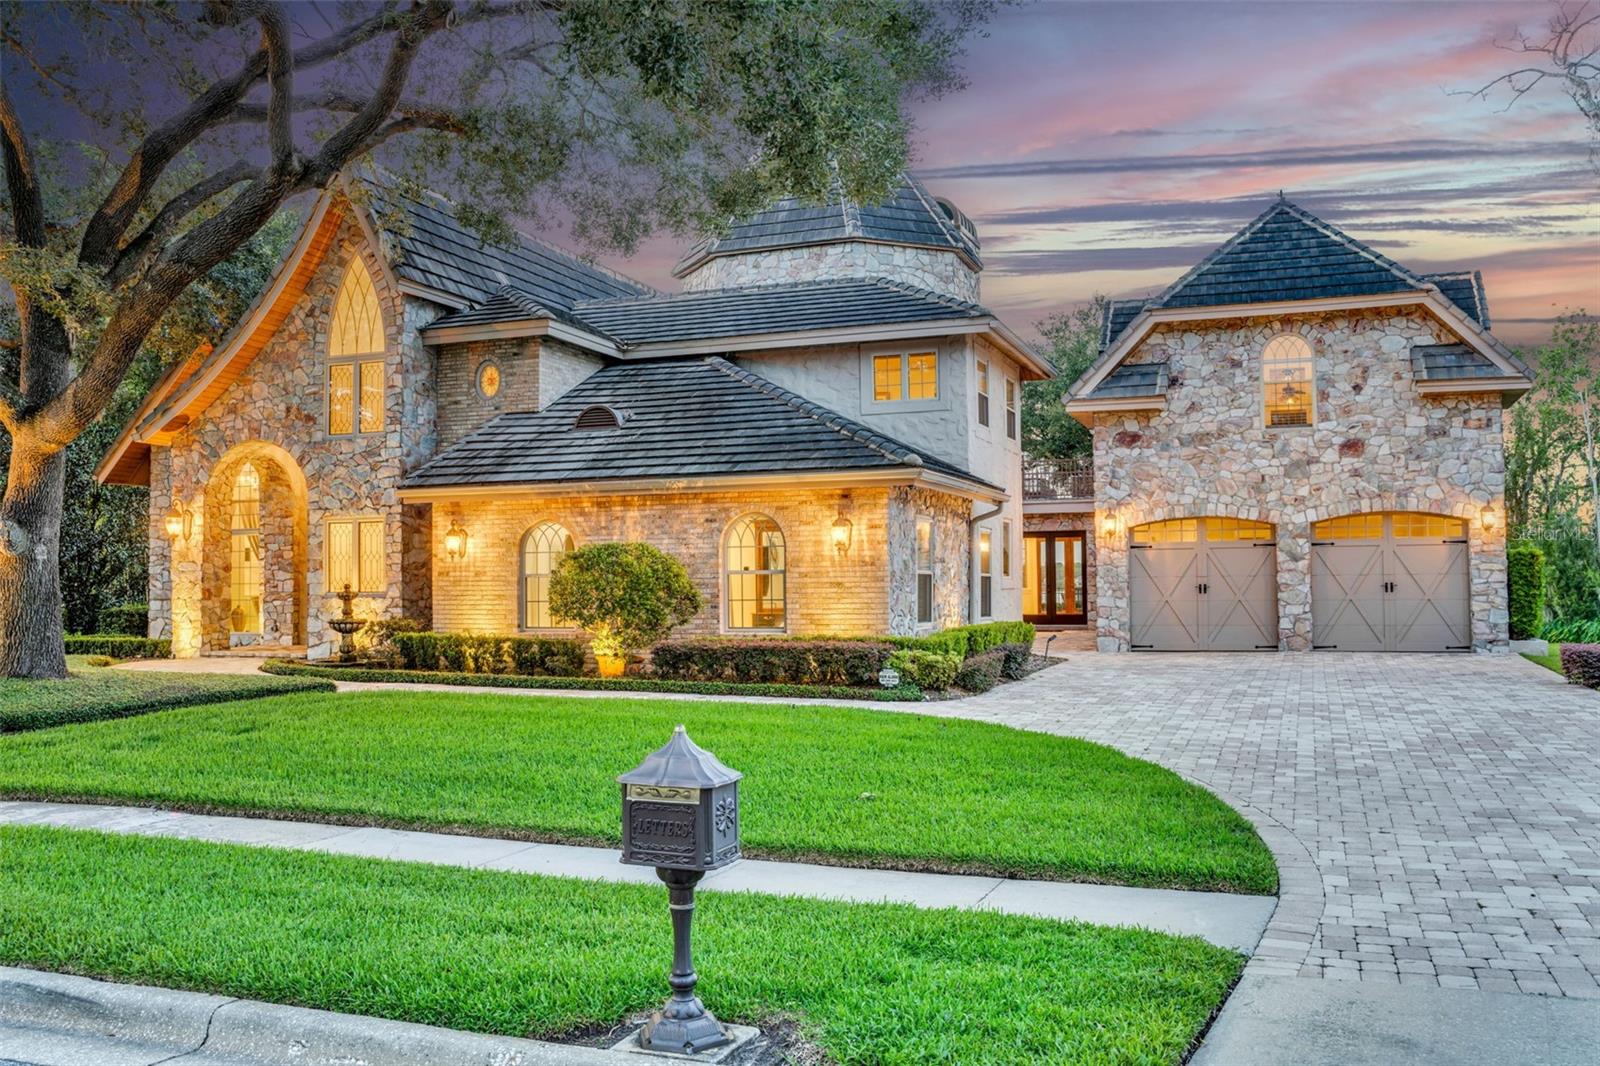
Experience the epitome of luxury in this Lake Front masterpiece, deemed Castillo Del Lago (Castle of the Lake) located on an exclusive cul-de-sac hidden amongst 3 lakes! Immerse yourself in the charm of Old-World European architecture and craftsmanship as you enter the home through a 9.5ft arched wood door with elegant side lights. Greeted by a grand staircase, soaring ceiling heights, rustic beams, exquisite stone accents, and panoramic lake views that will leave you breathless from every room. Indulge in the grandeur of the main home, offering 4 bedrooms and 4.5 bathrooms, polished marble floors, and dazzling chandeliers. Cedar ceilings add a touch of rustic elegance and warmth, with not just one, but two Primary Suites on each level of the home providing the ultimate in comfort and privacy. For the culinary enthusiasts, the chef's kitchen is a dream come true, custom cabinetry, stained glass lighting, exotic granite island, and elegant copper touches. A formal dining room sits just off the kitchen featuring a designer wine closet. Retreat to the spacious downstairs owner's suite boasting separate his and hers bathrooms and a walk-in closet with entrance through a hidden built-in door. The main level of the home provides a dedicated office space as well as 3 living areas for all your entertaining needs. Indulge in luxury at every turn as you travel upstairs, with a private balcony off the second Owner's suite overlooking the lake. This incredible space offers a generous built-in closet and dressing room, along with a full marble bathroom featuring heated floors, whirlpool tub, and a multiheaded shower for the ultimate pampering experience. But that's not all, embrace the unique charm of the 25 ft Cedar wood Turret circular room, cherry wood flooring, 2 additional bedrooms on the upper level, and a stunning wrought iron banister that adds a touch of elegance to the grand staircase. A separate guest quarters is offered above the 983 Sq/Ft 4-car Garage which has its own split unit AC providing heat as well. The upstairs guest quarters overlook the lake and has ample room for sleeping and living as well as a full kitchen with gas stove, dishwasher, and bar top area for dining. A full marble bathroom with onyx tile and large walk-in closet along with 2 closets for storage make this room flexible enough to be an entertainment room or space for multigenerational families. Step outside of the main home and be captivated by the resort-like oasis that awaits you. Here you will find a sparkling pool with a fenced patio, hot tub with a mesmerizing water feature, sitting area fitted with a gas line for firepit, and your very own boat dock, perfect for endless adventures on the lake. Don't miss your chance to own this exquisite luxury home, where every detail has been carefully curated to provide a lifestyle that exceeds all expectations. Contact us today to schedule your private tour and witness the epitome of opulence!
/u.realgeeks.media/homesinorlando/NextHome-Neighborhood-Realty-Logo-Horizontal-OrangeOnWhite-Web-RGB.jpg)
Additional Information
- Taxes
- $26730
- Minimum Lease
- No Minimum
- Maintenance Includes
- Trash
- Location
- Cul-De-Sac, In County, Landscaped, Level, Sidewalk, Paved
- Community Features
- Sidewalks, No Deed Restriction
- Property Description
- Two Story
- Zoning
- R-1AA
- Interior Layout
- Built-in Features, Ceiling Fans(s), Coffered Ceiling(s), Crown Molding, Eat-in Kitchen, High Ceilings, Primary Bedroom Main Floor, PrimaryBedroom Upstairs, Open Floorplan, Solid Surface Counters, Solid Wood Cabinets, Vaulted Ceiling(s), Walk-In Closet(s), Wet Bar, Window Treatments
- Interior Features
- Built-in Features, Ceiling Fans(s), Coffered Ceiling(s), Crown Molding, Eat-in Kitchen, High Ceilings, Primary Bedroom Main Floor, PrimaryBedroom Upstairs, Open Floorplan, Solid Surface Counters, Solid Wood Cabinets, Vaulted Ceiling(s), Walk-In Closet(s), Wet Bar, Window Treatments
- Floor
- Marble, Wood
- Appliances
- Convection Oven, Dishwasher, Disposal, Electric Water Heater, Ice Maker, Microwave, Range, Range Hood, Refrigerator, Tankless Water Heater, Water Softener, Wine Refrigerator
- Utilities
- BB/HS Internet Available, Cable Available, Electricity Connected, Fire Hydrant, Phone Available, Propane, Public, Sewer Connected, Street Lights, Underground Utilities, Water Connected
- Heating
- Electric
- Air Conditioning
- Central Air, Mini-Split Unit(s)
- Fireplace Description
- Family Room, Gas, Living Room
- Exterior Construction
- Block, Stone, Stucco
- Exterior Features
- Balcony, Courtyard, French Doors, Irrigation System, Lighting, Outdoor Shower, Private Mailbox, Rain Gutters, Sidewalk
- Roof
- Tile
- Foundation
- Slab
- Pool
- Private
- Pool Type
- Gunite, Heated, In Ground
- Garage Carport
- 4 Car Garage
- Garage Spaces
- 4
- Garage Features
- Boat, Driveway, Garage Door Opener, Ground Level, Oversized, Tandem
- Garage Dimensions
- 42x23
- Elementary School
- Lakemont Elem
- Middle School
- Maitland Middle
- High School
- Winter Park High
- Fences
- Fenced
- Water Name
- Lake Burkett
- Water Extras
- Lift, Seawall - Other
- Water View
- Lake, Lake - Chain of Lakes
- Water Access
- Lake, Lake - Chain of Lakes
- Water Frontage
- Lake
- Flood Zone Code
- x
- Parcel ID
- 30-22-01-2829-00-100
- Legal Description
- FOREST LAKES PHASE 2 13/148 LOT 10
Listing courtesy of KONA REALTY SERVICES LLC. 407-960-6844
Selling Office: FANNIE HILLMAN & ASSOCIATES.Mortgage Calculator
StellarMLS is the source of this information via Internet Data Exchange Program. All listing information is deemed reliable but not guaranteed and should be independently verified through personal inspection by appropriate professionals. Listings displayed on this website may be subject to prior sale or removal from sale. Availability of any listing should always be independently verified. Listing information is provided for consumer personal, non-commercial use, solely to identify potential properties for potential purchase. All other use is strictly prohibited and may violate relevant federal and state law. Data last updated on