182 Clear Lake Circle, Sanford, FL 32773
- $360,000
- 3
- BD
- 2
- BA
- 1,310
- SqFt






- Sold Price
- $360,000
- List Price
- $365,000
- Status
- Sold
- Days on Market
- 17
- Closing Date
- Nov 20, 2023
- MLS#
- O6139945
- Property Style
- Single Family
- Year Built
- 1989
- Bedrooms
- 3
- Bathrooms
- 2
- Living Area
- 1,310
- Lot Size
- 13,173
- Acres
- 0.30
- Total Acreage
- 1/4 to less than 1/2
- Legal Subdivision Name
- Hidden Lake Villas Ph 3
- MLS Area Major
- Sanford
Property Description
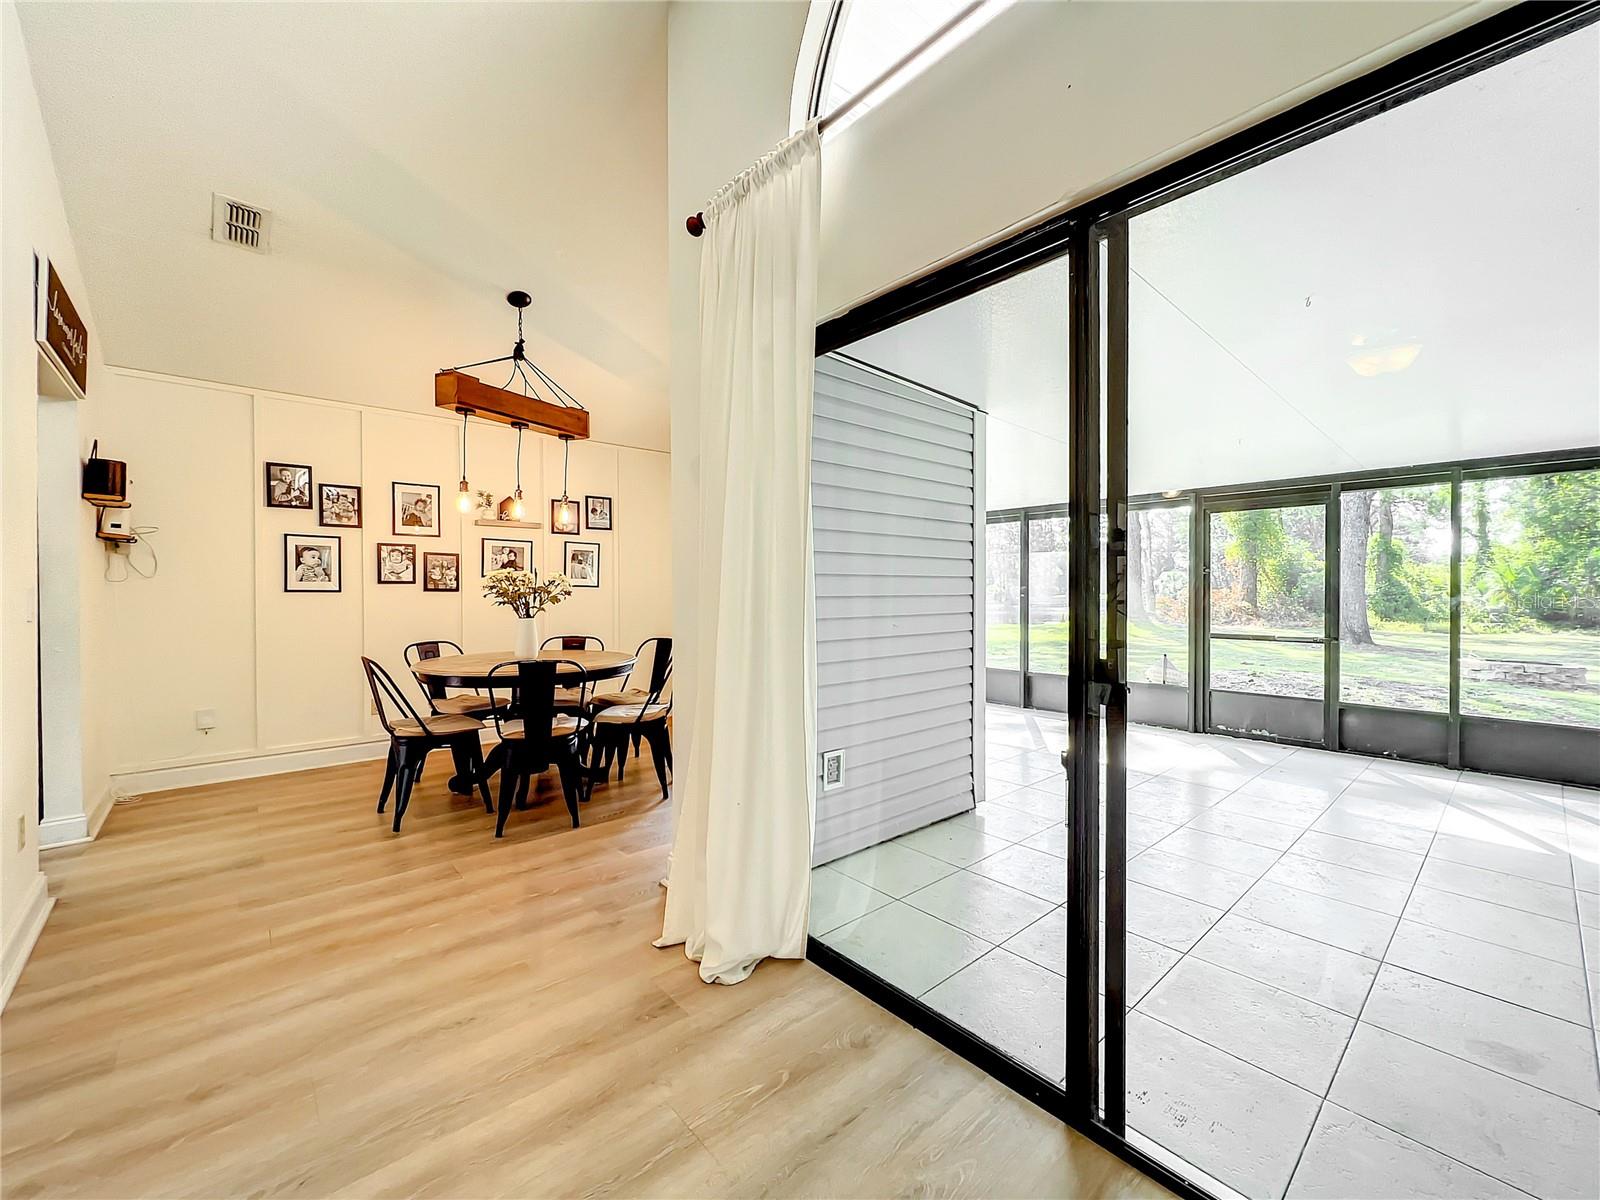
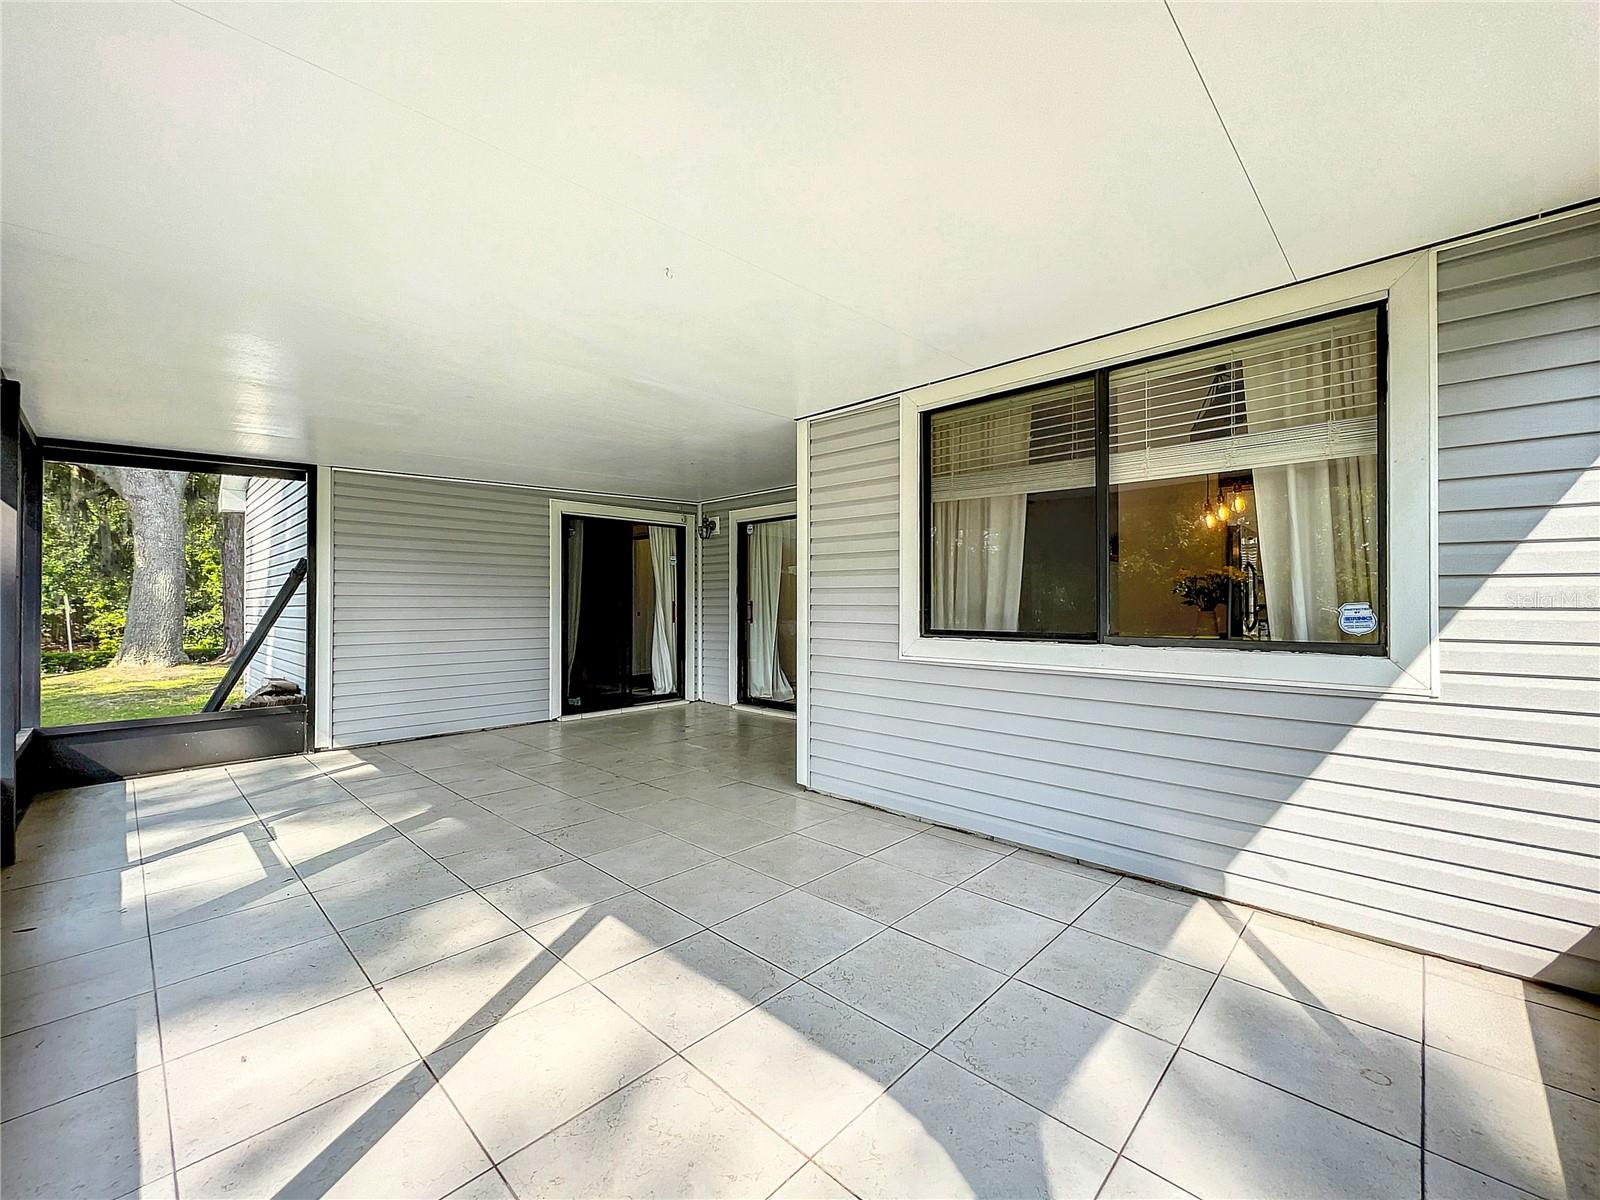
Welcome to your cozy oasis! Nestled in a corner lot in a peaceful neighborhood, where charm and serenity blend seamlessly in this delightful 3-bedroom, 2-bathroom home. Step through the sliding doors onto your big covered lanai, where the magic truly happens. Overlooking a serene pond, this outdoor space is a haven for tranquility and entertainment. Whether you're sipping your morning coffee, hosting a barbecue, or simply soaking up the sunset views, this space will become your favorite spot to unwind. This charming, ready to move-in home offers granite countertops, sliding doors from living room and master bedroom, split floorplan and it has been beautifully updated with new light fixtures, new luxury vinyl plank flooring, window treatment, interior paint throughout, wainscotting, floating shelf at kitchen nook, kitchen backsplash, painted oak cabinets, new hardware and completely NEW HVAC system!!! The low HOA allow you to enjoy the amenities this Hidden Lake community has to offer. Take a dip in the pool to cool off on sunny days, or gather with friends and neighbors for a friendly game of tennis. Call for more details and to schedule your visit today!
/u.realgeeks.media/homesinorlando/NextHome-Neighborhood-Realty-Logo-Horizontal-OrangeOnWhite-Web-RGB.jpg)
Additional Information
- Taxes
- $2652
- Minimum Lease
- 8-12 Months
- HOA Fee
- $311
- HOA Payment Schedule
- Annually
- Community Features
- No Deed Restriction
- Property Description
- One Story
- Zoning
- MR2
- Interior Layout
- Cathedral Ceiling(s), Ceiling Fans(s), Eat-in Kitchen, Master Bedroom Main Floor, Solid Surface Counters, Solid Wood Cabinets
- Interior Features
- Cathedral Ceiling(s), Ceiling Fans(s), Eat-in Kitchen, Master Bedroom Main Floor, Solid Surface Counters, Solid Wood Cabinets
- Floor
- Luxury Vinyl, Tile
- Appliances
- Dishwasher, Disposal, Electric Water Heater, Microwave, Range, Refrigerator
- Utilities
- BB/HS Internet Available, Electricity Connected, Sewer Connected, Water Connected
- Heating
- Electric
- Air Conditioning
- Central Air
- Exterior Construction
- Vinyl Siding, Wood Frame
- Exterior Features
- Irrigation System, Sliding Doors, Sprinkler Metered
- Roof
- Shingle
- Foundation
- Slab
- Pool
- No Pool
- Garage Carport
- 2 Car Garage
- Garage Spaces
- 2
- Elementary School
- Wicklow Elementary
- Middle School
- Millennium Middle
- High School
- Seminole High
- Water View
- Pond
- Water Access
- Pond
- Water Frontage
- Pond
- Pets
- Allowed
- Flood Zone Code
- X
- Parcel ID
- 02-20-30-5GJ-0000-0010
- Legal Description
- ALL LOT 1 & PT OF LOT 2 DESC AS BEG SW COR RUN N 26 DEG 52 MIN 21 SEC E 14.98 FT S 63 DEG 7 MIN 39 SEC E 146.77 FT N 63 DEG 32 MIN E 19.17 FT S 6 DEG 8 MIN 54 SEC E 10 FT S 63 DEG 32 SEC E 27.41 FT N 63 DEG 7 MIN 39 SEC W 147.32 FT TO BEG HIDDEN LAKE VILLAS PH 3 PB 28 PGS 3 TO 6
Listing courtesy of EXP REALTY LLC. 888-883-8509
Selling Office: ORLANDO REALTY EAST LLC.Mortgage Calculator
StellarMLS is the source of this information via Internet Data Exchange Program. All listing information is deemed reliable but not guaranteed and should be independently verified through personal inspection by appropriate professionals. Listings displayed on this website may be subject to prior sale or removal from sale. Availability of any listing should always be independently verified. Listing information is provided for consumer personal, non-commercial use, solely to identify potential properties for potential purchase. All other use is strictly prohibited and may violate relevant federal and state law. Data last updated on