546 Via Fontana Drive Unit 202, Altamonte Springs, FL 32714
- $245,000
- 2
- BD
- 2
- BA
- 1,210
- SqFt





- Sold Price
- $245,000
- List Price
- $250,000
- Status
- Sold
- Days on Market
- 4
- Closing Date
- Oct 05, 2023
- MLS#
- O6139920
- Property Style
- Condo
- Year Built
- 1986
- Bedrooms
- 2
- Bathrooms
- 2
- Living Area
- 1,210
- Total Acreage
- Non-Applicable
- Building Name
- 546
- Legal Subdivision Name
- La Vita Condo Ph 1
- MLS Area Major
- Altamonte Springs West/Forest City
Property Description
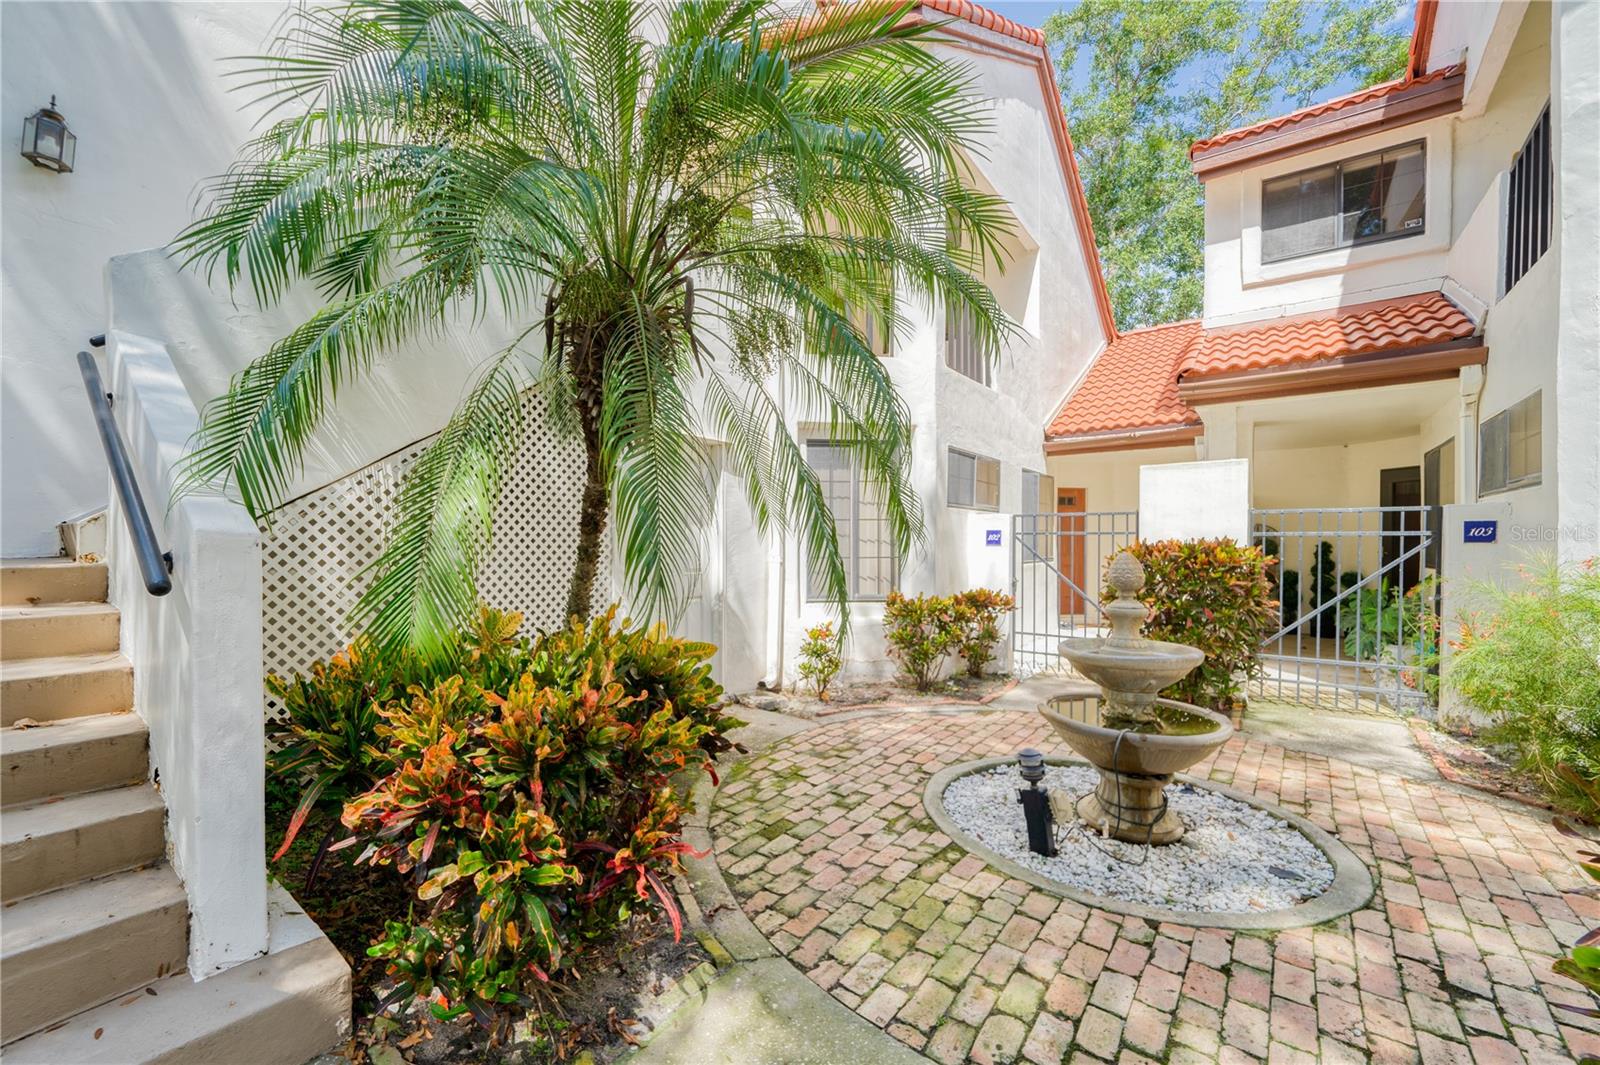
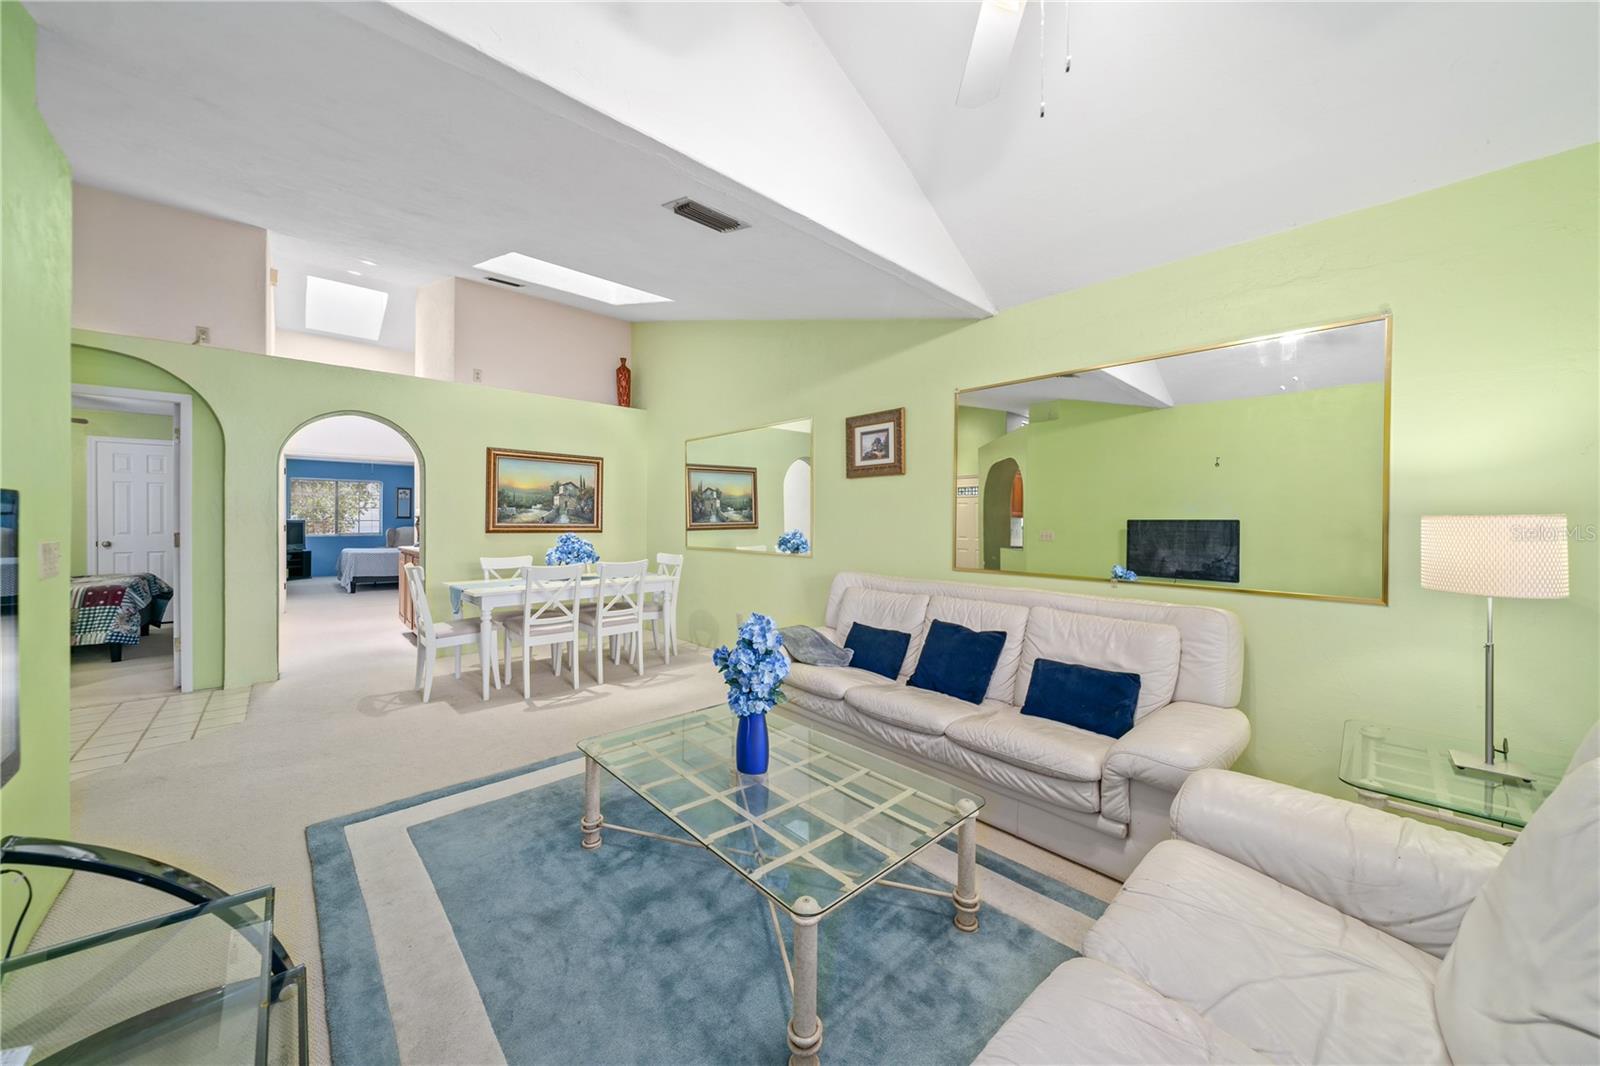
FORMER MODEL HOME IN BEAUTIFUL GATED MEDITERRANEAN-STYLE COMMUNITY IN THE HEART OF ALTAMONTE SPRINGS LA VITA CONDOMINIUM WITH BARREL TILE ROOF, POOL AND SPA. THIS SPACIOUS, 2 BEDROOM, 2 BATH SECOND FLOOR HAS VAULTED CEILING, SKYLIGHTS AND TILE FLOORING. THE KITCHEN IS NICELY APPOINTED WITH OAK CABINETS AND TILE COUNTERTOPS. ALL APPLIANCES ARE INCLUDED, AND THE PROPERTY HAS SCREENED PORCH OVERLOOKING A NICE VIEW. Enjoy the luxury resort style amenities including a large pool, spa, outdoor grills, Tuscany style cabanas, and tennis courts. Conveniently located near shopping, restaurants, Seminole Trail, Uptown Altamonte, and Altamonte Mall.
/u.realgeeks.media/homesinorlando/NextHome-Neighborhood-Realty-Logo-Horizontal-OrangeOnWhite-Web-RGB.jpg)
Additional Information
- Taxes
- $1900
- Minimum Lease
- 7 Months
- Hoa Fee
- $392
- HOA Payment Schedule
- Monthly
- Maintenance Includes
- Pool, Escrow Reserves Fund, Insurance, Maintenance Structure, Maintenance Grounds, Pool, Private Road, Security, Trash
- Community Features
- Community Mailbox, Deed Restrictions, Gated Community - No Guard, Pool, Sidewalks, Tennis Courts, Maintenance Free
- Property Description
- One Story
- Zoning
- R-3
- Interior Layout
- Ceiling Fans(s), Living Room/Dining Room Combo, Skylight(s), Split Bedroom, Stone Counters, Vaulted Ceiling(s), Walk-In Closet(s), Window Treatments
- Interior Features
- Ceiling Fans(s), Living Room/Dining Room Combo, Skylight(s), Split Bedroom, Stone Counters, Vaulted Ceiling(s), Walk-In Closet(s), Window Treatments
- Floor
- Carpet, Ceramic Tile
- Appliances
- Dishwasher, Disposal, Dryer, Electric Water Heater, Range, Refrigerator, Washer
- Utilities
- Cable Available, Electricity Available, Sewer Connected, Street Lights, Water Available
- Heating
- Central
- Air Conditioning
- Central Air
- Exterior Construction
- Stucco, Wood Frame
- Exterior Features
- Balcony, Courtyard, Private Mailbox, Sidewalk, Sliding Doors
- Roof
- Tile
- Foundation
- Slab
- Pool
- Community
- Pool Type
- Gunite, In Ground
- Garage Carport
- 1 Car Carport, 1 Car Garage
- Garage Spaces
- 1
- Garage Dimensions
- 12x20
- Elementary School
- Forest City Elementary
- Middle School
- Milwee Middle
- High School
- Lyman High
- Pets
- Allowed
- Pet Size
- Small (16-35 Lbs.)
- Floor Number
- 2
- Flood Zone Code
- X
- Parcel ID
- 10-21-29-525-0400-2020
- Legal Description
- UNIT 202 BLDG 4 LA VITA CONDO PH 1 PB 34 PGS 64 TO 68
Listing courtesy of ANNE ROGERS REALTY GROUP INC. 407-649-4141
Selling Office: WATSON REALTY CORP.Mortgage Calculator
StellarMLS is the source of this information via Internet Data Exchange Program. All listing information is deemed reliable but not guaranteed and should be independently verified through personal inspection by appropriate professionals. Listings displayed on this website may be subject to prior sale or removal from sale. Availability of any listing should always be independently verified. Listing information is provided for consumer personal, non-commercial use, solely to identify potential properties for potential purchase. All other use is strictly prohibited and may violate relevant federal and state law. Data last updated on