1657 Blossom Sound Court, Oviedo, FL 32765
- $525,000
- 4
- BD
- 2
- BA
- 1,836
- SqFt





- Sold Price
- $525,000
- List Price
- $519,900
- Status
- Sold
- Days on Market
- 2
- Closing Date
- Oct 03, 2023
- MLS#
- O6139844
- Property Style
- Single Family
- Architectural Style
- Traditional
- Year Built
- 2021
- Bedrooms
- 4
- Bathrooms
- 2
- Living Area
- 1,836
- Lot Size
- 5,821
- Acres
- 0.13
- Total Acreage
- 0 to less than 1/4
- Legal Subdivision Name
- Chapman Pines
- Complex/Comm Name
- Chapman Pines
- MLS Area Major
- Oviedo
Property Description
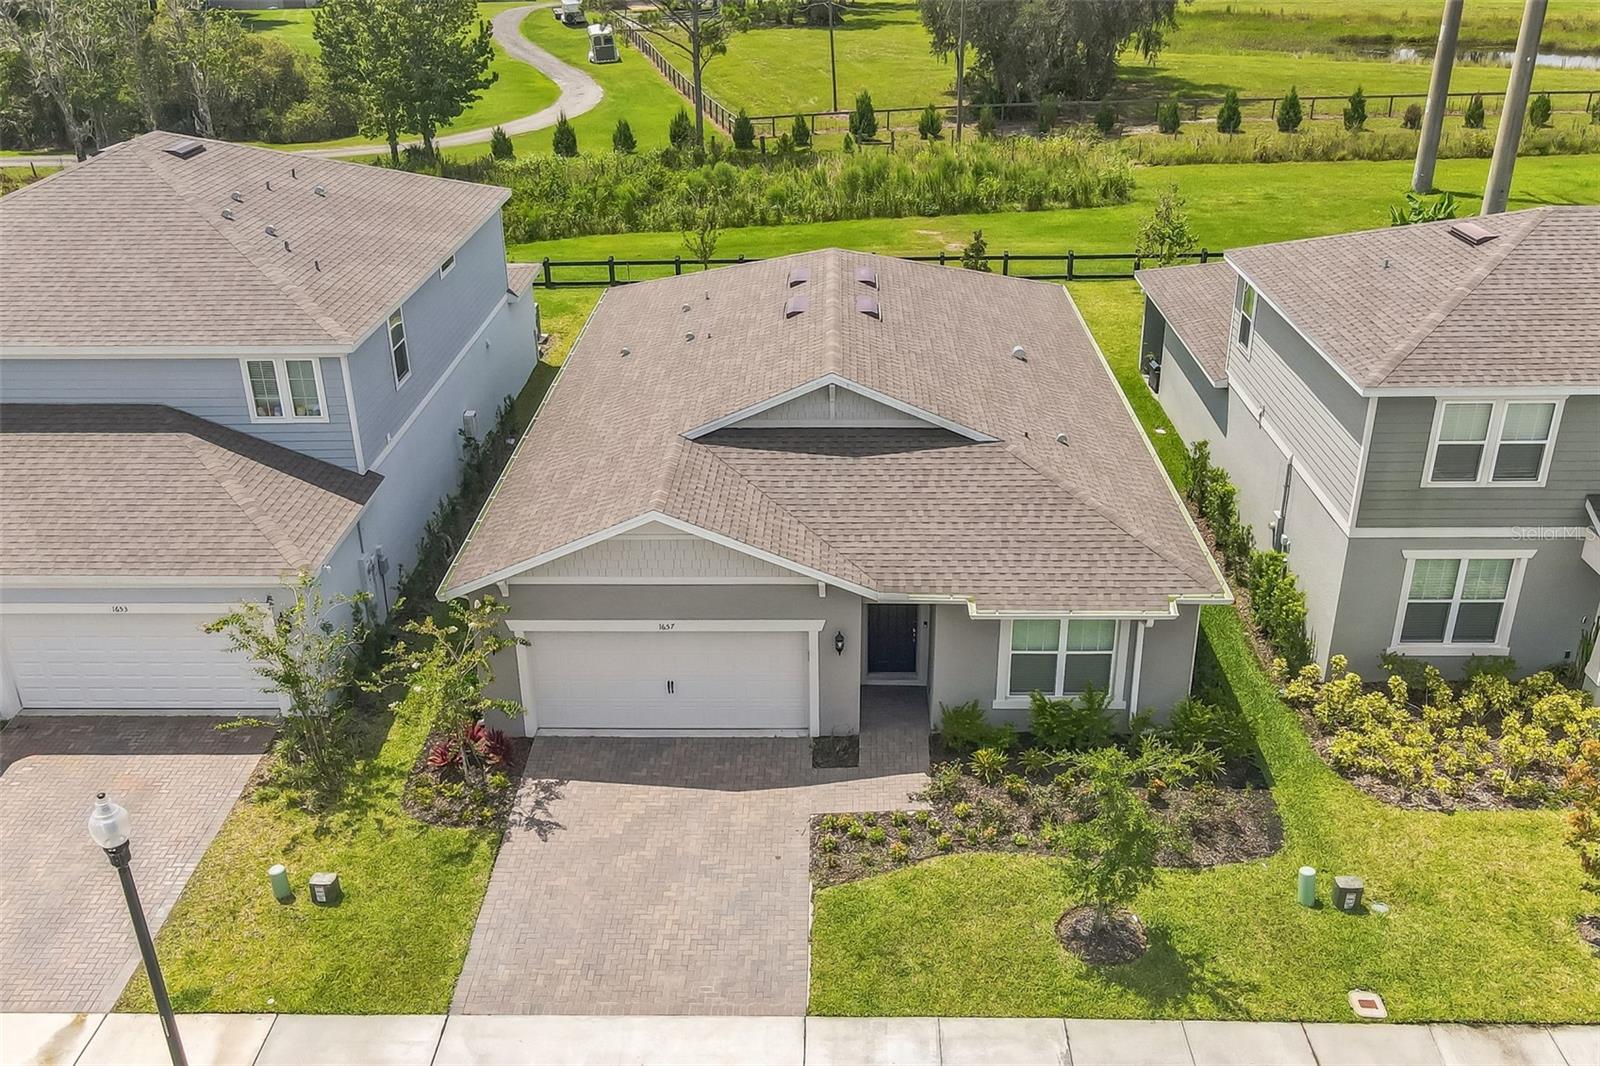
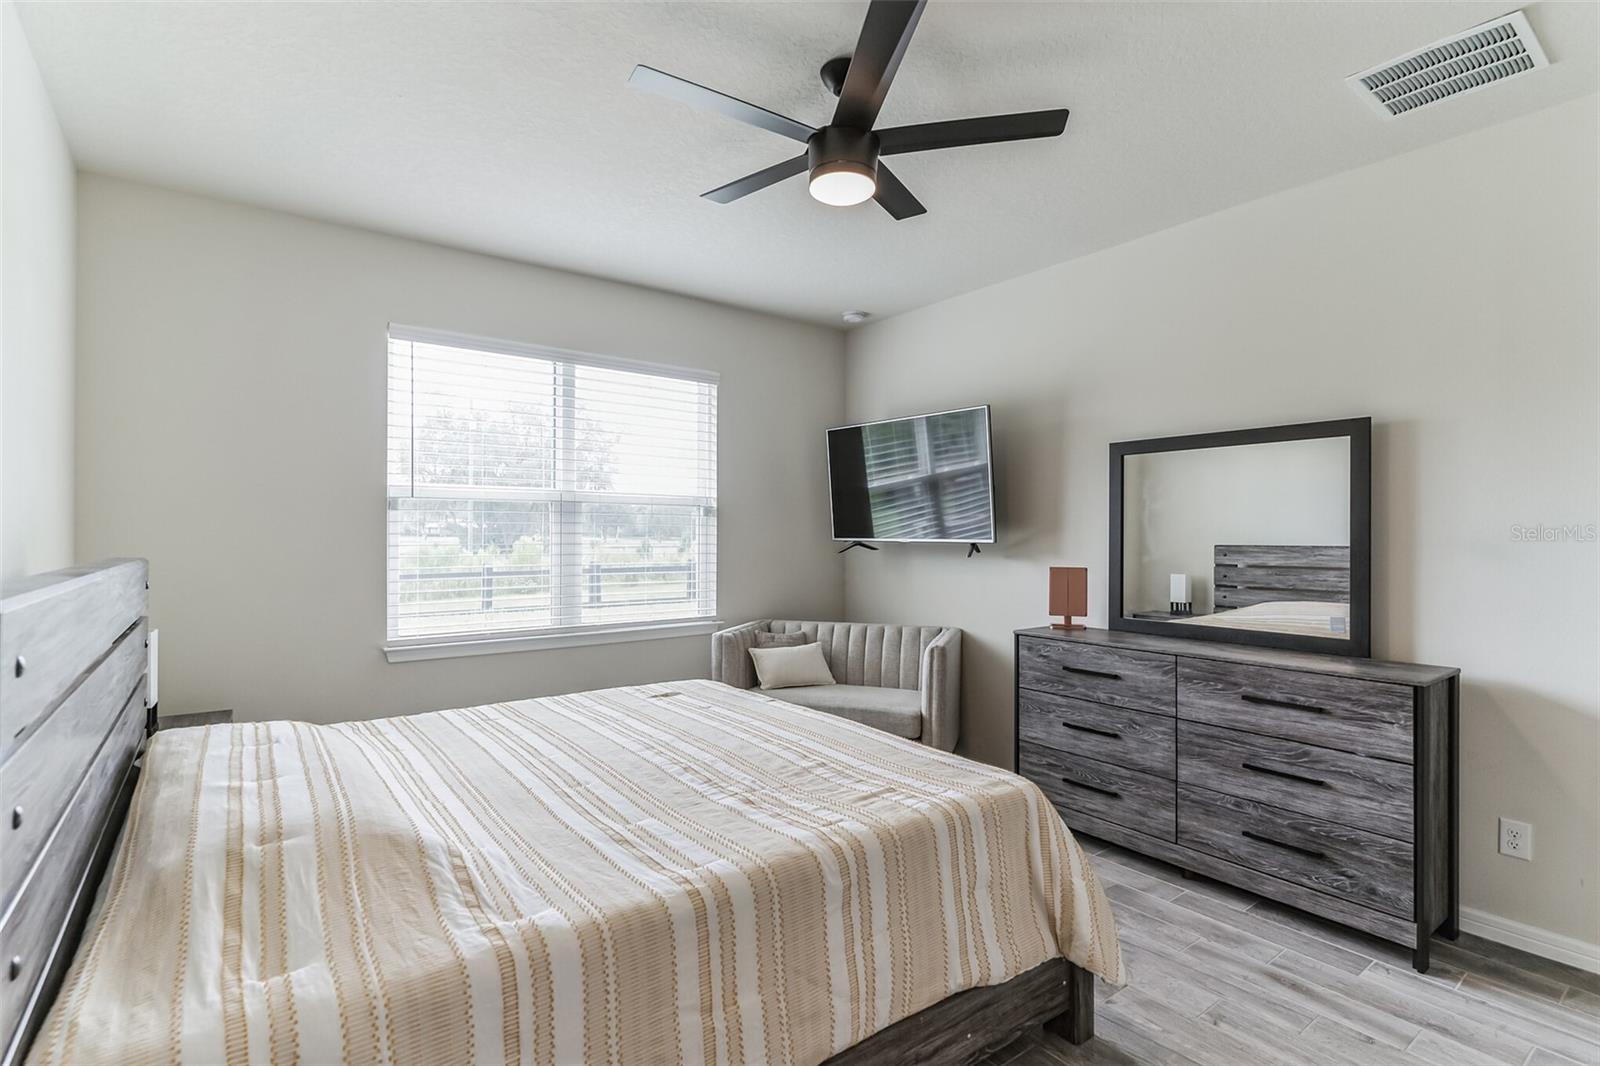
Your search is over - this is a must see "Like New" Pulte home in the desirable Chapman Pines community. This intimate enclave of 37 single family homes was built in 2021. This home features many upgrades including hardwood style ceramic floors throughout, a gourmet Kitchen with 42" Shaker style cabinets with soft-close feature, quartz counter tops, stainless steel appliances and a large center island for entertaining. The Master Suite is located on the first floor with ensuite bath and large walk-in-closet. This is a modern open plan that offers three additional bedrooms located at the front of the home allowing for a private Master Suite located in the rear of the home. You will enjoy sunset evenings sitting on the paved, covered Lanai viewing the open green space located behind the home. The large two car garage has SMART home garage openers and within the walls is a built-in pest control treatment system. Located in the heart of Oviedo, this community is within 5 minutes to Center Lake Park and one mile from Hwy 417, you are minutes from major shopping centers and restaurants. Additionally this area offers the best schools with most schools being ranked in the top tier for schools in Central Florida. Priced in the low $500's this home will not last long.
/u.realgeeks.media/homesinorlando/NextHome-Neighborhood-Realty-Logo-Horizontal-OrangeOnWhite-Web-RGB.jpg)
Additional Information
- Taxes
- $5183
- Minimum Lease
- 8-12 Months
- HOA Fee
- $99
- HOA Payment Schedule
- Monthly
- Location
- Cul-De-Sac
- Community Features
- No Deed Restriction
- Property Description
- One Story
- Zoning
- RES
- Interior Layout
- High Ceilings, Master Bedroom Main Floor, Open Floorplan, Solid Surface Counters, Thermostat, Walk-In Closet(s)
- Interior Features
- High Ceilings, Master Bedroom Main Floor, Open Floorplan, Solid Surface Counters, Thermostat, Walk-In Closet(s)
- Floor
- Ceramic Tile
- Appliances
- Built-In Oven, Dishwasher, Disposal, Electric Water Heater, Microwave, Range, Refrigerator
- Utilities
- Cable Connected, Electricity Connected, Sewer Connected
- Heating
- Central, Electric
- Air Conditioning
- Central Air
- Exterior Construction
- Block, Stucco, Wood Frame
- Exterior Features
- Irrigation System, Lighting, Sidewalk
- Roof
- Shingle
- Foundation
- Slab
- Pool
- No Pool
- Garage Carport
- 2 Car Garage
- Garage Spaces
- 2
- Garage Dimensions
- 20x20
- Elementary School
- Evans Elementary
- Middle School
- Tuskawilla Middle
- High School
- Lake Howell High
- Pets
- Allowed
- Flood Zone Code
- x
- Parcel ID
- 29-21-31-512-0000-0180
- Legal Description
- LOT 18 CHAPMAN PINES PLAT BOOK 85 PAGES 93-98
Listing courtesy of J MARK INTERNATIONAL REALTY LLC. 407-724-1789
Selling Office: GO REALTY LLC.Mortgage Calculator
StellarMLS is the source of this information via Internet Data Exchange Program. All listing information is deemed reliable but not guaranteed and should be independently verified through personal inspection by appropriate professionals. Listings displayed on this website may be subject to prior sale or removal from sale. Availability of any listing should always be independently verified. Listing information is provided for consumer personal, non-commercial use, solely to identify potential properties for potential purchase. All other use is strictly prohibited and may violate relevant federal and state law. Data last updated on