8629 Gopher Ln, Orlando, FL 32829
- $395,000
- 4
- BD
- 2
- BA
- 1,684
- SqFt




- Sold Price
- $395,000
- List Price
- $390,000
- Status
- Sold
- Days on Market
- 4
- Closing Date
- Sep 28, 2023
- MLS#
- O6139839
- Property Style
- Single Family
- Architectural Style
- Ranch
- Year Built
- 1982
- Bedrooms
- 4
- Bathrooms
- 2
- Living Area
- 1,684
- Lot Size
- 10,919
- Acres
- 0.25
- Total Acreage
- 1/4 to less than 1/2
- Legal Subdivision Name
- Chickasaw Oaks Ph 01
- MLS Area Major
- Orlando/Chickasaw
Property Description
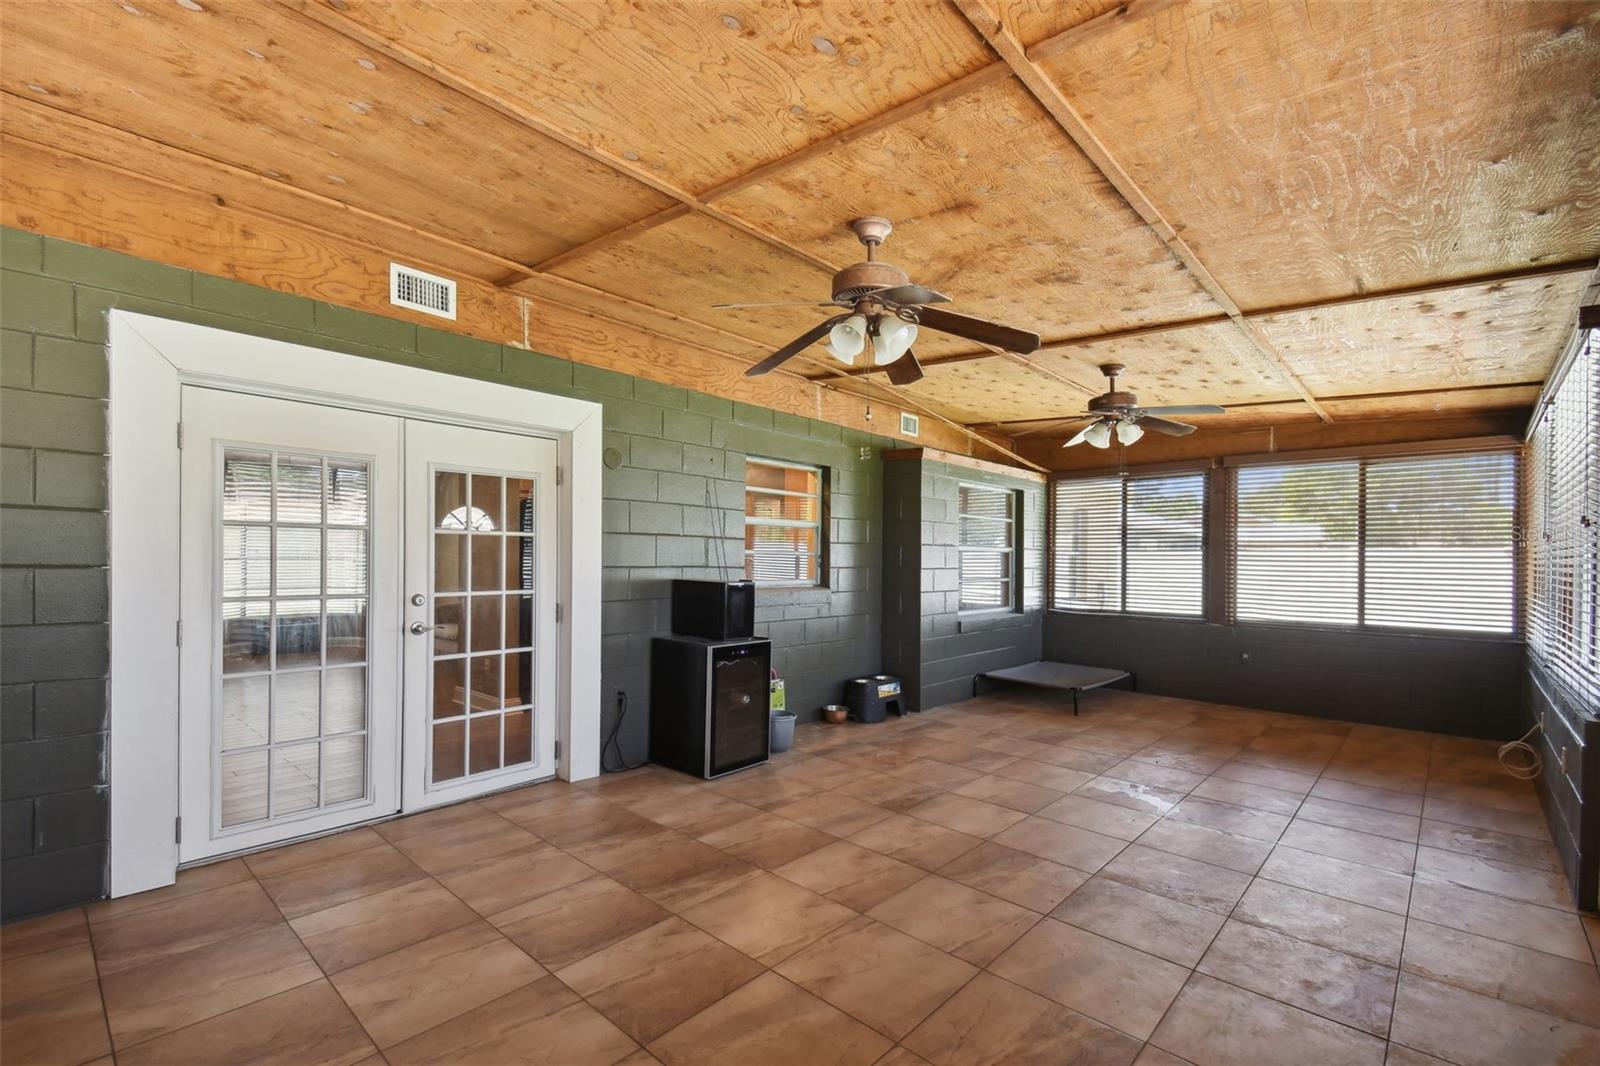
TAKING BACKUP OFFERS! Beautiful Single story family home, offering 4 bedrooms, 2 baths, 2 car garage! *Vaulted Living/Dining Rooms with laminate Floors**Imagine the possibilities when you see the Huge Bright Bonus Room or Florida room with Ceramic Tile Floor and Lots of Windows and add additional square footage to the living area. **Eat-in Kitchen with warm Wood Cabinetry plus Pantry** Very desirable split floor plan, to the right of the house is the Master Bedroom with a Walk-in Closet a private bathroom. Ceiling Fans throughout** Open Patio in Oversized fully fenced private backyard. This home has a new roof and a newer electric Panel. With No HOA and low taxes, this home is very affordable for a first's time buyer or an investor. Convenient to lots of Shopping, Restaurants, OIA, and Lake Nona Medical Center** Easy access to 417 express way and other major roads.
/u.realgeeks.media/homesinorlando/NextHome-Neighborhood-Realty-Logo-Horizontal-OrangeOnWhite-Web-RGB.jpg)
Additional Information
- Taxes
- $2890
- Minimum Lease
- 7 Months
- Location
- In County, Level, Sidewalk, Paved
- Community Features
- No Deed Restriction
- Property Description
- One Story
- Zoning
- R-1A
- Interior Layout
- Cathedral Ceiling(s), Ceiling Fans(s), Eat-in Kitchen, Solid Wood Cabinets, Split Bedroom, Walk-In Closet(s)
- Interior Features
- Cathedral Ceiling(s), Ceiling Fans(s), Eat-in Kitchen, Solid Wood Cabinets, Split Bedroom, Walk-In Closet(s)
- Floor
- Carpet, Ceramic Tile, Laminate
- Appliances
- Dishwasher, Disposal, Dryer, Electric Water Heater, Range, Refrigerator, Washer
- Utilities
- BB/HS Internet Available, Cable Available, Electricity Connected
- Heating
- Central, Electric
- Air Conditioning
- Central Air
- Exterior Construction
- Block
- Exterior Features
- Sidewalk
- Roof
- Shingle
- Foundation
- Slab
- Pool
- No Pool
- Garage Carport
- 2 Car Garage
- Garage Spaces
- 2
- Garage Features
- Driveway, Garage Door Opener
- Garage Dimensions
- 22x21
- Flood Zone Code
- X
- Parcel ID
- 30-23-13-1284-00-300
- Legal Description
- CHICKASAW OAKS PHASE 1 11/17 LOT 30
Listing courtesy of 21 NEW HOMES INC. 321-251-4700
Selling Office: TOP FLORIDA HOMES.Mortgage Calculator
StellarMLS is the source of this information via Internet Data Exchange Program. All listing information is deemed reliable but not guaranteed and should be independently verified through personal inspection by appropriate professionals. Listings displayed on this website may be subject to prior sale or removal from sale. Availability of any listing should always be independently verified. Listing information is provided for consumer personal, non-commercial use, solely to identify potential properties for potential purchase. All other use is strictly prohibited and may violate relevant federal and state law. Data last updated on