3145 Chatsworth Lane, Orlando, FL 32812
- $427,000
- 3
- BD
- 2
- BA
- 1,778
- SqFt




- Sold Price
- $427,000
- List Price
- $429,990
- Status
- Sold
- Days on Market
- 36
- Closing Date
- Nov 13, 2023
- MLS#
- O6139763
- Property Style
- Single Family
- Year Built
- 1985
- Bedrooms
- 3
- Bathrooms
- 2
- Living Area
- 1,778
- Lot Size
- 6,909
- Acres
- 0.16
- Total Acreage
- 0 to less than 1/4
- Legal Subdivision Name
- Bryn Mawr
- MLS Area Major
- Orlando/Conway / Belle Isle
Property Description
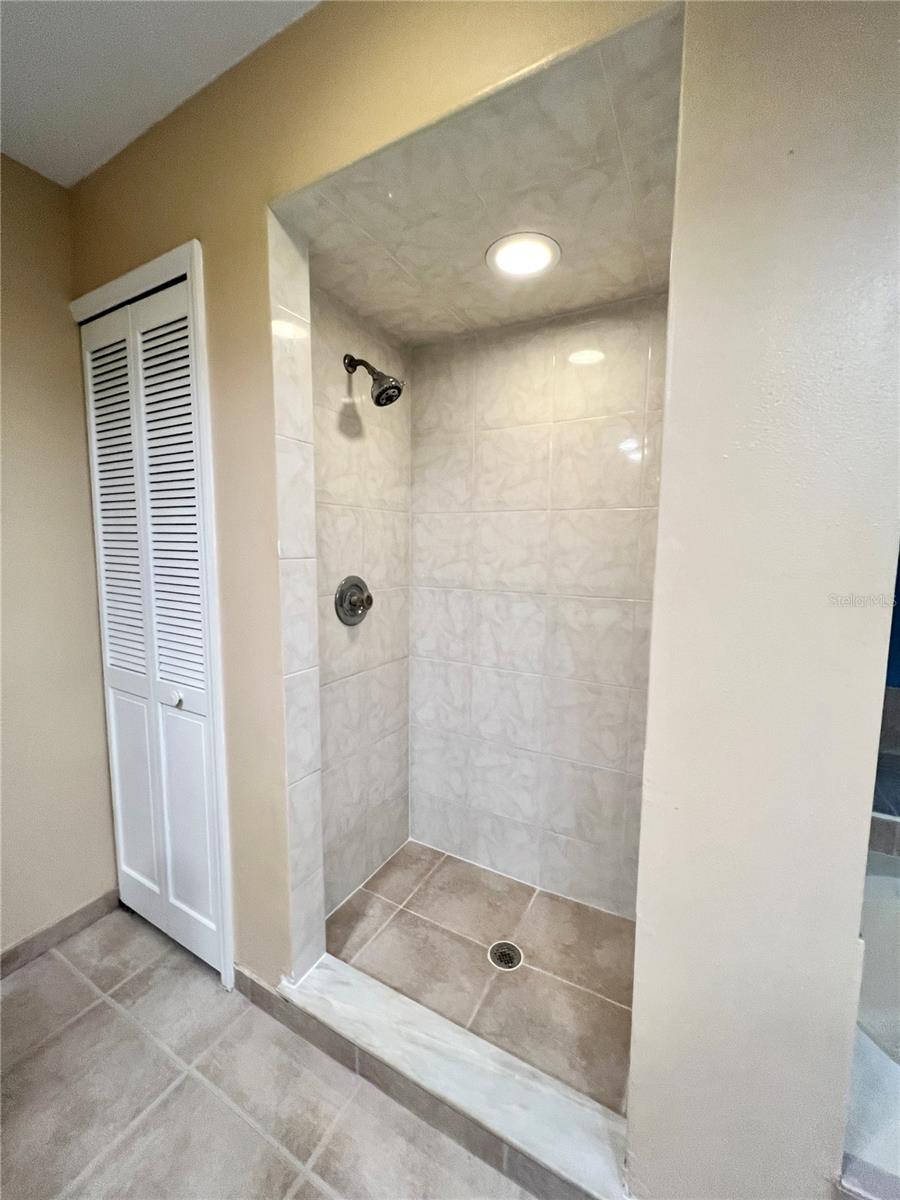
Price Reduction...Welcome Home! One of the largest corner lots in the neighborhood boasting a tropical landscaping package, This property has undergone many great updates that you just have to hear about. A well designed floor plan offers functionality and Owners privacy. The owners retreat features soaring ceilings, huge bedroom size with living area capability, double walk in closets, private shower from the oversized soaker tub and plenty of counter space with its large double vanity. The main area continues with a 2 story ceiling, A lovely brick fireplace all open to the dining/kitchen area..speaking of kitchen...A gourmet kitchen was installed in 2023 with beautiful white shaker cabinets featuring soft close doors, quartz counter tops along with new Stainless Steel appliances and freshly upgraded recessed lighting. Comfort was considered during the ownership as new insulation was added, double pane windows and doors replaced, upgraded electrical service panel, New exterior doors, Sprinkler well pump replaced ( YES a Sprinkler WELL), Roof was replaced during ownership, AC also replaced, Home was replumbed with PEX piping, Water heater was replaced and the downstair bathroom was remodeled too. This home shows so much pride in ownership and has been meticulously maintained!
/u.realgeeks.media/homesinorlando/NextHome-Neighborhood-Realty-Logo-Horizontal-OrangeOnWhite-Web-RGB.jpg)
Additional Information
- Taxes
- $5203
- Minimum Lease
- 7 Months
- HOA Fee
- $600
- HOA Payment Schedule
- Annually
- Maintenance Includes
- Pool, Pool
- Location
- Corner Lot
- Community Features
- No Deed Restriction
- Property Description
- Two Story
- Zoning
- PD/AN
- Interior Layout
- Ceiling Fans(s), High Ceilings, Solid Surface Counters, Split Bedroom, Vaulted Ceiling(s), Walk-In Closet(s)
- Interior Features
- Ceiling Fans(s), High Ceilings, Solid Surface Counters, Split Bedroom, Vaulted Ceiling(s), Walk-In Closet(s)
- Floor
- Ceramic Tile, Luxury Vinyl
- Appliances
- Dishwasher, Disposal, Electric Water Heater, Microwave, Range, Refrigerator
- Utilities
- Cable Available, Electricity Connected, Fire Hydrant, Sewer Connected, Sprinkler Well, Water Connected
- Heating
- Central
- Air Conditioning
- Central Air
- Fireplace Description
- Family Room, Masonry, Wood Burning
- Exterior Construction
- Brick, Wood Siding
- Exterior Features
- Irrigation System, Private Mailbox, Sidewalk
- Roof
- Shingle
- Foundation
- Slab
- Pool
- No Pool
- Garage Carport
- 2 Car Garage
- Garage Spaces
- 2
- Garage Features
- Driveway, Garage Door Opener
- Garage Dimensions
- 20x20
- Elementary School
- Lake George Elem
- Middle School
- Conway Middle
- High School
- Boone High
- Fences
- Vinyl, Wood
- Water Name
- Lake Porter & Lake Farrar
- Water Access
- Lake
- Pets
- Allowed
- Flood Zone Code
- AE
- Parcel ID
- 04-23-30-1030-01-170
- Legal Description
- BRYN MAWR UNIT 7 12/140 LOT 117
Listing courtesy of RE/MAX ASSURED. 800-393-8600
Selling Office: EXP REALTY LLC.Mortgage Calculator
StellarMLS is the source of this information via Internet Data Exchange Program. All listing information is deemed reliable but not guaranteed and should be independently verified through personal inspection by appropriate professionals. Listings displayed on this website may be subject to prior sale or removal from sale. Availability of any listing should always be independently verified. Listing information is provided for consumer personal, non-commercial use, solely to identify potential properties for potential purchase. All other use is strictly prohibited and may violate relevant federal and state law. Data last updated on