1173 Merion Drive, Mount Dora, FL 32757
- $425,000
- 3
- BD
- 2
- BA
- 1,976
- SqFt




- Sold Price
- $425,000
- List Price
- $425,000
- Status
- Sold
- Days on Market
- 222
- Closing Date
- Jun 17, 2024
- MLS#
- O6139758
- Property Style
- Single Family
- Architectural Style
- Mediterranean
- Year Built
- 2018
- Bedrooms
- 3
- Bathrooms
- 2
- Living Area
- 1,976
- Lot Size
- 6,764
- Acres
- 0.16
- Total Acreage
- 0 to less than 1/4
- Legal Subdivision Name
- Summerview/Wolf Crk Rdg Ph 2a
- MLS Area Major
- Mount Dora
Property Description
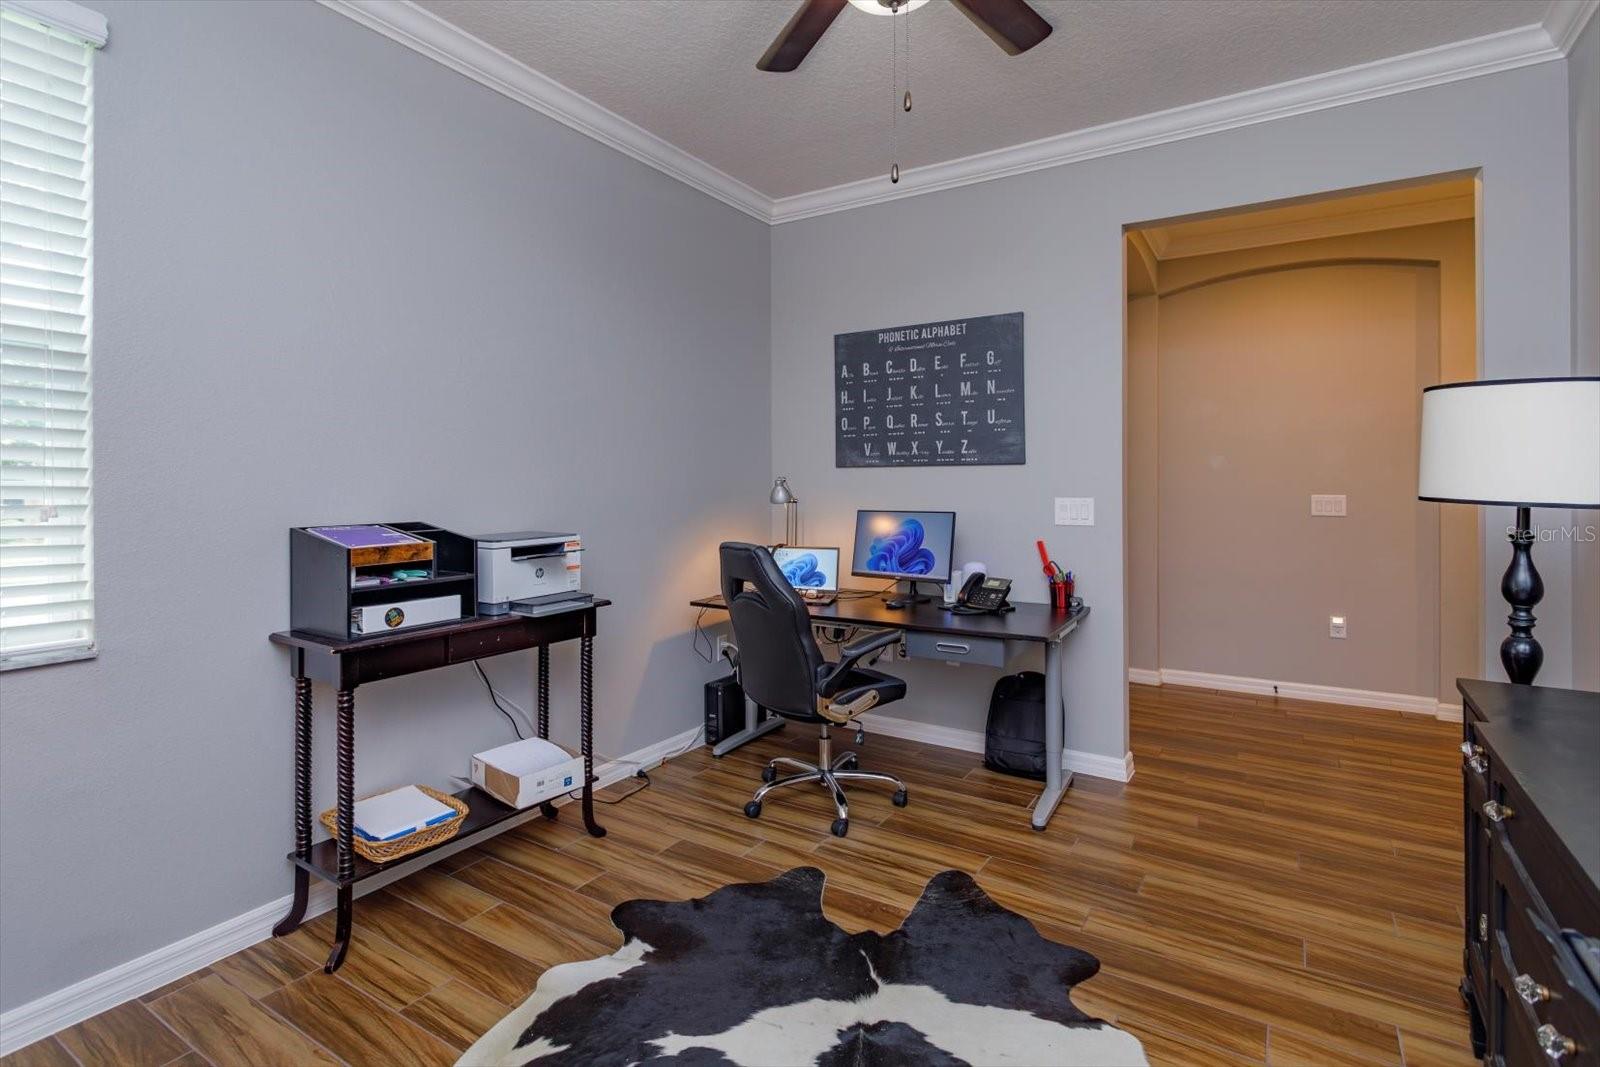
Escape the hustle and bustle of city life and embrace the tranquility of rural living in this exquisite 3-bedroom, 2-bath (PLUS AND OFFICE/FLEX SPACE) residence, perfectly situated amidst the picturesque countryside of Mt. Dora. This thoughtfully designed home boasts elegant finishes and a well-planned, split floor-plan, offering both style and functionality for your everyday living. Upon entering, you'll be captivated by the tasteful designer finishes that adorn every corner of this home including beautiful and sturdy wood-look tile and classic crown molding adorning all of the ceilings. The living area is awash with natural light, thanks to large sliders that lead out to the screened in lanai and fully fenced-in backyard. The heart of this home is undoubtedly the well appointed and thoughtfully laid-out kitchen. Any culinary enthusiast will fall in love with all stainless appliances including a new stove (2022) and plenty of prep space. It's a pleasure to entertain with sleek granite countertops, white shaker cabinetry and an 8-foot island with seating for 4 guests. The well-thought-out split floor-plan places the master suite on one side of the home, while two additional bedrooms and a second bath are located on the opposite side. This design ensures privacy and convenience for all occupants. The spacious 16' x 13' master suite is a true retreat, offering a peaceful escape at the end of the day. Pamper yourself in the en-suite master bathroom with an oversized vanity, dual sinks and make-up area. Two walk-in closets provides ample storage space for your wardrobe. A home security system is already installed and the exterior security cameras convey with the sale. This home is ideally situated in a tranquil rural area, away from the hustle and bustle of the city, yet still within easy reach of essential amenities, services and major roadways. State Road 429 is 10 minutes away and gets you to downtown Orlando in 30 minutes! Mt. Dora is a historic city filled with southern architecture and dotted with casual restaurants, fun night life, charming boutiques and antique stores (less than 10 minutes away). There's always something to do including attending one of city art festivals, or hunting for antiques and rare finds at Renninger's Vintage Antique Market or just keeping it simple by enjoying the natural beauty Florida at Wekiwa State Park. If you dream of a peaceful, stylish, and functional rural retreat with designer finishes, this 3-bedroom, 2-bath home is the epitome of comfortable living. Don't miss the opportunity to make this your own private oasis surrounded by the beauty of nature. Schedule a viewing today and experience the charm of rural living at its finest. HVAC 2018, ROOF 2018, PLUMBING 2018, ELECTRICAL 2018.
/u.realgeeks.media/homesinorlando/NextHome-Neighborhood-Realty-Logo-Horizontal-OrangeOnWhite-Web-RGB.jpg)
Additional Information
- Taxes
- $3760
- Minimum Lease
- 8-12 Months
- HOA Fee
- $133
- HOA Payment Schedule
- Quarterly
- Community Features
- No Deed Restriction
- Property Description
- One Story
- Interior Layout
- Ceiling Fans(s), Coffered Ceiling(s), Crown Molding, Dry Bar, Eat-in Kitchen, High Ceilings, Kitchen/Family Room Combo, Primary Bedroom Main Floor, Open Floorplan, Solid Wood Cabinets, Split Bedroom, Stone Counters, Thermostat, Walk-In Closet(s)
- Interior Features
- Ceiling Fans(s), Coffered Ceiling(s), Crown Molding, Dry Bar, Eat-in Kitchen, High Ceilings, Kitchen/Family Room Combo, Primary Bedroom Main Floor, Open Floorplan, Solid Wood Cabinets, Split Bedroom, Stone Counters, Thermostat, Walk-In Closet(s)
- Floor
- Tile
- Appliances
- Built-In Oven, Cooktop, Dishwasher, Disposal, Microwave, Refrigerator, Wine Refrigerator
- Utilities
- Cable Connected, Electricity Connected, Public, Sewer Connected, Street Lights, Water Connected
- Heating
- Central
- Air Conditioning
- Central Air
- Exterior Construction
- Stucco
- Exterior Features
- Irrigation System, Rain Gutters, Sidewalk, Sliding Doors
- Roof
- Shingle
- Foundation
- Slab
- Pool
- No Pool
- Garage Carport
- 2 Car Garage
- Garage Spaces
- 2
- Garage Features
- Curb Parking, Driveway, Garage Door Opener, Ground Level
- Garage Dimensions
- 21x20
- Elementary School
- Sorrento Elementary
- Middle School
- Mount Dora Middle
- High School
- Mount Dora High
- Fences
- Vinyl
- Pets
- Allowed
- Flood Zone Code
- X
- Parcel ID
- 28-19-27-0305-000-12300
- Legal Description
- SUMMERVIEW AT WOLF CREEK RIDGE PHASE 2A PB 69 PG 16 LOT 123 ORB 5121 PG 2438
Listing courtesy of KELLER WILLIAMS WINTER PARK. 407-545-6430
Selling Office: WEMERT GROUP REALTY LLC.Mortgage Calculator
StellarMLS is the source of this information via Internet Data Exchange Program. All listing information is deemed reliable but not guaranteed and should be independently verified through personal inspection by appropriate professionals. Listings displayed on this website may be subject to prior sale or removal from sale. Availability of any listing should always be independently verified. Listing information is provided for consumer personal, non-commercial use, solely to identify potential properties for potential purchase. All other use is strictly prohibited and may violate relevant federal and state law. Data last updated on