10819 Savona Way, Orlando, FL 32827
- $1,430,000
- 5
- BD
- 6
- BA
- 5,118
- SqFt






- Sold Price
- $1,430,000
- List Price
- $1,539,000
- Status
- Sold
- Days on Market
- 29
- Closing Date
- Nov 08, 2023
- MLS#
- O6139633
- Property Style
- Single Family
- Architectural Style
- Florida, Mediterranean
- Year Built
- 2019
- Bedrooms
- 5
- Bathrooms
- 6
- Baths Half
- 1
- Living Area
- 5,118
- Lot Size
- 9,498
- Acres
- 0.22
- Total Acreage
- 0 to less than 1/4
- Legal Subdivision Name
- Enclave/Villagewalk Ph 3
- Complex/Comm Name
- Enclave At Villagewa
- MLS Area Major
- Orlando/Airport/Alafaya/Lake Nona
Property Description
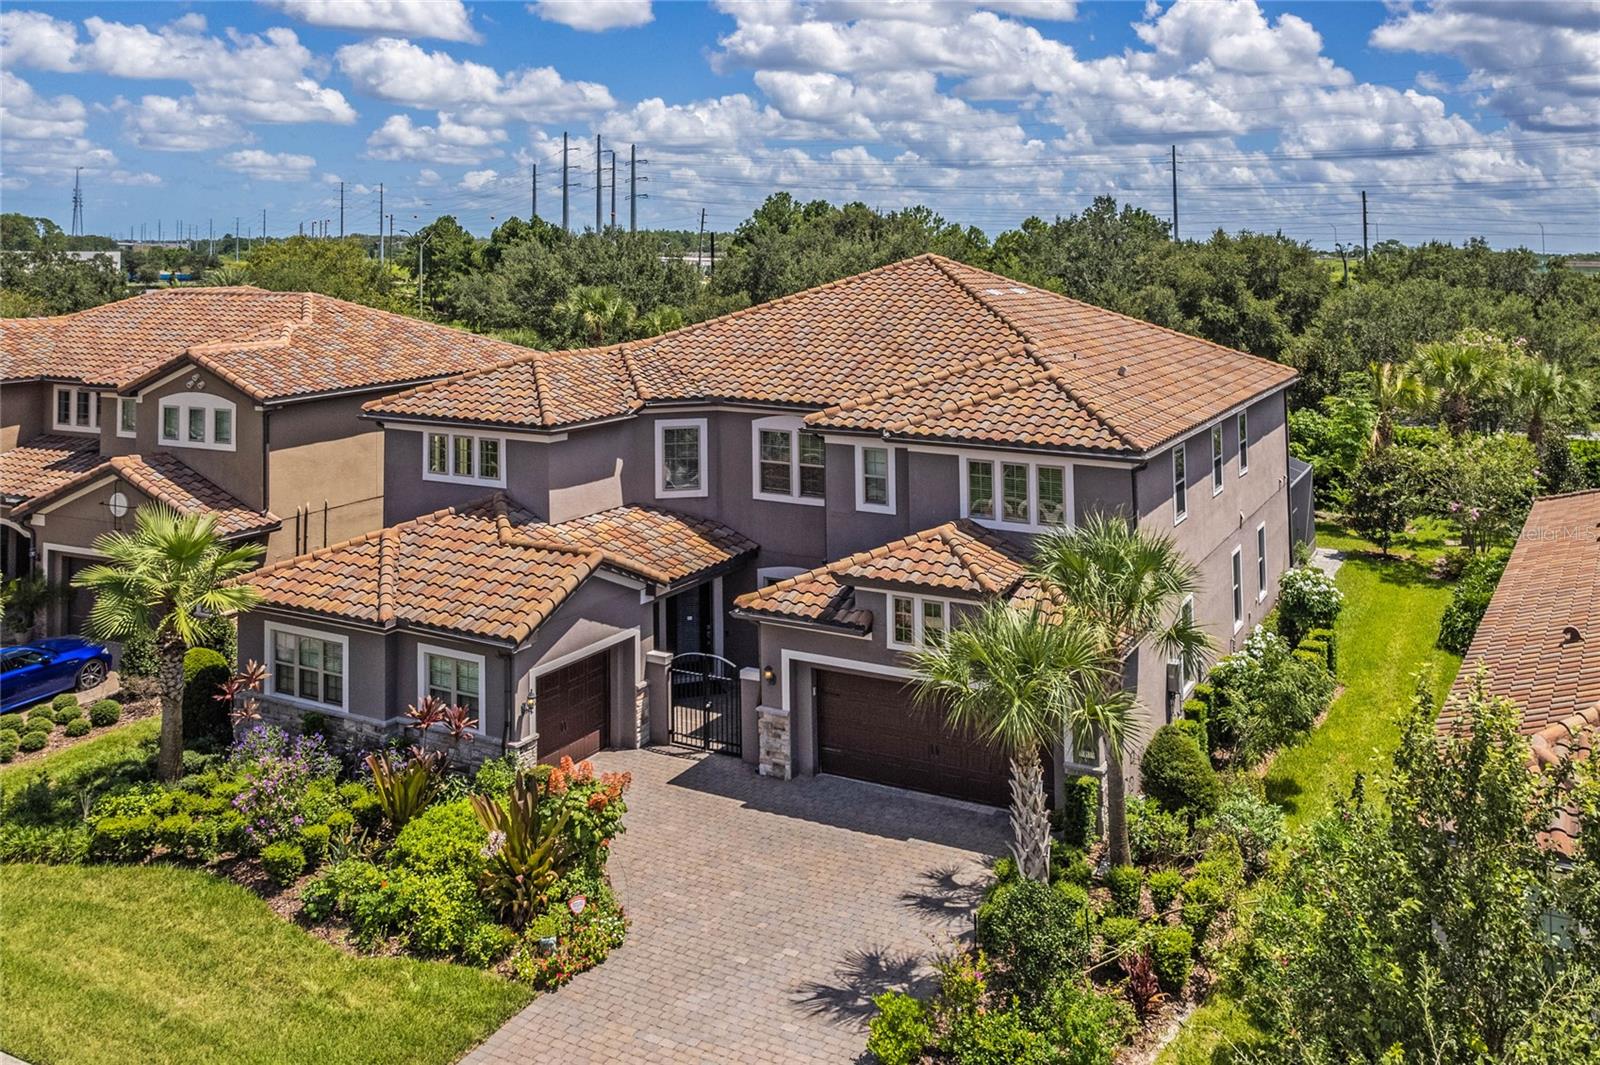
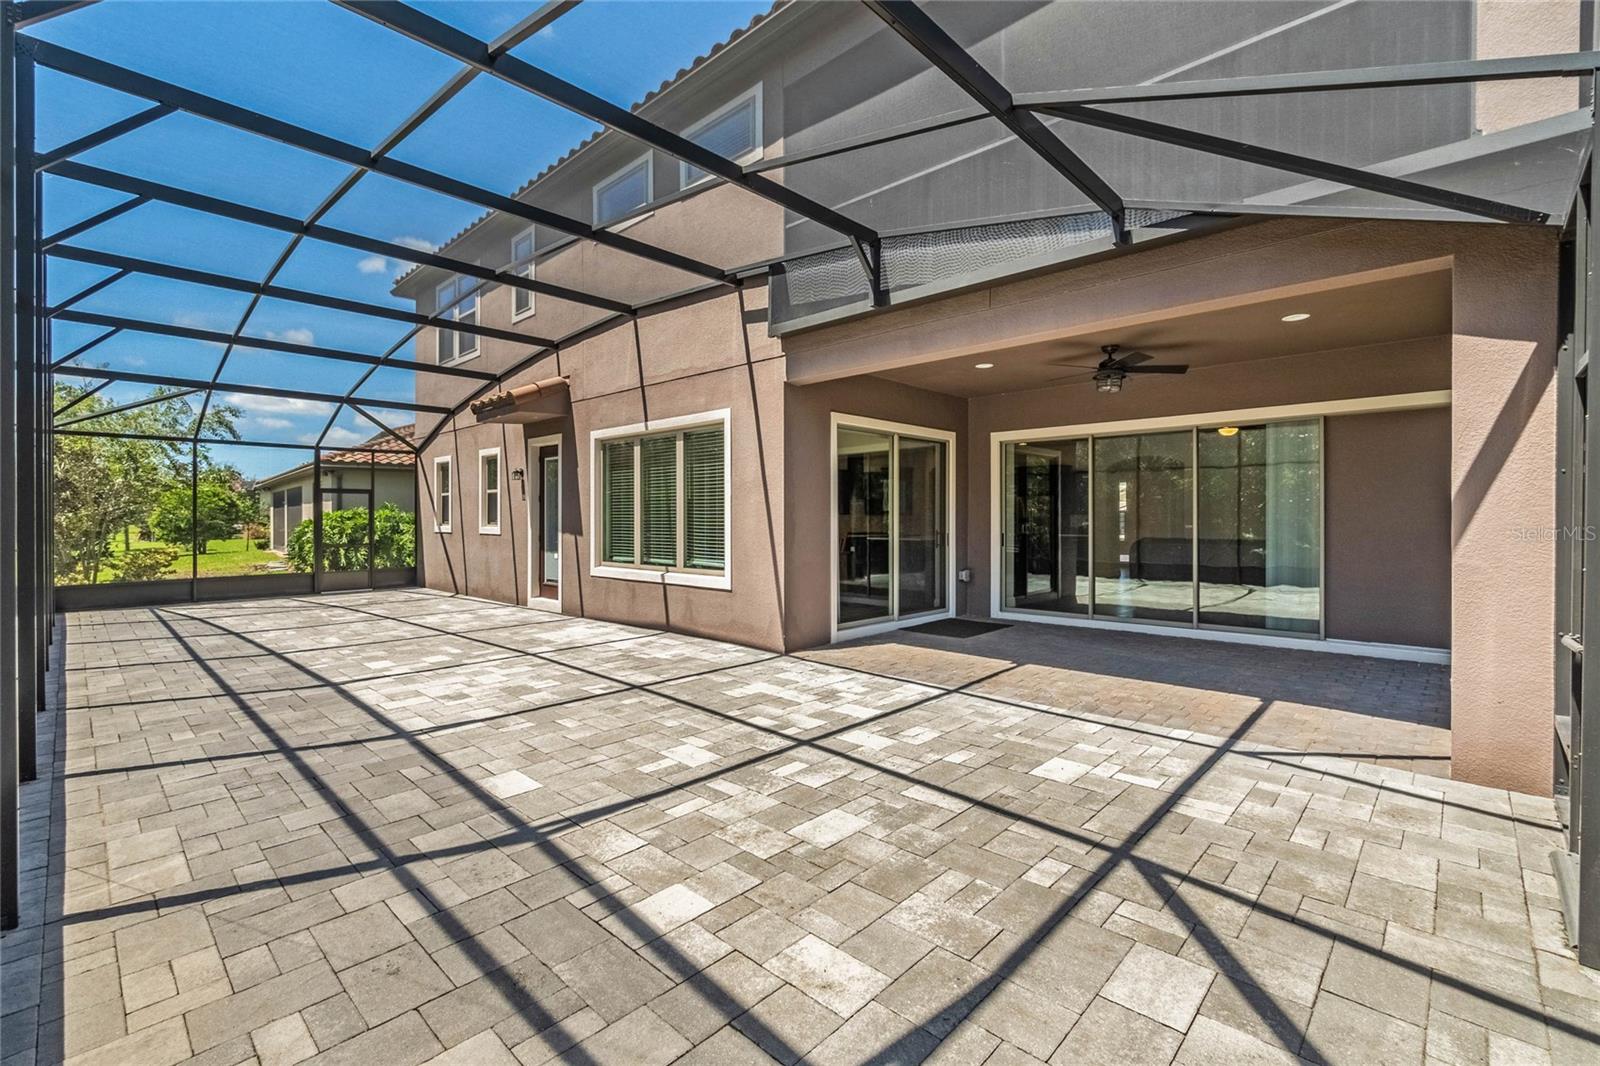
A RARE FIND IN LAKENONA! GENTLY USED AND FAIRLY NEW LUXURY HOUSE AVAIALBLE AT ENCLAVE AT VILLAGE WALK, LOCATED IN THE HEART OF LAKE NONA, THE FASTEST GROWING MASTER PLANNED CITY WITH WORLD CLASS AMENITIES. This luxury executive SUNCHASE model with a balcony upstairs is situated on a peaceful tree-lined street with beautiful curb appeal, the home is built on a .22-acre homesite. Mature trees and a manicured yard frame the attractive façade complete with stonework, barrel tiled roof and a brick paver driveway. House features a secondary master bedroom on the first floor, 3-car garage with 8'0"front door, open floor plan with 42"upgraded Cabinets, large kitchen island, extended patio with screen enclosure, security cameras around the house, fruit trees, upgraded tiles throughout the house except in bedrooms, ceiling fans, and motion-activated security lighting, ensuring comfort and peace of mind. Designed for entertaining, built-in wine closet, grand open spaces dressed in custom touches, turn moments into memories. Enclave is the perfect gated community with natural gas connected and grounds care done by HOA, access to excellent schools, community events, fantastic dining options & an array of new local shops. Village Walk is a 24hour guard gated master-planned maintenance free community in highly desirable Lake Nona, which is located minutes from the airport, Orlando’s premiere dining & the new medical city, USTA National Campus and new KPMG facility. The HOA covers 1 gigabit internet, cable, landscape maintenance, and access to an array of amenities. Play a match on the clay tennis courts, take a refreshing dip in the recreation and lap pools, or stay in shape at the fitness center. The quality resort-style amenities at this community are exceptional, from the moment you arrive at the 24 hrs gate guarded entrance, the impeccable private roads, the up-scale 26,000 square foot town center, state of the art fitness center, Resort style swimming pool, heated lap pool, 6 lighted clay tennis courts, gas station, post office, Salon, Spa, Photo studio, basketball court, lakeside gazebo and miles of walking /biking paths and pedestrian bridges, library/business center, card room, on-site-lifestyle & activity director, multi-purpose ballroom, to mention some of the amenities. Priced to sell! Schedule a showing TODAY!
/u.realgeeks.media/homesinorlando/NextHome-Neighborhood-Realty-Logo-Horizontal-OrangeOnWhite-Web-RGB.jpg)
Additional Information
- Taxes
- $17749
- Taxes
- $1,586
- Minimum Lease
- 7 Months
- HOA Fee
- $569
- HOA Payment Schedule
- Monthly
- Maintenance Includes
- Guard - 24 Hour, Cable TV, Common Area Taxes, Pool, Internet, Maintenance Grounds, Private Road, Recreational Facilities
- Location
- City Limits, In County, Landscaped, Sidewalk, Paved
- Community Features
- Association Recreation - Owned, Clubhouse, Deed Restrictions, Fitness Center, Gated Community - Guard, Golf Carts OK, Playground, Pool, Sidewalks, Tennis Courts
- Property Description
- Two Story
- Zoning
- PD
- Interior Layout
- Built-in Features, Ceiling Fans(s), Coffered Ceiling(s), Crown Molding, Eat-in Kitchen, In Wall Pest System, Kitchen/Family Room Combo, Master Bedroom Main Floor, Master Bedroom Upstairs, Solid Surface Counters, Solid Wood Cabinets, Thermostat, Tray Ceiling(s), Walk-In Closet(s)
- Interior Features
- Built-in Features, Ceiling Fans(s), Coffered Ceiling(s), Crown Molding, Eat-in Kitchen, In Wall Pest System, Kitchen/Family Room Combo, Master Bedroom Main Floor, Master Bedroom Upstairs, Solid Surface Counters, Solid Wood Cabinets, Thermostat, Tray Ceiling(s), Walk-In Closet(s)
- Floor
- Carpet, Tile
- Appliances
- Built-In Oven, Cooktop, Dishwasher, Disposal, Dryer, Exhaust Fan, Microwave, Range, Range Hood, Refrigerator, Tankless Water Heater, Washer, Wine Refrigerator
- Utilities
- Cable Available, Electricity Connected, Fiber Optics, Fire Hydrant, Natural Gas Available, Natural Gas Connected, Phone Available, Public, Sewer Connected, Street Lights, Underground Utilities, Water Connected
- Heating
- Central, Electric
- Air Conditioning
- Central Air
- Exterior Construction
- Block, Stucco
- Exterior Features
- Balcony, Courtyard, Outdoor Grill, Rain Barrel/Cistern(s), Rain Gutters, Sidewalk, Sliding Doors
- Roof
- Tile
- Foundation
- Slab
- Pool
- Community
- Pool Type
- Other
- Garage Carport
- 3 Car Garage, Golf Cart Garage
- Garage Spaces
- 3
- Garage Features
- Driveway, Garage Door Opener, Golf Cart Garage
- Elementary School
- Village Park Elementary
- Middle School
- Lake Nona Middle School
- High School
- Lake Nona High
- Pets
- Allowed
- Flood Zone Code
- X
- Parcel ID
- 18-24-31-2682-01-260
- Legal Description
- ENCLAVE AT VILLAGEWALK PHASE 3 86/150 LOT 126
Listing courtesy of CHARLES RUTENBERG REALTY ORLANDO. 407-622-2122
Selling Office: CHARLES RUTENBERG REALTY ORLANDO.Mortgage Calculator
StellarMLS is the source of this information via Internet Data Exchange Program. All listing information is deemed reliable but not guaranteed and should be independently verified through personal inspection by appropriate professionals. Listings displayed on this website may be subject to prior sale or removal from sale. Availability of any listing should always be independently verified. Listing information is provided for consumer personal, non-commercial use, solely to identify potential properties for potential purchase. All other use is strictly prohibited and may violate relevant federal and state law. Data last updated on