1344 Seburn Road, Apopka, FL 32703
- $355,000
- 3
- BD
- 3
- BA
- 1,853
- SqFt










- Sold Price
- $355,000
- List Price
- $349,999
- Status
- Sold
- Days on Market
- 3
- Closing Date
- Oct 10, 2023
- MLS#
- O6139615
- Property Style
- Townhouse
- Year Built
- 2012
- Bedrooms
- 3
- Bathrooms
- 3
- Baths Half
- 1
- Living Area
- 1,853
- Lot Size
- 2,825
- Acres
- 0.06
- Total Acreage
- 0 to less than 1/4
- Building Name
- N/A
- Legal Subdivision Name
- Emerson Park A B C D E K L M N
- Complex/Comm Name
- Emerson Park
- MLS Area Major
- Apopka
Property Description
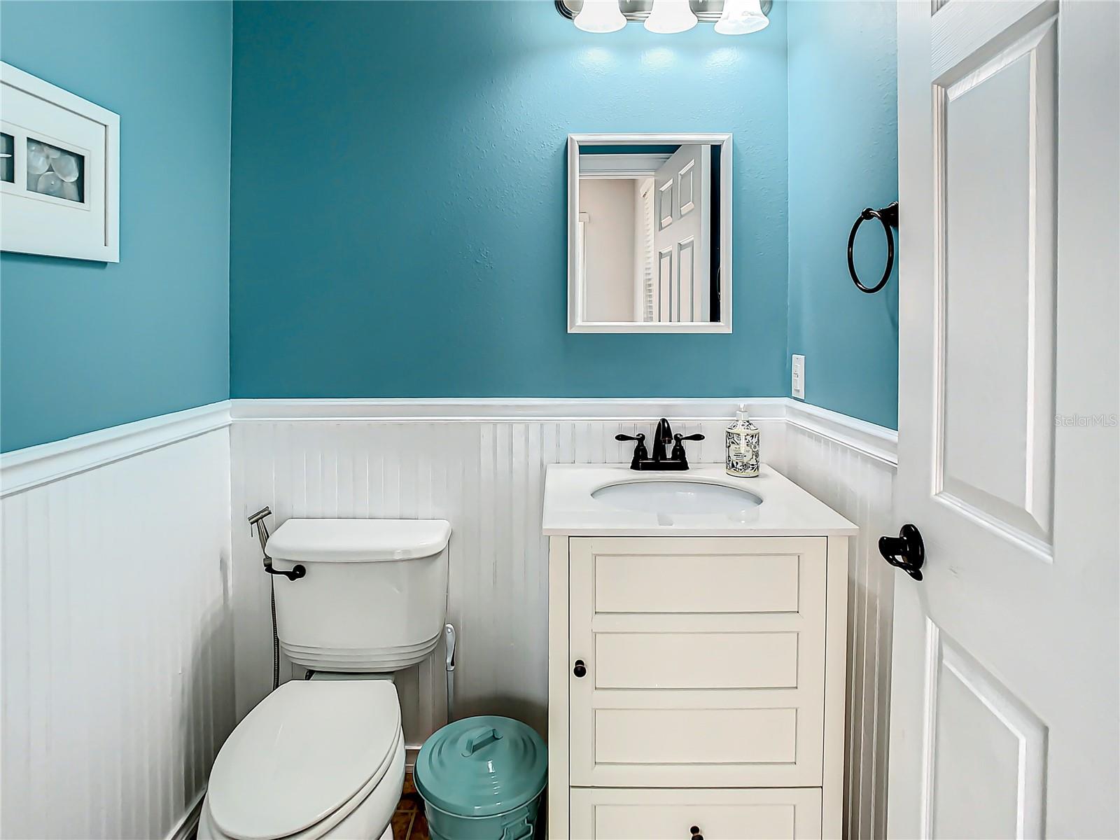
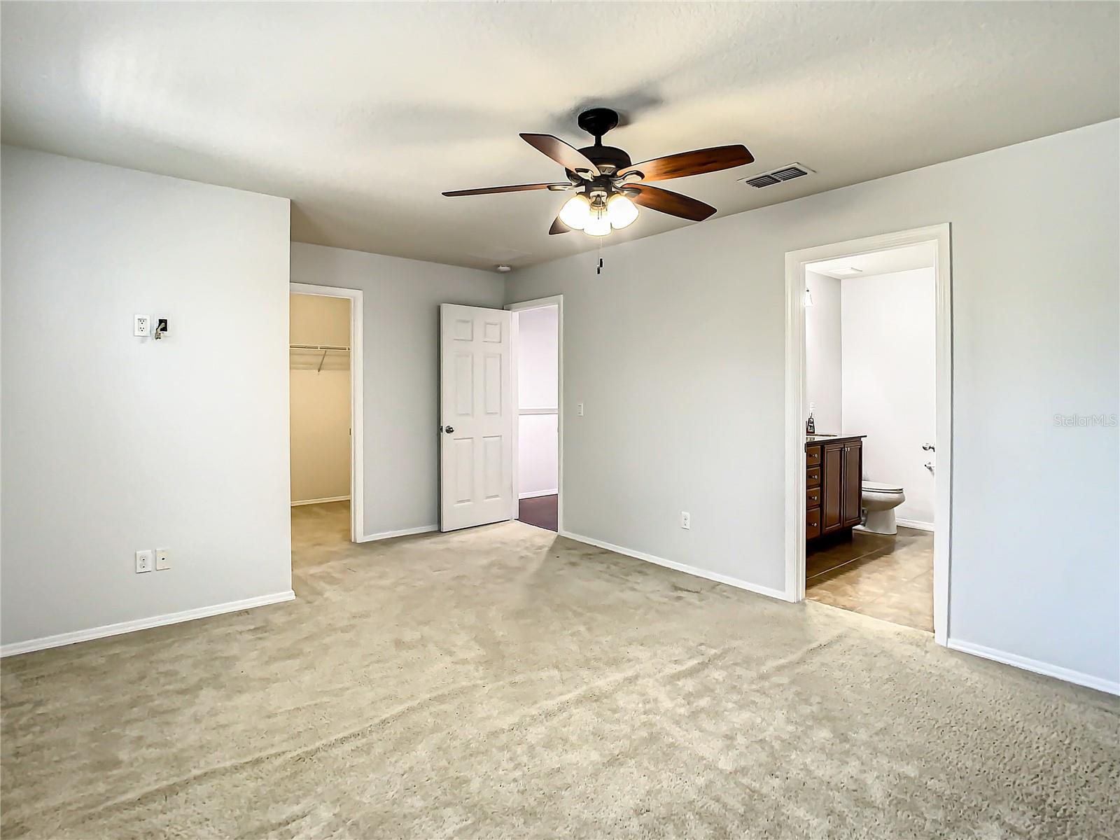
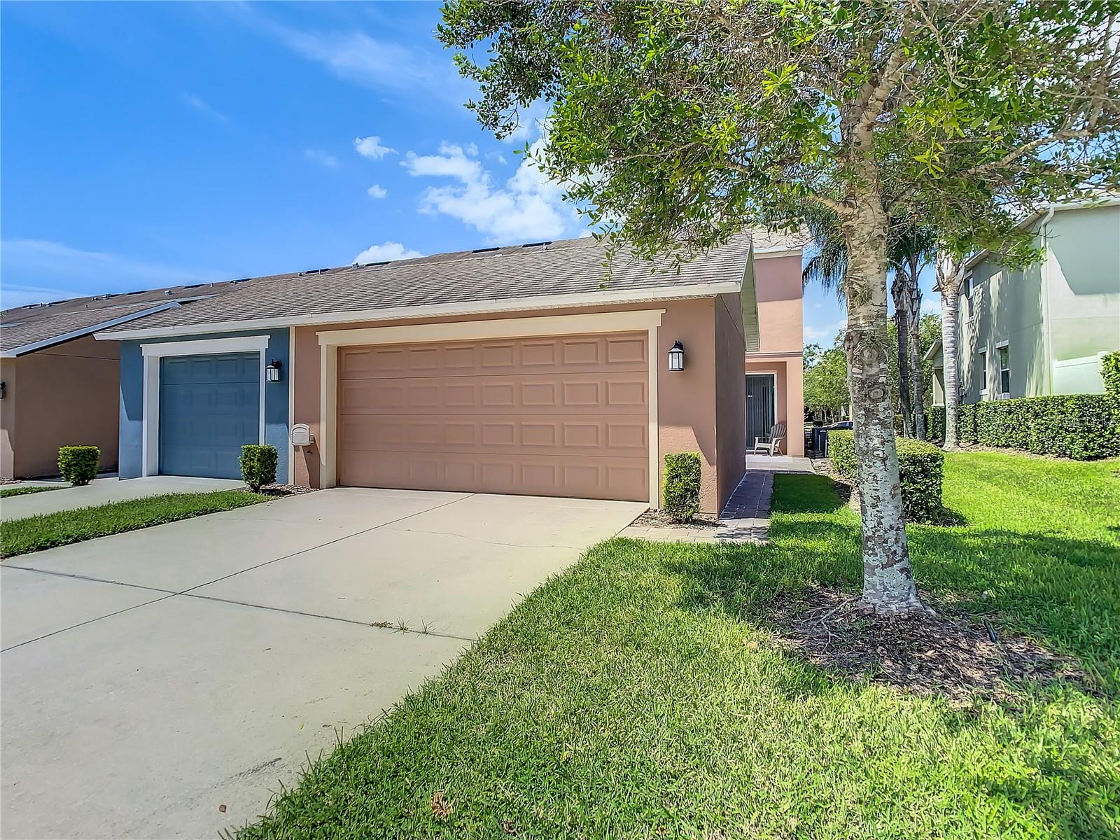
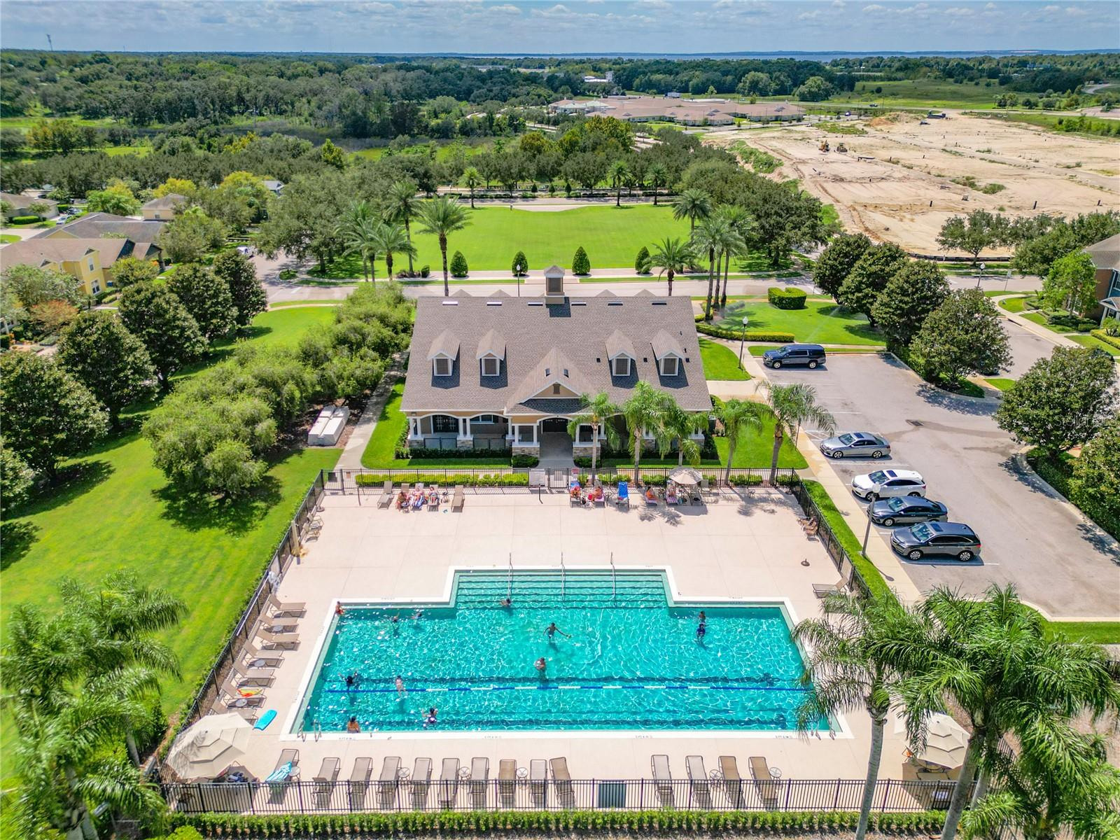
***NEW PAINT*** Enjoy quiet living in this stylish and modern townhome. The kitchen boasts 42 in. cabinets and ALL GRANITE countertops that make entertaining a delight. The Kitchen and Dining downstairs with a Half Bath flows into the Living room, giving an open living space for your loved ones and friends to gather. All 3 Bedrooms and 2 Full Baths are upstairs, including the laundry area, affording you the ultimate privacy. The detached 2 car Garage has been fitted with a Nema outlet compatible with an EV charger 30 amp 240 volts. Enjoy more natural light and greenery with this END UNIT, complete with a hedge-screened back patio. AMPLE PARKING available. The Community and Fitness Center features a JUNIOR OLYMPIC-SIZE POOL and is open to all residents and their guests all year round. The Clubhouse hosts up to 75 people for exclusive booking by community members only, fully equipped for events and catering. Located in the highly sought-after EMERSON PARK community, it is nestled among natural spring parks and just a 3-minute drive to the new AdventHealth Hospital in Apopka. Being close to the main highways SR429 and SR414 means getting to downtown Orlando and all lifestyle amenities in no time! You have everything you need within reach!!! Don't miss this opportunity to experience the best of Florida living! Come see for yourself and make it yours today! *See 2D floorplan *See 3D tour and dollhouse - press the blue buttons to move across the property, rotate for a 360 degree view of each part of the house.
/u.realgeeks.media/homesinorlando/NextHome-Neighborhood-Realty-Logo-Horizontal-OrangeOnWhite-Web-RGB.jpg)
Additional Information
- Taxes
- $2093
- Hoa Fee
- $285
- HOA Payment Schedule
- Monthly
- Maintenance Includes
- Pool, Maintenance Structure, Maintenance Grounds, Pest Control, Pool
- Location
- Landscaped, Sidewalk, Paved
- Community Features
- Clubhouse, Community Mailbox, Fitness Center, Playground, Pool, No Deed Restriction, Maintenance Free
- Property Description
- Two Story, Attached
- Zoning
- MU-ES-GT
- Interior Layout
- Ceiling Fans(s), Kitchen/Family Room Combo, Open Floorplan, Walk-In Closet(s)
- Interior Features
- Ceiling Fans(s), Kitchen/Family Room Combo, Open Floorplan, Walk-In Closet(s)
- Floor
- Tile
- Appliances
- Dishwasher, Dryer, Exhaust Fan, Microwave, Range, Refrigerator, Washer
- Utilities
- BB/HS Internet Available, Cable Available, Electricity Connected, Public, Sewer Connected, Underground Utilities
- Heating
- Central
- Air Conditioning
- Central Air
- Exterior Construction
- Block, Concrete, Stucco
- Exterior Features
- Garden, Irrigation System, Lighting, Rain Gutters, Sidewalk, Sliding Doors, Sprinkler Metered
- Roof
- Shingle
- Foundation
- Block, Slab
- Pool
- Community
- Garage Carport
- 2 Car Garage
- Garage Spaces
- 2
- Garage Features
- Curb Parking, Garage Faces Rear, Ground Level, Guest, Off Street, On Street, Open
- Garage Dimensions
- 22x20
- Elementary School
- Wheatley Elem
- Middle School
- Wolf Lake Middle
- High School
- Wekiva High
- Pets
- Allowed
- Flood Zone Code
- X
- Parcel ID
- 20-21-28-2522-04-080
- Legal Description
- EMERSON PARK 68/1 LOT 408
Listing courtesy of FOURZEROSEVEN REALTY, LLC.
Selling Office: LPT REALTY.Mortgage Calculator
StellarMLS is the source of this information via Internet Data Exchange Program. All listing information is deemed reliable but not guaranteed and should be independently verified through personal inspection by appropriate professionals. Listings displayed on this website may be subject to prior sale or removal from sale. Availability of any listing should always be independently verified. Listing information is provided for consumer personal, non-commercial use, solely to identify potential properties for potential purchase. All other use is strictly prohibited and may violate relevant federal and state law. Data last updated on