1224 S Peninsula Drive Unit 508, Daytona Beach, FL 32118
- $166,000
- 2
- BD
- 2
- BA
- 1,038
- SqFt






- Sold Price
- $166,000
- List Price
- $170,000
- Status
- Sold
- Days on Market
- 113
- Closing Date
- Jan 30, 2024
- MLS#
- O6139588
- Property Style
- Condo
- Architectural Style
- Traditional
- Year Built
- 1963
- Bedrooms
- 2
- Bathrooms
- 2
- Living Area
- 1,038
- Total Acreage
- Non-Applicable
- Building Name
- 1224
- Monthly Condo Fee
- 574
- Legal Subdivision Name
- Pendleton Club Condo
- MLS Area Major
- Daytona Beach/Holly Hill
Property Description
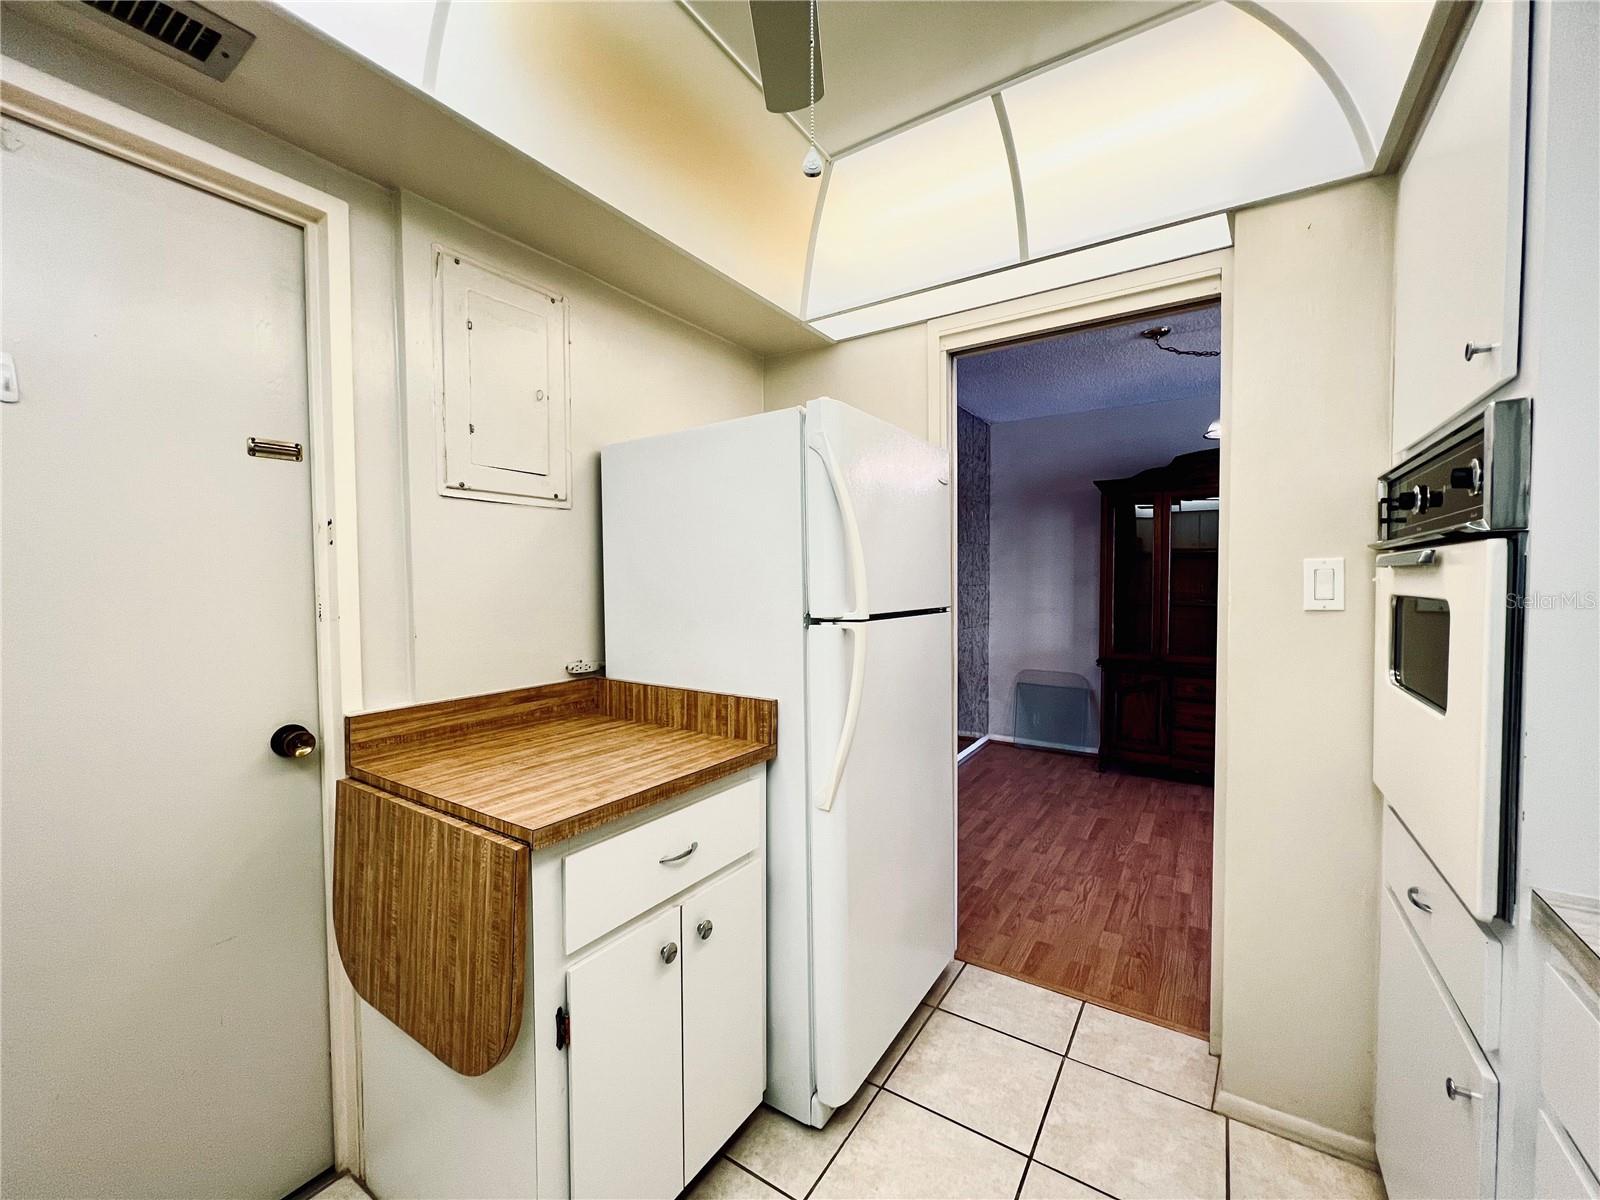
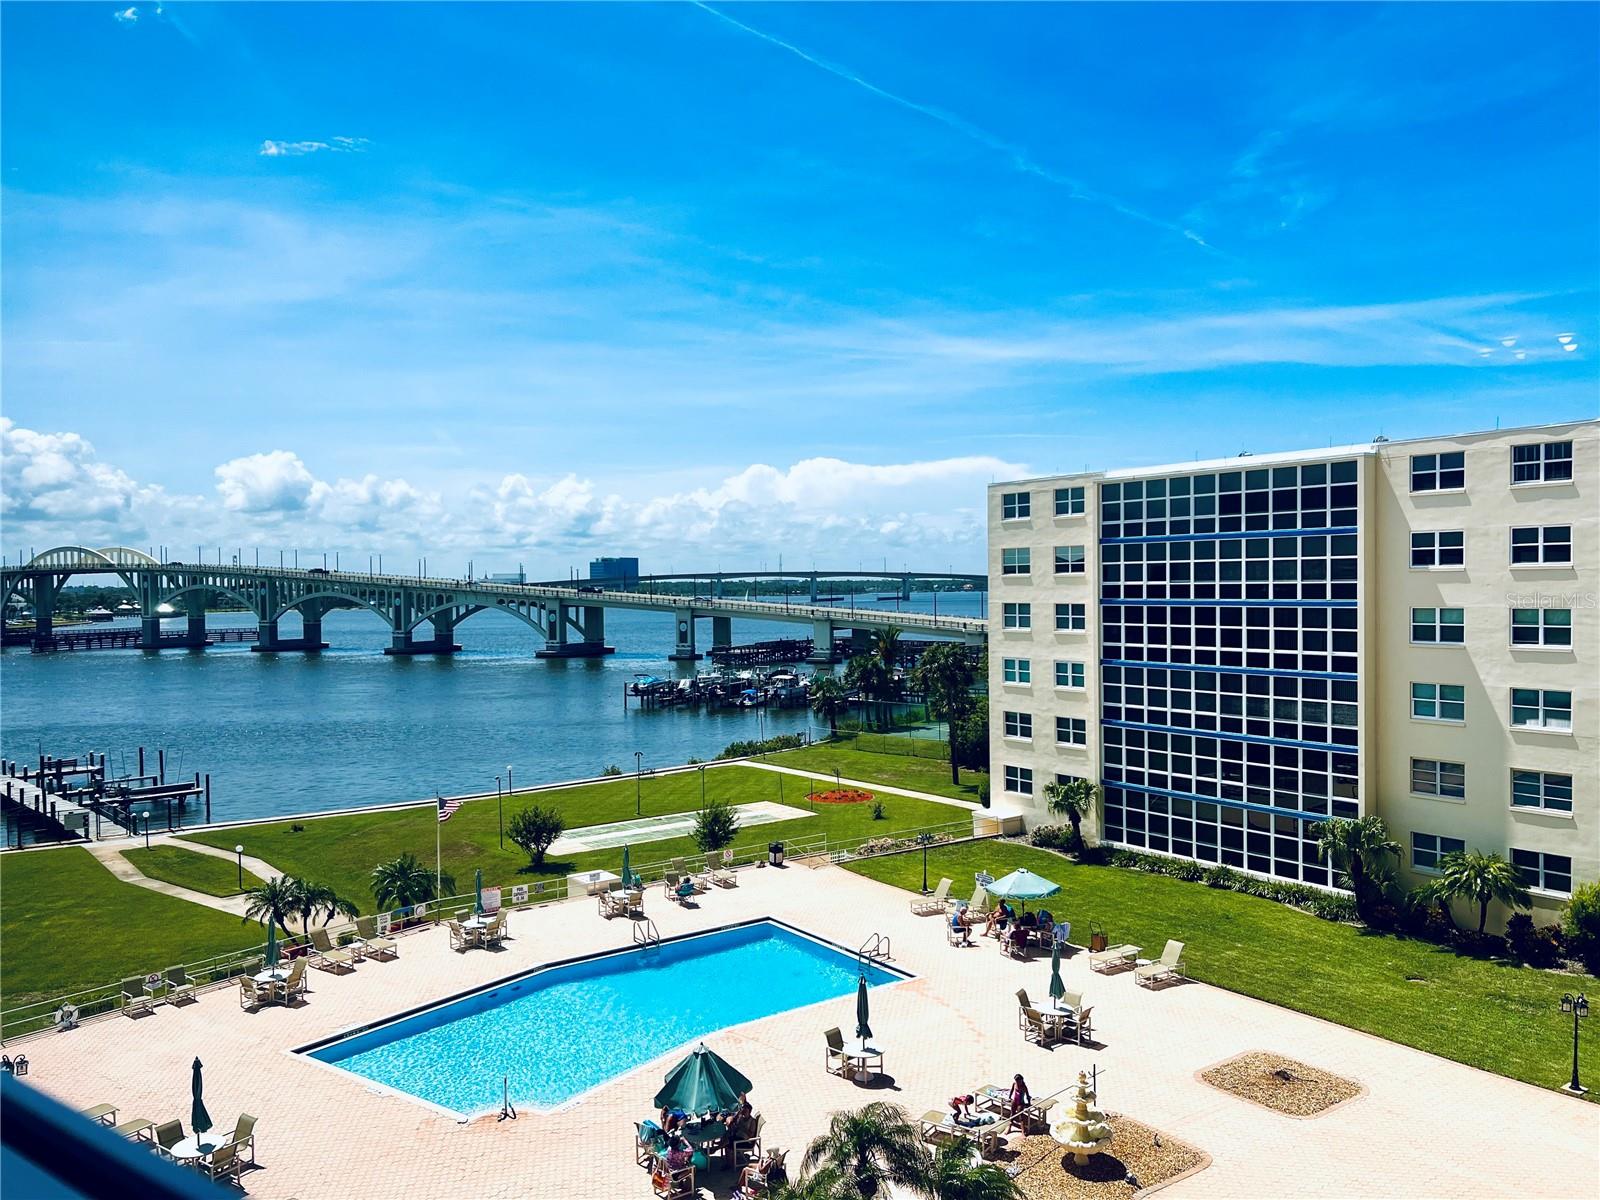
Welcome to your new paradise! This stunning 2 bedroom, 2 bath condominium is the perfect place to call home. Enjoy breathtaking views of the ocean, pool, dock and tropical landscape from floor-to-ceiling windows throughout the unit. The large master bedroom features a walk-in closet and ensuite bathroom for added convenience. Wood laminate flooring and tile in bathrooms and kitchen make this condo feel like home. Not only does this property offer an amazing view, it also provides convenient access to everything you need! Boat slips are available onsite for fishing or boating enthusiasts with boat and boat trailer parking situated nearby. You're also walking distance away from the beach as well as shops, restaurants and more - all within easy reach! Plus, enjoy peace of mind knowing that a door man is on duty 7 days a week for extra safety. Extra storage space is available. Each floor has its own laundry room. Each floor has a trash shoot. If you’re looking for a special place with plenty of amenities in a great location – look no further than this fabulous condominium! With hurricane rated windows recently installed in living room and bedrooms – schedule your private showing today
/u.realgeeks.media/homesinorlando/NextHome-Neighborhood-Realty-Logo-Horizontal-OrangeOnWhite-Web-RGB.jpg)
Additional Information
- Taxes
- $2684
- Minimum Lease
- 1-2 Years
- HOA Payment Schedule
- Monthly
- Maintenance Includes
- Cable TV, Pool, Maintenance Structure, Maintenance Grounds, Other, Pool, Recreational Facilities, Trash, Water
- Condo Fees
- $574
- Condo Fees Term
- Monthly
- Location
- City Limits, Near Public Transit, Sidewalk, Paved
- Community Features
- Fishing, Pool, Sidewalks, Water Access, No Deed Restriction
- Property Description
- One Story
- Zoning
- RES
- Interior Layout
- Ceiling Fans(s), High Ceilings, Living Room/Dining Room Combo, Primary Bedroom Main Floor, Open Floorplan, Walk-In Closet(s)
- Interior Features
- Ceiling Fans(s), High Ceilings, Living Room/Dining Room Combo, Primary Bedroom Main Floor, Open Floorplan, Walk-In Closet(s)
- Floor
- Laminate
- Appliances
- Built-In Oven, Cooktop, Dishwasher, Disposal, Refrigerator
- Utilities
- Cable Available, Cable Connected, Electricity Available, Electricity Connected, Public, Street Lights
- Heating
- Central
- Air Conditioning
- Central Air
- Exterior Construction
- Block
- Exterior Features
- Lighting, Sidewalk
- Roof
- Other
- Foundation
- Slab
- Pool
- Community
- Garage Carport
- 1 Car Carport
- Elementary School
- R.J. Longstreet Elem
- Middle School
- Campbell Middle
- High School
- Mainland High School
- Water Extras
- Dock - Open, Seawall - Concrete
- Water View
- Gulf/Ocean - Partial
- Water Access
- Gulf/Ocean, Intracoastal Waterway
- Pets
- Not Allowed
- Floor Number
- 5
- Flood Zone Code
- X
- Parcel ID
- 09-15-33-42-00-5080
- Legal Description
- UNIT 508 PENDLETON CLUB CONDOMINIUM MB 31 PGS 8-11 INC PER OR 2754 PG 1474 PER OR 6171 PG 1153 PER OR 6214 PGS 4689-4690 PER OR 6474 PG 1306
Listing courtesy of REALTY HUB. 888-900-1801
Selling Office: ROBERT SLACK LLC.Mortgage Calculator
StellarMLS is the source of this information via Internet Data Exchange Program. All listing information is deemed reliable but not guaranteed and should be independently verified through personal inspection by appropriate professionals. Listings displayed on this website may be subject to prior sale or removal from sale. Availability of any listing should always be independently verified. Listing information is provided for consumer personal, non-commercial use, solely to identify potential properties for potential purchase. All other use is strictly prohibited and may violate relevant federal and state law. Data last updated on