5748 Tamarack Drive, Orlando, FL 32819
- $710,000
- 4
- BD
- 3
- BA
- 2,344
- SqFt




- Sold Price
- $710,000
- List Price
- $689,900
- Status
- Sold
- Days on Market
- 5
- Closing Date
- Oct 17, 2023
- MLS#
- O6139574
- Property Style
- Single Family
- Architectural Style
- Florida
- Year Built
- 1984
- Bedrooms
- 4
- Bathrooms
- 3
- Baths Half
- 1
- Living Area
- 2,344
- Lot Size
- 11,220
- Acres
- 0.26
- Total Acreage
- 1/4 to less than 1/2
- Legal Subdivision Name
- Hidden Spgs
- MLS Area Major
- Orlando/Bay Hill/Sand Lake
Property Description
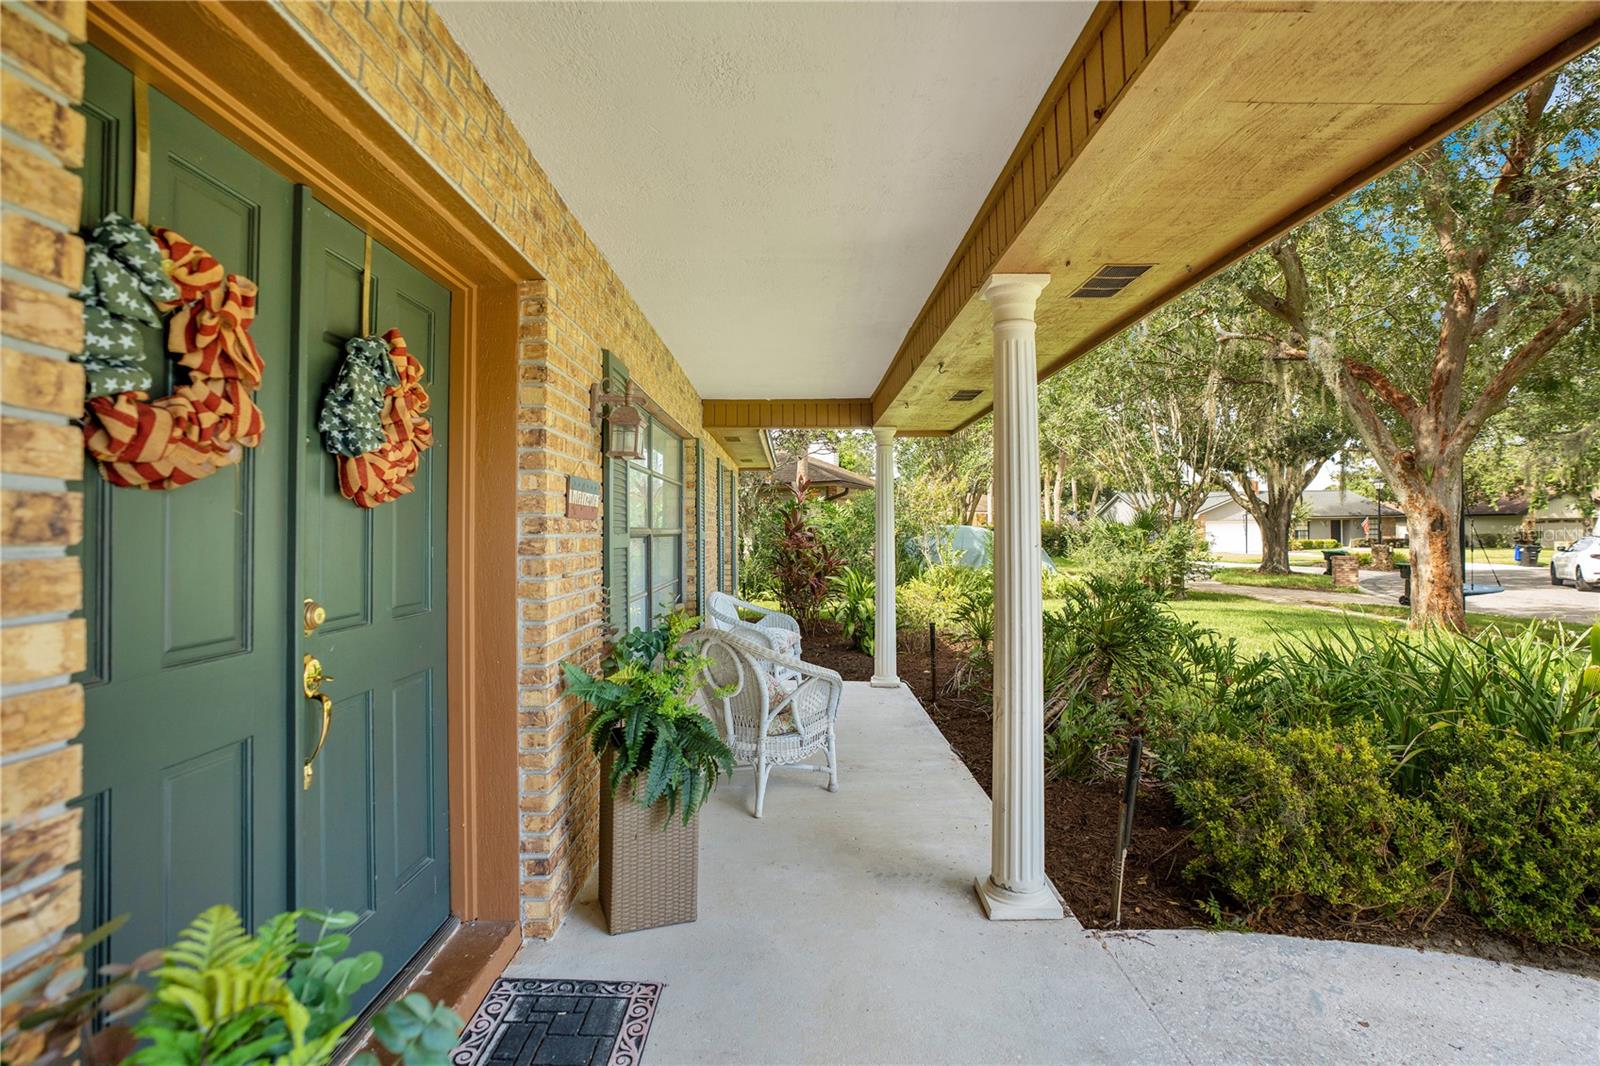
Welcome to your dream home! Nestled in the heart of Dr. Phillips, 5748 Tamarack Drive is a recently renovated gem that effortlessly blends elegance with comfortable living. Boasting four bedrooms, two and a half fully-updated bathrooms, and your dream pool, this property is an exceptional opportunity for those seeking the quintessential Florida lifestyle. You will immediately appreciate the freshly redesigned landscaping, a large porch perfect for your morning coffee and mature trees providing stunning curb-appeal. As you step inside, you'll be greeted by a sense of fresh, contemporary design that permeates every inch of this residence. “Wood-look” tile planks, fresh interior paint and an open-concept floor plan allows for a seamless flow between the living room, dining room, and kitchen, making it perfect for both day-to-day living and entertaining. Abundant natural light pours in through large windows, creating a bright and welcoming atmosphere. Plantation shutters compliment all windows in the home. The spacious and practical kitchen will be sure to please the chef of the house with extra counter space. The open floor plan allows for the kitchen to not just be a place to cook; but a place to gather, make memories, and savor meals together. The home offers four spacious bedrooms, providing ample space for family and guests alike. The master suite is a tranquil retreat, complete with an ensuite bathroom renovated in 2021 and features modern fixtures and finishes. The master suite is complete with access to the lanai and pool area boasting great views right from bed. The carpet in all bedrooms was replaced in 2022. Three spacious bedrooms, a renovated (2021) powder bath and a renovated (2023) full bath complete the home. One of the standout features of this property is the inviting pool area. Step outside to your private screened lanai, where you can take a refreshing dip in the pool, relax on the deck, or host unforgettable outdoor gatherings. The sun shines year-round, and this backyard oasis is the perfect place to soak it all in. Located in the highly desirable Dr. Phillips community, this home is just a short distance to the Famous “Restaurant Row”, International Drive, Universal Studios, Disney World, shopping, major roads and top-rated schools, ensuring that all of your lifestyle needs are met. This is not just a house; it's a lifestyle upgrade. With its recent renovations, spacious layout, and poolside paradise, this property embodies the essence of modern Florida living. Don't miss your chance to make it your own – schedule a showing today and take the first step toward your forever home. <div style="padding:56.25% 0 0 0;position:relative;"><iframe src="https://my.matterport.com/show/?m=faArDvrAmwp&mls=1" frameborder="0" allow="autoplay; fullscreen" allowfullscreen style="position:absolute;top:0;left:0;width:100%;height:100%;"></iframe></div>
/u.realgeeks.media/homesinorlando/NextHome-Neighborhood-Realty-Logo-Horizontal-OrangeOnWhite-Web-RGB.jpg)
Additional Information
- Taxes
- $4567
- Minimum Lease
- 7 Months
- HOA Fee
- $110
- HOA Payment Schedule
- Annually
- Maintenance Includes
- None
- Location
- Landscaped, Sidewalk
- Community Features
- None, No Deed Restriction
- Property Description
- One Story
- Zoning
- R-1AA
- Interior Layout
- Ceiling Fans(s), Chair Rail, Eat-in Kitchen, High Ceilings, Kitchen/Family Room Combo, Master Bedroom Main Floor, Open Floorplan, Vaulted Ceiling(s), Walk-In Closet(s), Window Treatments
- Interior Features
- Ceiling Fans(s), Chair Rail, Eat-in Kitchen, High Ceilings, Kitchen/Family Room Combo, Master Bedroom Main Floor, Open Floorplan, Vaulted Ceiling(s), Walk-In Closet(s), Window Treatments
- Floor
- Carpet, Tile
- Appliances
- Dishwasher, Disposal, Dryer, Electric Water Heater, Microwave, Range, Refrigerator, Washer
- Utilities
- Cable Available, Electricity Available, Water Available
- Heating
- Central
- Air Conditioning
- Central Air
- Fireplace Description
- Wood Burning
- Exterior Construction
- Block, Stucco
- Exterior Features
- French Doors, Irrigation System, Lighting, Sidewalk, Sliding Doors
- Roof
- Shingle
- Foundation
- Slab
- Pool
- Private
- Pool Type
- In Ground, Screen Enclosure
- Garage Carport
- 2 Car Garage
- Garage Spaces
- 2
- Garage Features
- Driveway
- Elementary School
- Palm Lake Elem
- Middle School
- Chain Of Lakes Middle
- High School
- Dr. Phillips High
- Fences
- Fenced
- Pets
- Allowed
- Flood Zone Code
- X
- Parcel ID
- 14-23-28-3560-00-200
- Legal Description
- HIDDEN SPRINGS UNIT 3 12/45 LOT 20
Listing courtesy of THE SIMON SIMAAN GROUP. 407-558-1396
Selling Office: BHHS FLORIDA REALTY.Mortgage Calculator
StellarMLS is the source of this information via Internet Data Exchange Program. All listing information is deemed reliable but not guaranteed and should be independently verified through personal inspection by appropriate professionals. Listings displayed on this website may be subject to prior sale or removal from sale. Availability of any listing should always be independently verified. Listing information is provided for consumer personal, non-commercial use, solely to identify potential properties for potential purchase. All other use is strictly prohibited and may violate relevant federal and state law. Data last updated on