Windermere, FL 34786
- $415,000
- 3
- BD
- 3
- BA
- 1,492
- SqFt




- Sold Price
- $415,000
- List Price
- $419,900
- Status
- Sold
- Days on Market
- 4
- Closing Date
- Oct 16, 2023
- MLS#
- O6139560
- Property Style
- Townhouse
- Year Built
- 2003
- Bedrooms
- 3
- Bathrooms
- 3
- Baths Half
- 1
- Living Area
- 1,492
- Lot Size
- 3,597
- Acres
- 0.08
- Total Acreage
- 0 to less than 1/4
- Legal Subdivision Name
- Merrick Lndg
- MLS Area Major
- Windermere
Property Description
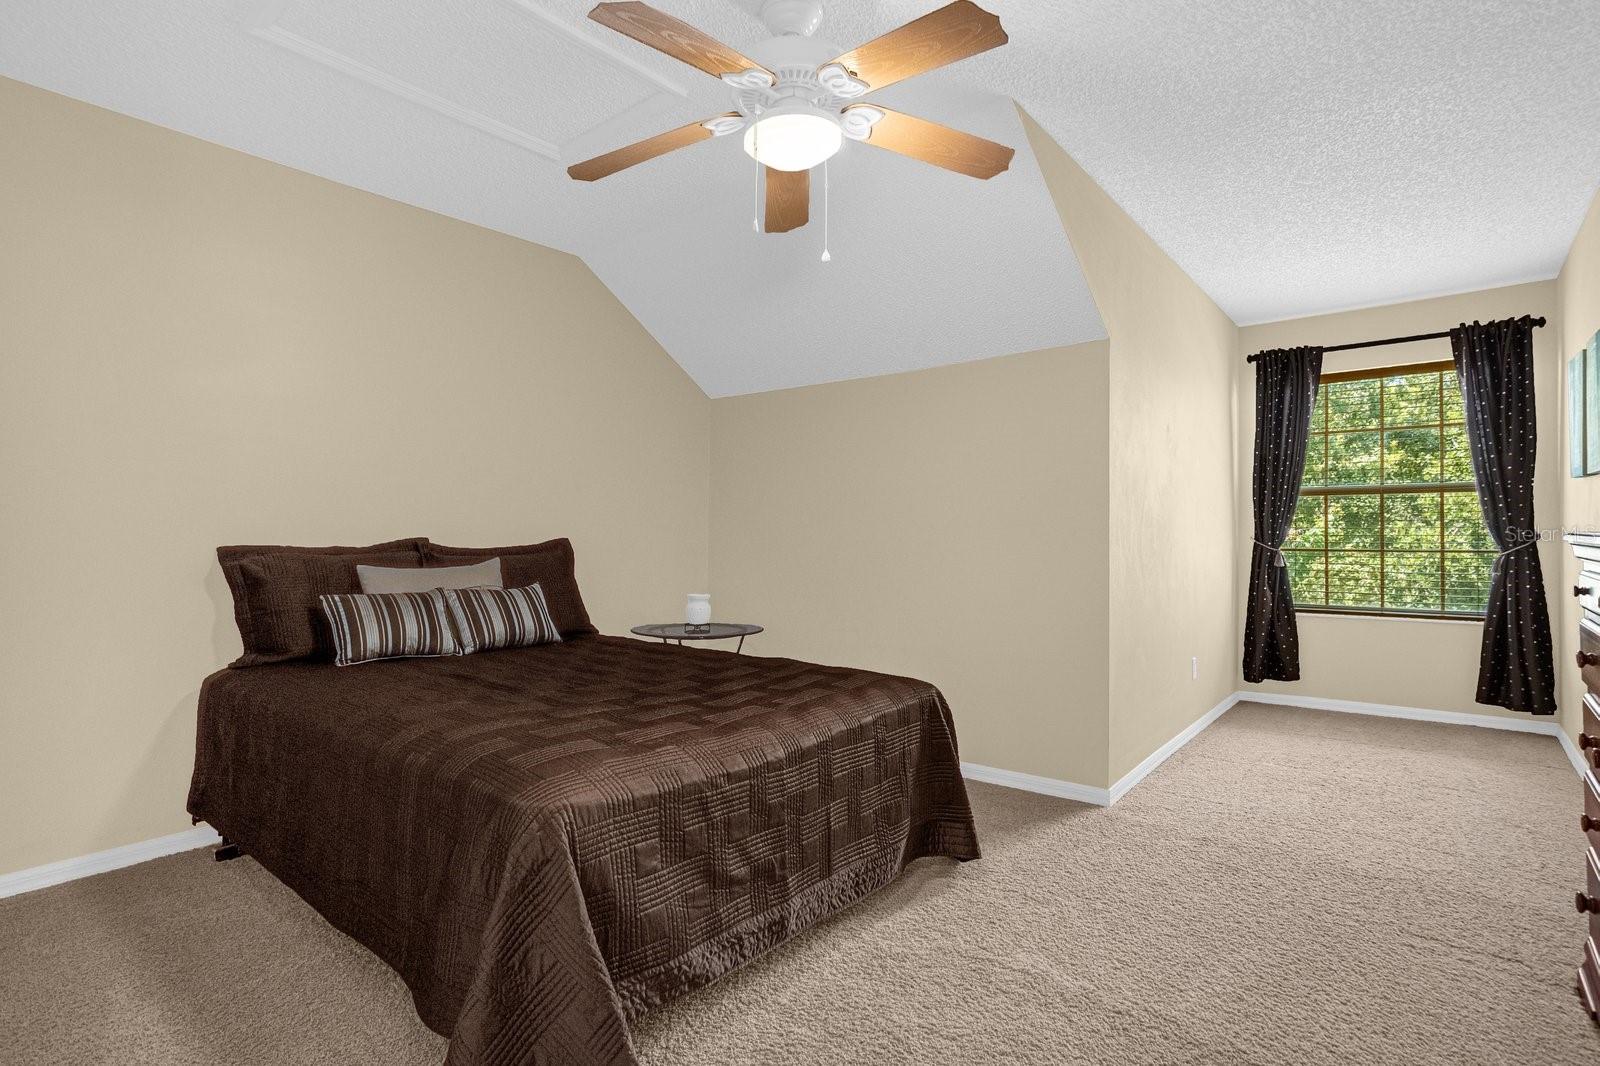
Suburbia Heaven in Windermere! This beautiful townhome is the closest you can come to single family living for this price. Being an end unit with an attached 2 car garage, you seemingly have a huge open yard off your open patio... that you don't have to mow! Less than 90 townhome units in the Merrick Landing association situated within the huge Summerport community. Dues are only $260/month covering all of the exterior. All schools are accessible from within Summerport via ample side walks and cross walks. The Merrick Landing pool area feels very private and is close by. So close to shopping, restaurants, & golf. 11min drive to Disney World! Near 429 & Fl turnpike. This easy flowing floorplan has a downstairs master bedroom suite with a window seat view of the front. The Living room/dining room combo has french doors to the open patio and lets in loads of light. Window view too of the patio and yard from the island kitchen with 2 pantries. The kitchen has an adjoining hall with the laundry room & 1/2 bath. Beautiful decor, and finishes! All appliances included! Built-in desk in between upstairs bedrooms. Picturesque dormer window portion in the 3rd bedroom overlooking the front walk. SURROUND SOUND and ALARM SYSTEM too! Schedule your showing today!
/u.realgeeks.media/homesinorlando/NextHome-Neighborhood-Realty-Logo-Horizontal-OrangeOnWhite-Web-RGB.jpg)
Additional Information
- Taxes
- $4206
- Minimum Lease
- 6 Months
- Hoa Fee
- $260
- HOA Payment Schedule
- Monthly
- Maintenance Includes
- Pool, Escrow Reserves Fund, Insurance, Maintenance Structure, Maintenance Grounds, Pest Control, Recreational Facilities
- Location
- Corner Lot
- Community Features
- Pool, No Deed Restriction
- Property Description
- Two Story, Attached
- Zoning
- P-D
- Interior Layout
- Ceiling Fans(s), Living Room/Dining Room Combo, Master Bedroom Main Floor, Walk-In Closet(s)
- Interior Features
- Ceiling Fans(s), Living Room/Dining Room Combo, Master Bedroom Main Floor, Walk-In Closet(s)
- Floor
- Carpet, Ceramic Tile, Wood
- Appliances
- Dishwasher, Dryer, Electric Water Heater, Microwave, Range, Refrigerator, Washer
- Utilities
- BB/HS Internet Available, Cable Available, Electricity Connected, Phone Available
- Heating
- Central, Electric
- Air Conditioning
- Central Air
- Exterior Construction
- Block, Stucco
- Exterior Features
- Courtyard, French Doors, Irrigation System, Lighting, Sidewalk
- Roof
- Shingle
- Foundation
- Slab
- Pool
- Community
- Garage Carport
- 2 Car Garage
- Garage Spaces
- 2
- Garage Features
- Driveway, Garage Door Opener
- Garage Dimensions
- 20x22
- Elementary School
- Keene Crossing Elementary
- Middle School
- Bridgewater Middle
- High School
- Windermere High School
- Pets
- Allowed
- Flood Zone Code
- X
- Parcel ID
- 23-23-27-5524-00-800
- Legal Description
- MERRICK LANDING 52/81 LOT 80
Listing courtesy of SOUTH ORLANDO REALTY LLC. 407-496-1681
Selling Office: MULTI CHOICE REALTY LLC.Mortgage Calculator
StellarMLS is the source of this information via Internet Data Exchange Program. All listing information is deemed reliable but not guaranteed and should be independently verified through personal inspection by appropriate professionals. Listings displayed on this website may be subject to prior sale or removal from sale. Availability of any listing should always be independently verified. Listing information is provided for consumer personal, non-commercial use, solely to identify potential properties for potential purchase. All other use is strictly prohibited and may violate relevant federal and state law. Data last updated on