14018 Lake Abbotts Drive, Winter Garden, FL 34787
- $525,500
- 3
- BD
- 2
- BA
- 1,993
- SqFt







- Sold Price
- $525,500
- List Price
- $525,000
- Status
- Sold
- Days on Market
- 68
- Closing Date
- Dec 21, 2023
- MLS#
- O6139447
- Property Style
- Single Family
- Year Built
- 2016
- Bedrooms
- 3
- Bathrooms
- 2
- Living Area
- 1,993
- Lot Size
- 6,060
- Acres
- 0.14
- Total Acreage
- 0 to less than 1/4
- Legal Subdivision Name
- Lakeview Pointe/Horizon West
- MLS Area Major
- Winter Garden/Oakland
Property Description
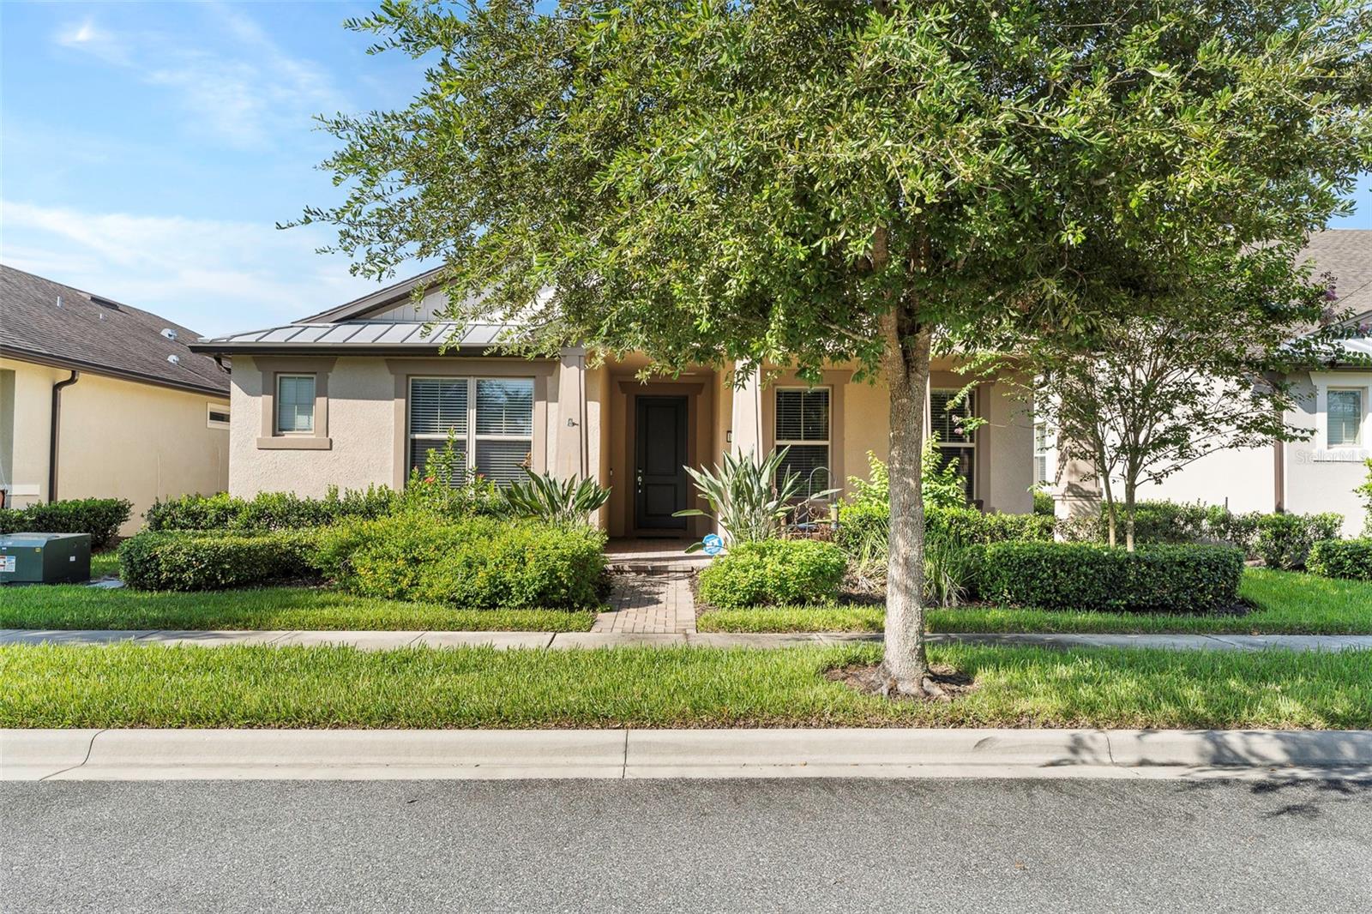
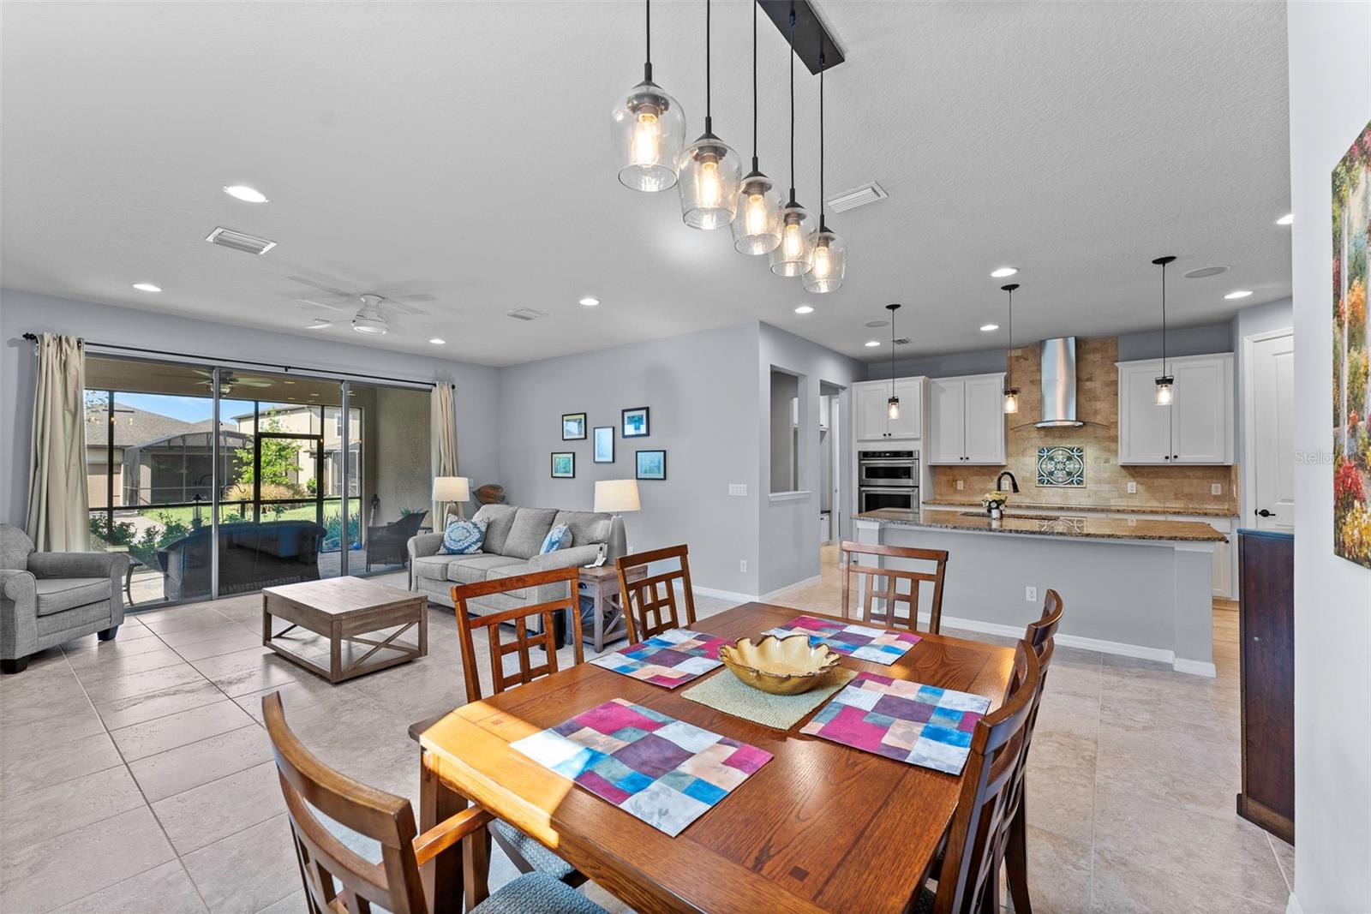
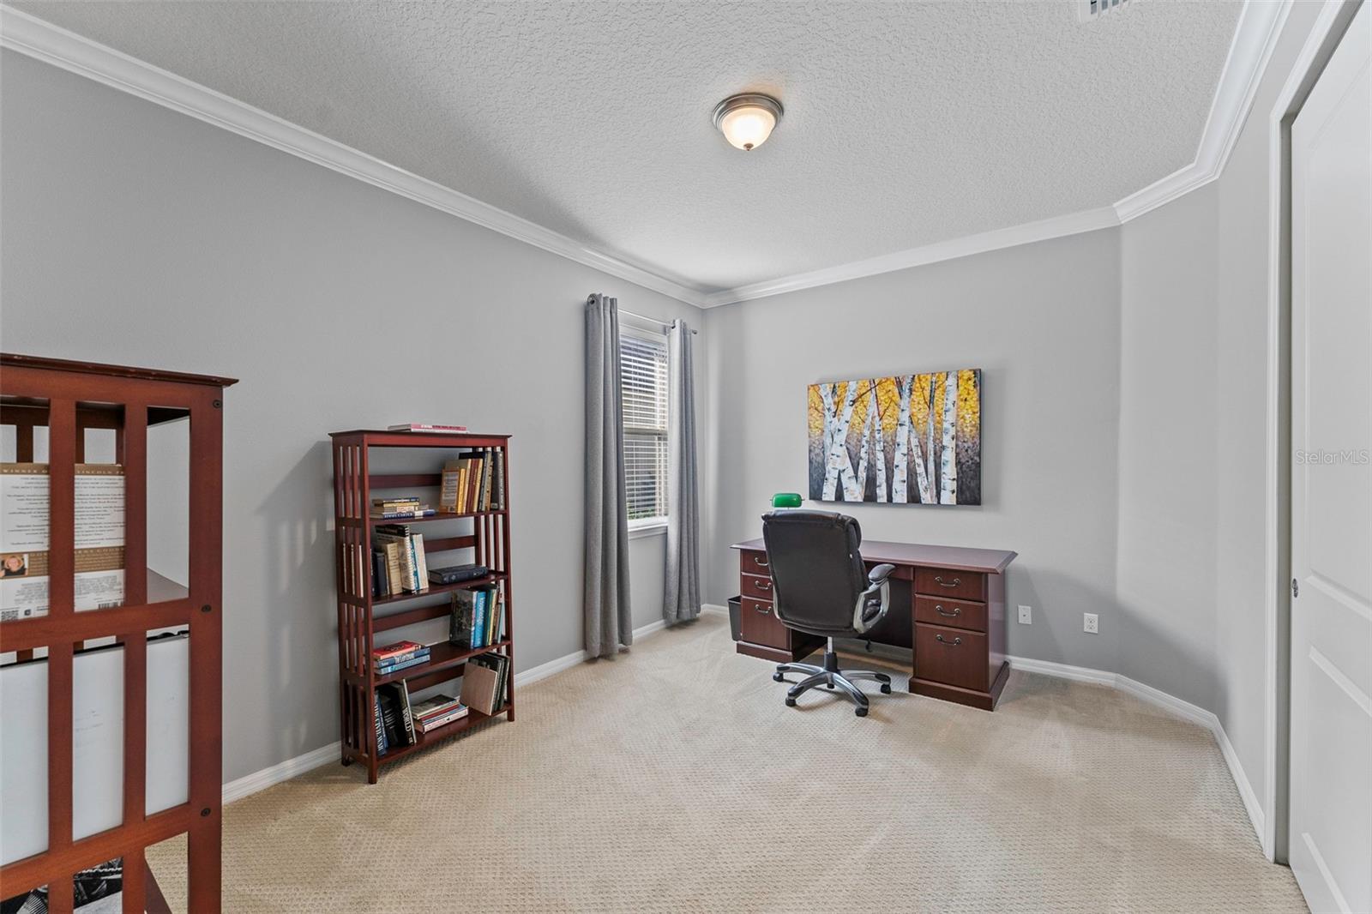
BUYER FINANCING FELL THROUGH. Welcome to Lakeview Pointe in Winter Garden, a tranquil haven of resort-style living. This thriving community offers an array of amenities, including a glistening community pool, an expansive cabana for relaxation, a playful splash zone, a well-equipped fitness center with full cable and Wi-Fi, and a private community fishing dock for outdoor enthusiasts. Step inside this charming home, which features a rear-facing two-car attached garage for your convenience. The spacious living areas are adorned with ceramic tile flooring, adding to the elegance of the space. Prepare delectable meals in the chef's kitchen, boasting granite countertops, a stainless steel cooktop with a sleek exhaust system, double ovens for culinary convenience, stainless steel appliances, a custom backsplash for a touch of style, an oversized counter-height island with pendant lighting and a breakfast bar, and a generously sized pantry. This kitchen overlooks the Great room, which is bathed in natural light thanks to sliding glass doors leading to the screened-in patio. Here, you can sit back, unwind, and relish the beautiful Florida weather. The primary retreat is a sanctuary of comfort and luxury, featuring an en-suite bath with a double sink vanity adorned with granite countertops, a walk-in shower, and not one, but two walk-in closets for all your storage needs. The remaining two bedrooms are generously sized and share a well-appointed full bath. Completing this home is a built-in office space, equipped with granite countertops and drawers, perfect for those who work from home or need a dedicated study area. An inside utility room and a mud room/drop zone area add to the practicality of this beautiful residence. Discover the perfect blend of style, convenience, and community living in this Lakeview Pointe gem. Schedule your visit today to experience the beauty and comfort this home & community have to offer.
/u.realgeeks.media/homesinorlando/NextHome-Neighborhood-Realty-Logo-Horizontal-OrangeOnWhite-Web-RGB.jpg)
Additional Information
- Taxes
- $5896
- Minimum Lease
- 8-12 Months
- HOA Fee
- $246
- HOA Payment Schedule
- Monthly
- Maintenance Includes
- Pool, Maintenance Structure, Maintenance Grounds
- Community Features
- Clubhouse, Community Mailbox, Deed Restrictions, Fitness Center, Playground, Pool, Sidewalks
- Property Description
- One Story
- Zoning
- P-D
- Interior Layout
- Ceiling Fans(s), Crown Molding, High Ceilings, Primary Bedroom Main Floor, Open Floorplan, Solid Wood Cabinets, Split Bedroom, Stone Counters, Thermostat, Walk-In Closet(s), Window Treatments
- Interior Features
- Ceiling Fans(s), Crown Molding, High Ceilings, Primary Bedroom Main Floor, Open Floorplan, Solid Wood Cabinets, Split Bedroom, Stone Counters, Thermostat, Walk-In Closet(s), Window Treatments
- Floor
- Carpet, Tile
- Appliances
- Built-In Oven, Cooktop, Dishwasher, Disposal, Dryer, Microwave, Range Hood, Refrigerator, Washer
- Utilities
- Cable Available, Electricity Available, Sewer Connected, Street Lights, Water Connected
- Heating
- Central
- Air Conditioning
- Central Air
- Exterior Construction
- Block, Concrete
- Exterior Features
- Irrigation System, Sidewalk, Sliding Doors
- Roof
- Shingle
- Foundation
- Slab
- Pool
- Community
- Garage Carport
- 2 Car Garage
- Garage Spaces
- 2
- Elementary School
- Summerlake Elementary
- High School
- Horizon High School
- Pets
- Allowed
- Flood Zone Code
- X
- Parcel ID
- 33-23-27-5458-02-730
- Legal Description
- LAKEVIEW POINTE AT HORIZON WEST PHASE 2B89/45 LOT 273
Listing courtesy of BARNETT REALTY & PROP MGNT INC. 407-599-0070
Selling Office: EXP REALTY LLC.Mortgage Calculator
StellarMLS is the source of this information via Internet Data Exchange Program. All listing information is deemed reliable but not guaranteed and should be independently verified through personal inspection by appropriate professionals. Listings displayed on this website may be subject to prior sale or removal from sale. Availability of any listing should always be independently verified. Listing information is provided for consumer personal, non-commercial use, solely to identify potential properties for potential purchase. All other use is strictly prohibited and may violate relevant federal and state law. Data last updated on