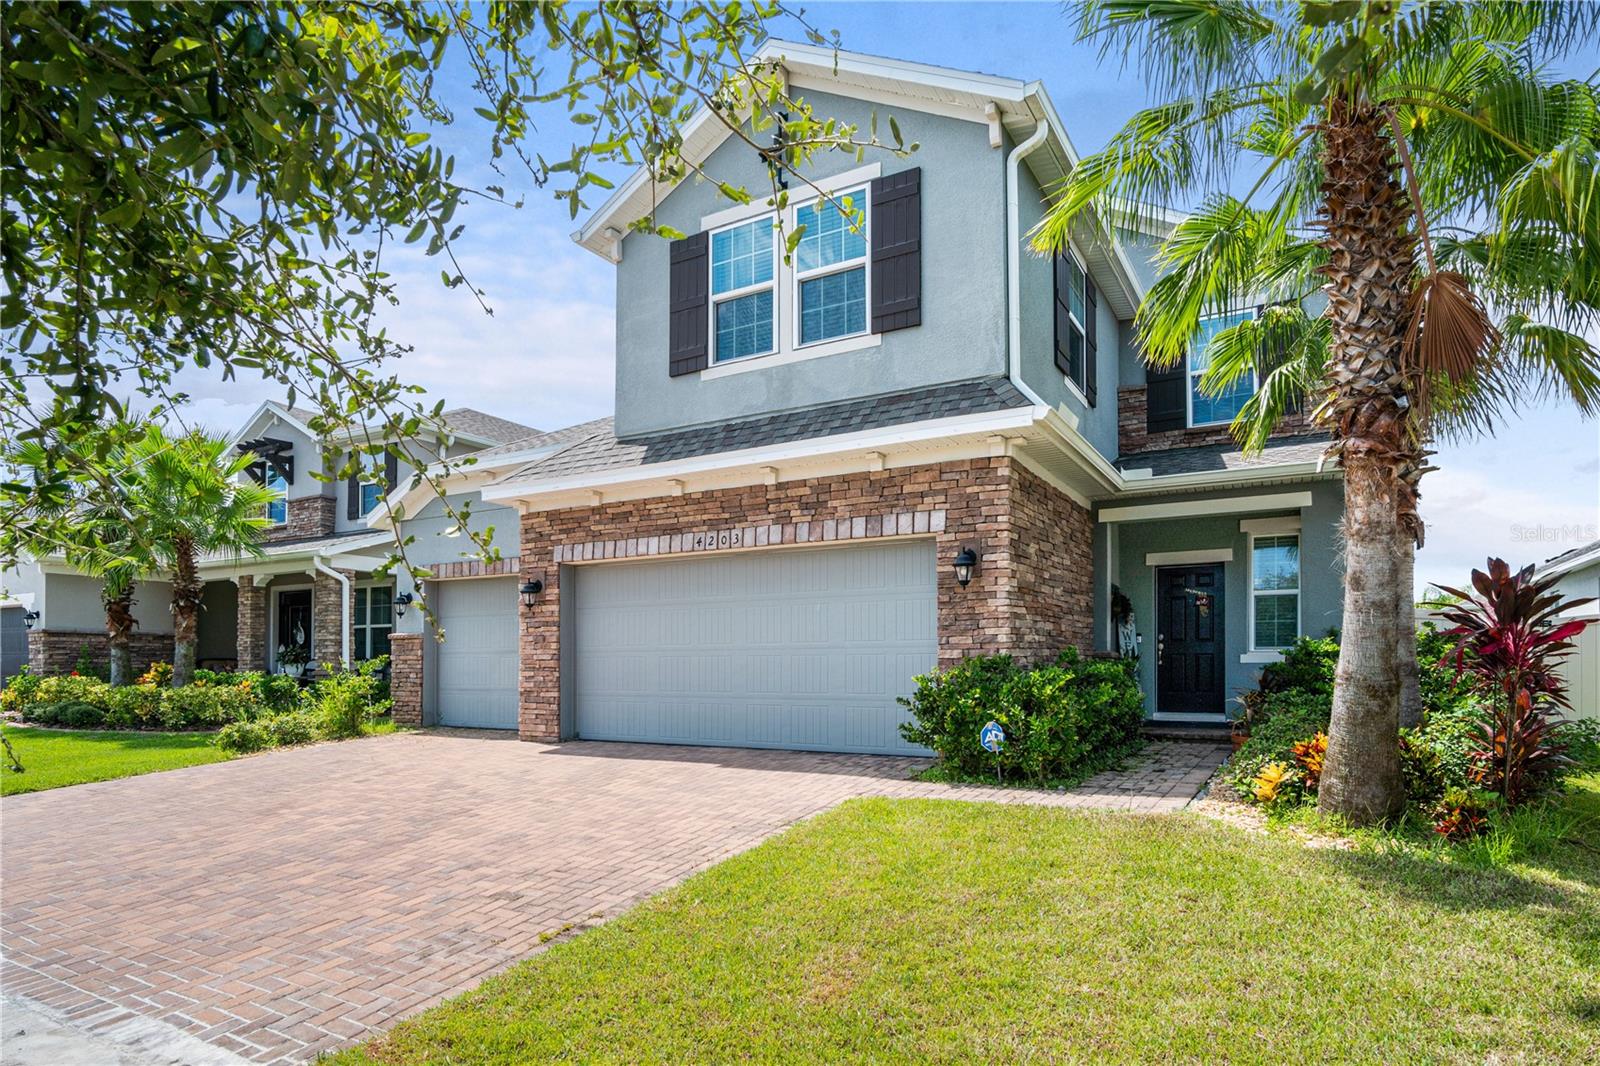
4203 Cypress Glades Lane, Orlando, FL 32824
- $560,000
- 4
- BD
- 3
- BA
- 2,886
- SqFt



- Sold Price
- $560,000
- List Price
- $569,900
- Status
- Sold
- Days on Market
- 23
- Closing Date
- Nov 14, 2023
- MLS#
- O6139385
- Property Style
- Single Family
- Year Built
- 2018
- Bedrooms
- 4
- Bathrooms
- 3
- Living Area
- 2,886
- Lot Size
- 6,050
- Acres
- 0.14
- Total Acreage
- 0 to less than 1/4
- Legal Subdivision Name
- Reserve/Sawgrass-Ph 4c
- MLS Area Major
- Orlando/Taft / Meadow woods
Property Description
Discover the perfect blend of modern elegance and spacious living in this exquisite two-story single-family home, ideally positioned at the front of our charming community. As you step inside, you'll be greeted by the inviting great room, offering a seamless flow that's perfect for both daily living and entertaining. The heart of this home is the kitchen, featuring top-of-the-line STAINLESS STEEL Whirlpool® appliances, including a cooktop and double ovens. The 42" cabinets in Tahoe Espresso with crown molding provide ample storage, while the granite countertops in Majestic Eased Edge add a touch of sophistication. The main living areas are adorned with stunning 20"x20" PORCELAIN TILES in Mariela Gray, providing both beauty and durability. Venture to the second floor, and you'll find the spacious master bedroom, offering a peaceful retreat with access to a spa-inspired bath. This luxurious bath boasts a garden tub, a separate glass-enclosed shower, a linen closet, a private commode, dual vanity sinks adorned with granite countertops, and an expansive walk-in closet, ensuring you have all the space you need for your wardrobe. All secondary bedrooms are thoughtfully designed, generously proportioned, and equipped with walk-in closets for optimal organization. Additionally, the second floor features a BONUS ROOM, offering versatile space for various needs. Step outside to the rear covered lanai, where you can unwind and enjoy relaxing evenings with family and friends.
/u.realgeeks.media/homesinorlando/NextHome-Neighborhood-Realty-Logo-Horizontal-OrangeOnWhite-Web-RGB.jpg)
Additional Information
- Taxes
- $6668
- Minimum Lease
- 7 Months
- HOA Fee
- $195
- HOA Payment Schedule
- Quarterly
- Location
- In County, Sidewalk, Paved
- Community Features
- Playground, Pool, No Deed Restriction
- Property Description
- Two Story
- Zoning
- P-D
- Interior Layout
- Master Bedroom Upstairs, Solid Wood Cabinets, Stone Counters, Walk-In Closet(s)
- Interior Features
- Master Bedroom Upstairs, Solid Wood Cabinets, Stone Counters, Walk-In Closet(s)
- Floor
- Carpet, Ceramic Tile
- Appliances
- Built-In Oven, Cooktop, Dishwasher, Disposal, Dryer, Exhaust Fan, Microwave, Refrigerator, Washer
- Utilities
- Electricity Connected, Public
- Heating
- Central
- Air Conditioning
- Central Air
- Exterior Construction
- Block, Stucco
- Exterior Features
- Sidewalk, Sliding Doors
- Roof
- Shingle
- Foundation
- Slab
- Pool
- Community
- Garage Carport
- 3 Car Garage
- Garage Spaces
- 3
- Garage Dimensions
- 30x20
- Pets
- Not Allowed
- Flood Zone Code
- X
- Parcel ID
- 20-24-30-7306-04-730
- Legal Description
- RESERVE AT SAWGRASS - PHASE 4C 93/131 LOT 473
Listing courtesy of EXP REALTY LLC. 888-883-8509
Selling Office: AKSHAYA REALTY LLC.Mortgage Calculator
StellarMLS is the source of this information via Internet Data Exchange Program. All listing information is deemed reliable but not guaranteed and should be independently verified through personal inspection by appropriate professionals. Listings displayed on this website may be subject to prior sale or removal from sale. Availability of any listing should always be independently verified. Listing information is provided for consumer personal, non-commercial use, solely to identify potential properties for potential purchase. All other use is strictly prohibited and may violate relevant federal and state law. Data last updated on