10527 Glassborough Drive, Orlando, FL 32825
- $375,000
- 3
- BD
- 2
- BA
- 1,508
- SqFt







- Sold Price
- $375,000
- List Price
- $375,000
- Status
- Sold
- Days on Market
- 10
- Closing Date
- Oct 18, 2023
- MLS#
- O6139352
- Property Style
- Single Family
- Year Built
- 1994
- Bedrooms
- 3
- Bathrooms
- 2
- Living Area
- 1,508
- Lot Size
- 6,032
- Acres
- 0.14
- Total Acreage
- 0 to less than 1/4
- Legal Subdivision Name
- Huntridge
- MLS Area Major
- Orlando/Rio Pinar / Union Park
Property Description
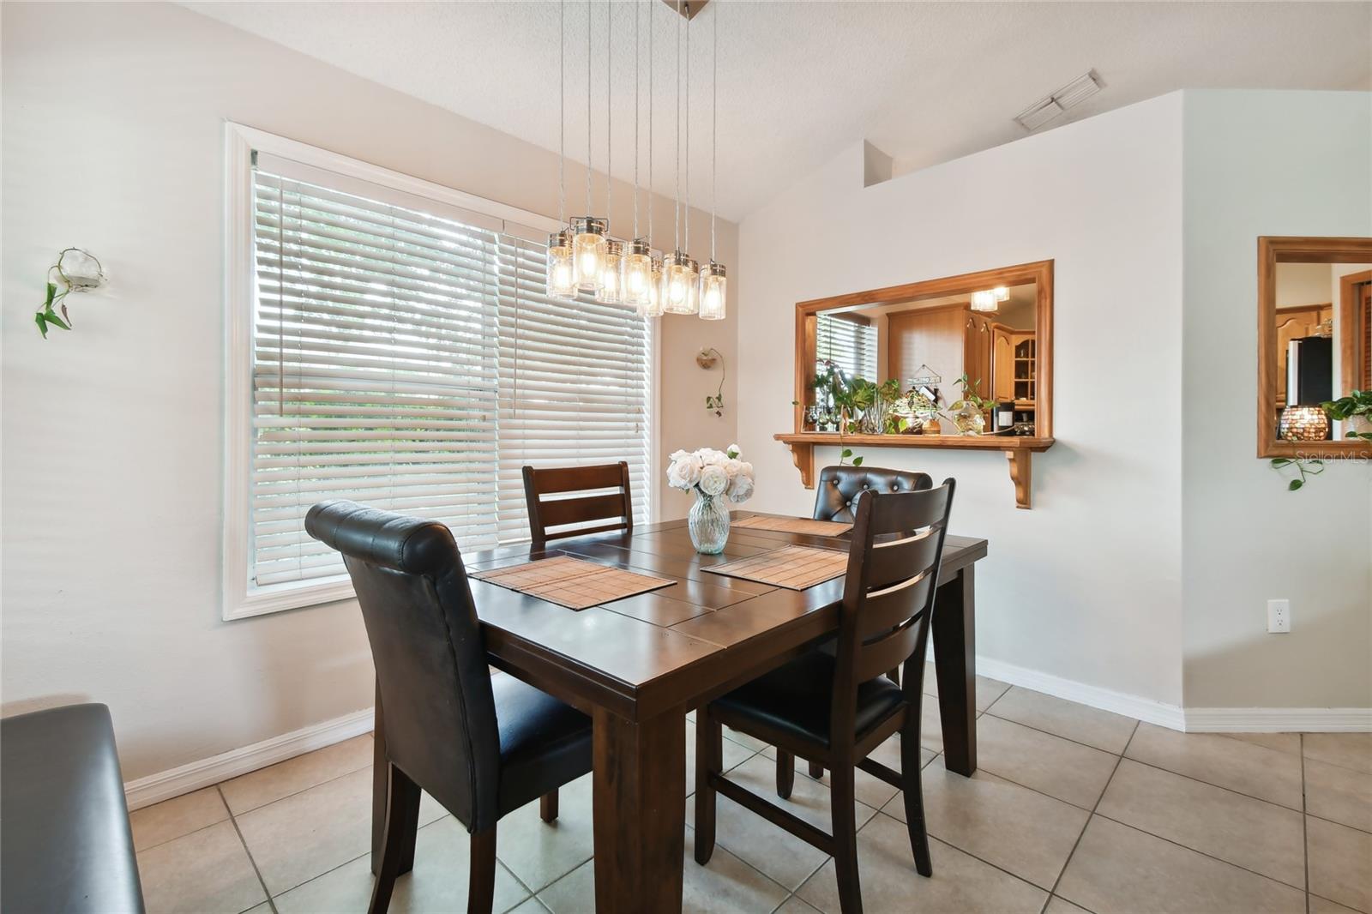
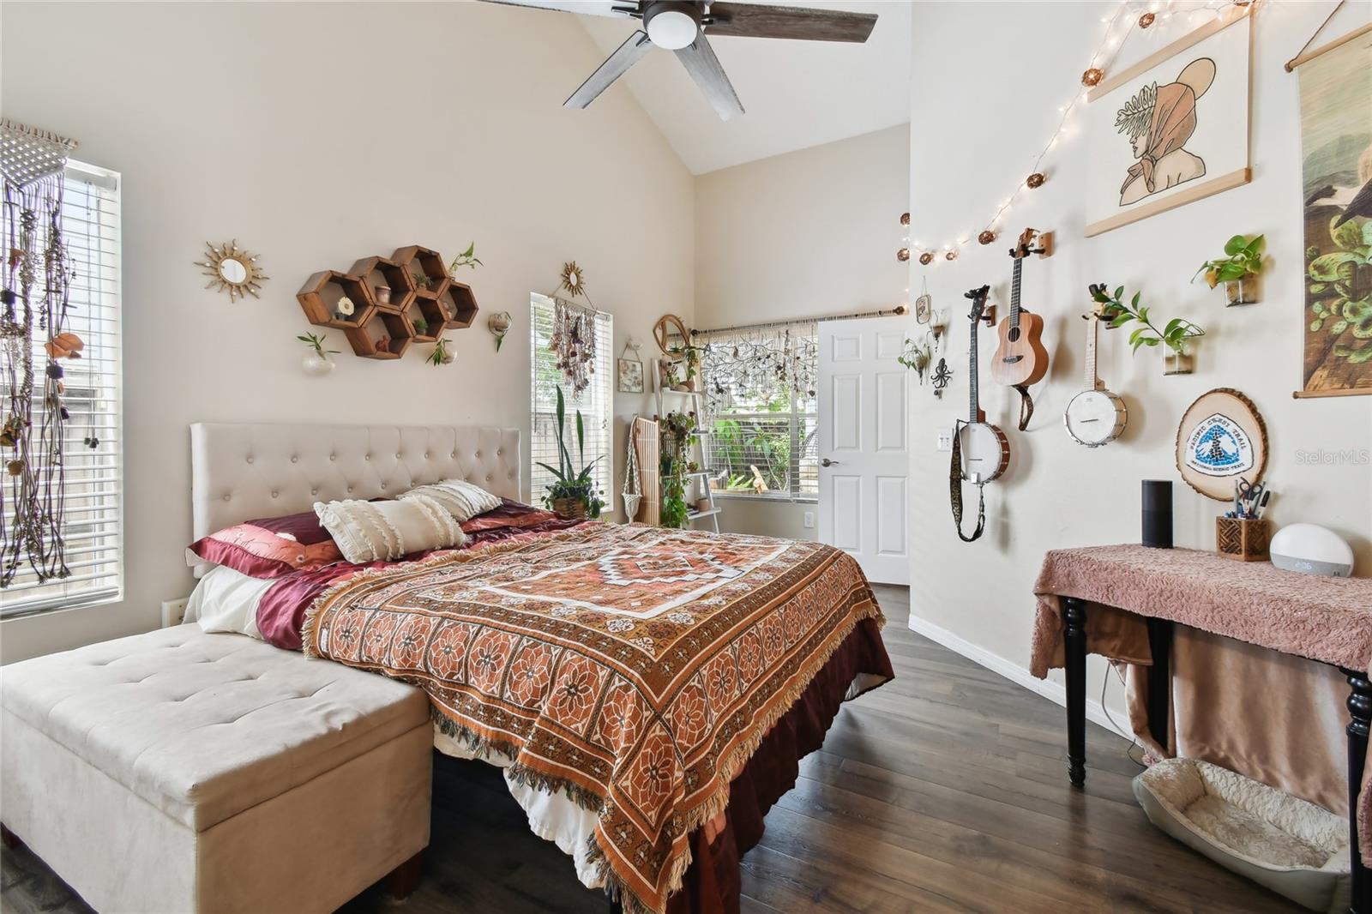
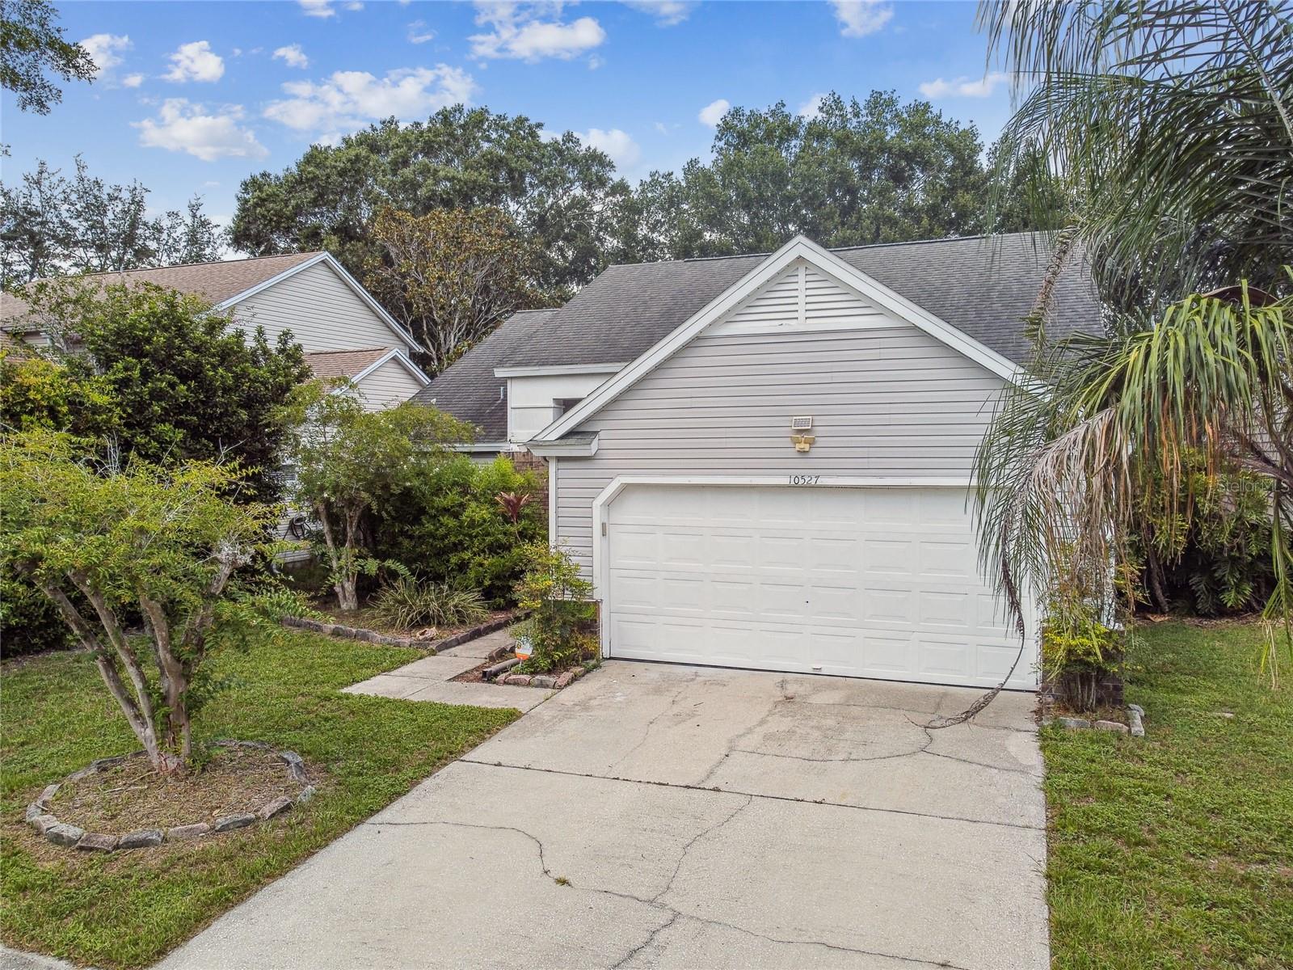
***MULTIPLE OFFERS - please submit highest and best by Saturday 9/16 1PM*** PREPARE TO BE CHARMED! This 3 bed + LOFT home with a split-bedroom, open floor plan is conveniently located in East Orlando. The landscaped walkway leads you to the covered front porch and a feeling of warmth created by vaulted ceilings and designer lighting welcomes you in. The spiral stairway, the focal point of the home, leads you to the UPSTAIRS LOFT - a versatile space overlooking the living and dining areas. The kitchen boasts GRANITE COUNTERTOPS and backsplash, sparkling stainless steel appliances, UNDER CABINET LIGHTING, a closet pantry, eating space and a service window. French doors off the dining area provide access to the COVERED PATIO and back yard – the perfect place to enjoy your favorite beverage in solitude or host cook outs while enjoying the sounds of nature through the trees and bamboo. All three bedrooms are on the first floor; two are to the right side of the home and share a full bathroom featuring a sliding barn door. The owner’s suite is located to the left of the home and features a walk-in closet and an updated step-in shower with a built-in seat, gleaming subway and mosaic tile as well as a granite countertop vanity. The two-car garage provides ample storage space and has a laundry area for chore days. The quaint community of Huntridge is located within 5 miles of SR 408 access, Waterford Lakes shopping and restaurants, and Valencia Community College. This could be the perfect home for you - check out the 3D virtual tour and schedule your viewing today! <iframe width='853' height='480' src='https://my.matterport.com/show/?m=GVHbTsRwNYe&' frameborder='0' allowfullscreen allow='xr-spatial-tracking'></iframe>
/u.realgeeks.media/homesinorlando/NextHome-Neighborhood-Realty-Logo-Horizontal-OrangeOnWhite-Web-RGB.jpg)
Additional Information
- Taxes
- $3199
- Minimum Lease
- 7 Months
- HOA Fee
- $98
- HOA Payment Schedule
- Quarterly
- Location
- Sidewalk, Paved
- Community Features
- Sidewalks, No Deed Restriction
- Property Description
- Two Story
- Zoning
- P-D
- Interior Layout
- Ceiling Fans(s), Eat-in Kitchen, High Ceilings, Master Bedroom Main Floor, Split Bedroom, Stone Counters
- Interior Features
- Ceiling Fans(s), Eat-in Kitchen, High Ceilings, Master Bedroom Main Floor, Split Bedroom, Stone Counters
- Floor
- Carpet, Laminate, Tile
- Appliances
- Dishwasher, Disposal, Dryer, Microwave, Range, Refrigerator, Washer
- Utilities
- Electricity Connected, Public, Sewer Connected, Street Lights, Water Connected
- Heating
- Central
- Air Conditioning
- Central Air
- Exterior Construction
- Vinyl Siding
- Exterior Features
- Sidewalk
- Roof
- Shingle
- Foundation
- Slab
- Pool
- No Pool
- Garage Carport
- 2 Car Garage
- Garage Spaces
- 2
- Garage Dimensions
- 23x25
- Elementary School
- Lawton Chiles Elem
- Middle School
- Legacy Middle
- High School
- University High
- Fences
- Fenced, Wood
- Pets
- Allowed
- Flood Zone Code
- X
- Parcel ID
- 29-22-31-3814-00-280
- Legal Description
- HUNTRIDGE UNIT 2 29/107 LOT 28
Listing courtesy of FINCH REAL ESTATE COMPANY. 321-689-8196
Selling Office: EXP REALTY LLC.Mortgage Calculator
StellarMLS is the source of this information via Internet Data Exchange Program. All listing information is deemed reliable but not guaranteed and should be independently verified through personal inspection by appropriate professionals. Listings displayed on this website may be subject to prior sale or removal from sale. Availability of any listing should always be independently verified. Listing information is provided for consumer personal, non-commercial use, solely to identify potential properties for potential purchase. All other use is strictly prohibited and may violate relevant federal and state law. Data last updated on